This is a carousel with tiles that activate property listing cards. Use the previous and next buttons to navigate.
1/1
$120,000
This is a carousel with tiles that activate property listing cards. Use the previous and next buttons to navigate.
1/1
Property Description
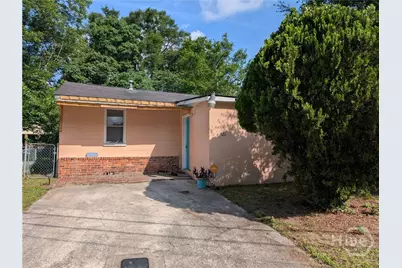
This beautifully updated cottage is the perfect place to call home or add to your investment portfolio. Featuring 2 bedrooms, 1 bathroom, and a spacious kitchen with plenty of cabinet and counter space, this home offers comfort and functionality throughout. A versatile flex room is ideal for a home office, playroom, guest space, or hobby room, while the separate laundry room adds everyday convenience. Step outside to enjoy the huge, fully fenced backyard-perfect for pets, entertaining, gardening, or simply relaxing. Conveniently located just minutes from shopping, hospitals, schools, and everyday amenities, this home has been a successful rental and is now ready for its next owner. Don't miss this move-in ready opportunity!
Full Property Details
Full Property Details for 5211 Mildred St
General
- Sold For: $120,000
- Taxes: $1,141 (2025)
- Status: Closed
- Type: Single Family
- Source: 2253
- MLS ID: SA358979
- Added to Site: 64 day(s) ago
Interior
- Number of Rooms: 3
- Interior Features: Breakfast Area, Ceiling Fan(s), Entrance Foyer, Main Level Primary, Pantry, Tub Shower, Vanity, Programmable Thermostat
- Appliances: Electric Water Heater, Oven, Range, Refrigerator
Rooms
Bathrooms
- Total Bathrooms: 1
- Full Bathrooms: 1
- Main Floor Baths: 1
Bedrooms
- Total Bedrooms: 2
- Bedrooms Main: 2
Other Rooms
- Laundry: Laundry Room, Washer Hookup, Dryer Hookup
Exterior
- Porch/Patio/Deck: Front Porch
Location
- County: Chatham
- Subdivision: Tatem Heights
- Driving Directions: ACL Blvd ot Staley Ave, right on MIldred ST, rt to stay on Mildred St, house on rt.
Heating & Cooling
- Air Conditioning: Yes
- Cooling Type: Central Air, Electric
- Heating Type: Central, Electric
Utilities
- Sewer: Public Sewer
- Water: Public
- Utility Description: Underground Utilities
Structural Information
- Architectural Style: Ranch
- Construction: Block
- Roof: Asphalt
- Stories/Levels: 1
- Square Feet: 896
- Sq. Ft. Source: Assessor
- Year Built: 1958
Lot Features
- Lot Size (Acres): 0.1
- Lot Size (Sq. Ft.): 4,356
- Lot Dimensions: .1
- Frontage: Public Road, Paved
- Lot Features: City Lot
- Zoning: R6
- Fencing (Description): Chain Link, Yard Fenced
Financial Considerations
- For Sale: Yes
- Tax Amount: $1,141
- Tax Year: 2025
- Terms: Cash, Conventional, 1031 Exchange, FHA, VA Loan
Disclosures and Reports
- Ownership: Homeowner/Owner
- Special Conditions: Standard
- Legal Description: PT OF LOTS 22, 23 & 24 B 17 HENRY WAYNE DEWITT WD
- Inclusions: Alarm-Smoke/Fire, Ceiling Fans
- Property ID: 2011109003
- Lot Number: 22
Listed by Sharon Black Realty, Sharon E. Black
Sold by Realty One Group Inclusion, Kathleen Linzey

Get Pre-Approved Today
Schools
Schools serving 5211 Mildred St
School District:Savannah-Chatham County Public School System
| Name | Grades | Distance |
|---|---|---|
Haven Elementary School 5111 Dillon Avenue, Savannah, GA 31405 | PK-5 | 0.3 mi |
Myers Middle School 2025 East 52nd Street, Savannah, GA 31404 | 6-8 | 2.8 mi |
Beach High School 3001 Hopkins Street, Savannah, GA 31405 | 9-12 | 1.5 mi |
Disclaimer:
School attendance boundaries provided by ATTOM Data Solutions and are for reference only. Contact the school directly to verify enrollment eligibility.
Price & Sales History for 5211 Mildred St
Date
Details
Price
Change
Source
7/29/2026
Sold
$120,000
—
MLS
6/26/2026
Listed
$120,000
—
MLS
Disclaimer: Historical sales information is derived from public records provided by the county offices. Information is not guaranteed and should be independently verified.
5211 Mildred Street, Savannah, GA 31405 (MLS# SA358979) is a Single Family property that was sold at $120,000 on July 29, 2026. Want to learn more about 5211 Mildred Street? Do you have questions about finding other Single Family real estate for sale in Savannah? You can browse all Savannah real estate or contact a Coldwell Banker agent to request more information.