This is a carousel with tiles that activate property listing cards. Use the previous and next buttons to navigate.
1/1
$649,000
This is a carousel with tiles that activate property listing cards. Use the previous and next buttons to navigate.
1/1
Property Description
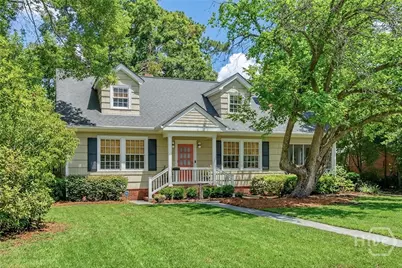
Welcome home to this beautifully updated 3-bedroom, 2.5-bath coastal cottage nestled in the highly desirable Ardsley Park neighborhood. Bursting with character, this home seamlessly blends timeless charm with modern luxury. Original hardwood floors and classic architectural details set the tone throughout, complemented by recessed lighting, a functioning wood-burning fireplace and thoughtfully curated designer touches. The fully renovated kitchen shines with new cabinetry, countertops, and all-new appliances-perfect for both everyday living and entertaining. The primary suite is a true retreat, featuring walk-in closets, a cozy reading nook, and a stylish wet bar complete with a wine fridge. The all-new primary bath boasts a double vanity, designer lighting, and refined finishes that elevate the space. The screened porch offers extra living space and has all brand new screening. Step outside to enjoy a massive composite and wood deck area complete with an exterior sound system, overlooking a fully fenced backyard framed by beautiful, mature trees. The concrete fire pit seating area creates the perfect setting for evening gatherings. A detached one-car garage with new garage door and a mini-split HVAC, plus a covered work area-offers added versatility ideal for a studio, workshop, or home gym. Additional highlights include brand-new HVAC units for both upstairs and downstairs, full rodent-exclusion, and spray foam insulation for enhanced comfort and efficiency. This exceptional Ardsley Park gem offers charm, function, and modern upgrades in one of the area's most beloved neighborhoods-an opportunity not to be missed.
Full Property Details
Full Property Details for 530 E 57th St
General
- Sold For: $649,000
- Taxes: $5,384 (2025)
- Status: Closed
- Type: Single Family
- Source: 2253
- MLS ID: SA347416
- Added to Site: 200 day(s) ago
Rental Information
- Complex Features: Playground, Park, Walk to School
Interior
- Interior Features: Wet Bar, Ceiling Fan(s), Double Vanity, Galley Kitchen, Primary Suite, Pantry, Recessed Lighting, Sitting Area in Primary, Upper Level Primary, Wired for Sound
- Fireplace: Yes
- Number of Fireplaces: 1
- Fireplace(s): Living Room, Wood Burning
- Appliances: Some Electric Appliances, Dishwasher, Electric Water Heater, Freezer, Disposal, Microwave, Oven, Range, Wine Cooler, Dryer, Refrigerator, Water Purifier, Washer
Rooms
Bathrooms
- Total Bathrooms: 3
- Full Bathrooms: 2
- Half Bathrooms: 1
Bedrooms
- Total Bedrooms: 3
Other Rooms
- Laundry: Laundry Room, Upper Level, Washer Hookup, Dryer Hookup
Exterior
- Exterior Features: Deck
- Porch/Patio/Deck: Covered, Patio, Porch, Deck, Front Porch, Screened
Parking
- Garage: Yes
- Garage Spaces: 1
- Parking Features: Detached, Off Street
Location
- County: Chatham
- Subdivision: Hornstein Wd Gould Estate
- Driving Directions: From Victory Blvd, turn south on Reynolds St. Turn left on 57th St and the house will be on the left between Atlantic and Paulsen.
School Information
- Elementary School: Jacob G Smith
- Middle School: Myers
- High School: Liberal Studies
Heating & Cooling
- Air Conditioning: Yes
- Cooling Type: Central Air, Electric
- Heating Type: Central, Electric
Utilities
- Sewer: Public Sewer
- Water: Public
Structural Information
- Construction: Frame
- Basement Desc.: Crawl Space
- Roof: Composition
- Square Feet: 1,913
- Sq. Ft. Source: Plans
- Year Built: 1946
Lot Features
- Lot Size (Acres): 0.25
- Lot Size (Sq. Ft.): 10,890
- Frontage: Public Road, Paved
- Lot Features: Alley, Back Yard, City Lot, Private
- Zoning: R6
- Fencing (Description): Wood, Privacy, Yard Fenced
Green Features
- Building Certification: ENERGY STAR Certified Homes
- Energy Efficient: Other
Financial Considerations
- For Sale: Yes
- Tax Amount: $5,384
- Tax Year: 2025
- Terms: Cash, Conventional, 1031 Exchange, FHA, VA Loan
Disclosures and Reports
- Ownership: Homeowner/Owner, Owner/Agent
- Legal Description: 29 HORNSTEIN WD GOULD EST
- Exclusions: Vintage light fixtures
- Inclusions: Ceiling Fans, Dryer, Refrigerator, Speakers; Wired, Washer, Water Treatment
- Disclosures/Rstr.: Familial Relation
- Property ID: 2009608014
Listed by Real Broker, LLC, Jeffrey Stout
Sold by Realty One Group Inclusion, Sally D. Lufburrow
Get Pre-Approved Today
Schools
Schools serving 530 E 57th St
School District:Savannah-Chatham County Public School System
| Name | Grades | Distance |
|---|---|---|
Jacob G. Smith Elementary School 210 Lamara Drive, Savannah, GA 31405 | PK-5 | 0.4 mi |
Myers Middle School 2025 East 52nd Street, Savannah, GA 31404 | 6-8 | 1.5 mi |
The School Of Liberal Studies At Savannah High 400 Pennsylvania Avenue, Savannah, GA 31404 | 9-12 | 2.7 mi |
Disclaimer:
School attendance boundaries provided by ATTOM Data Solutions and are for reference only. Contact the school directly to verify enrollment eligibility.
Price & Sales History for 530 E 57th St
Date
Details
Price
Change
Source
3/19/2026
Sold
$649,000
—
MLS
Disclaimer: Historical sales information is derived from public records provided by the county offices. Information is not guaranteed and should be independently verified.

530 E 57th Street, Savannah, GA 31405 (MLS# SA347416) is a Single Family property that was sold at $649,000 on March 19, 2026. Want to learn more about 530 E 57th Street? Do you have questions about finding other Single Family real estate for sale in Savannah? You can browse all Savannah real estate or contact a Coldwell Banker agent to request more information.