This is a carousel with tiles that activate property listing cards. Use the previous and next buttons to navigate.
1/41
$475,000
This is a carousel with tiles that activate property listing cards. Use the previous and next buttons to navigate.
1/41
Property Description
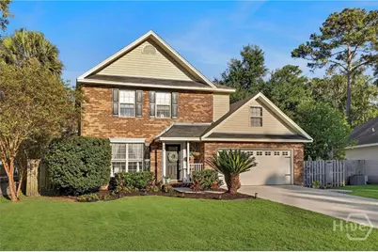
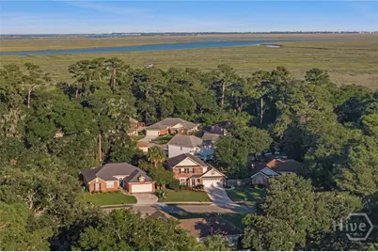
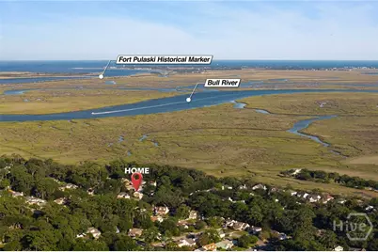
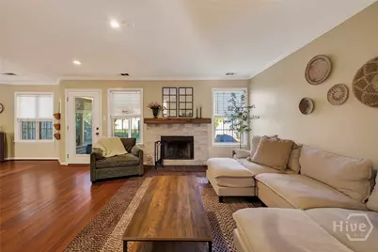
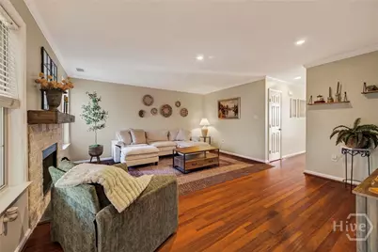
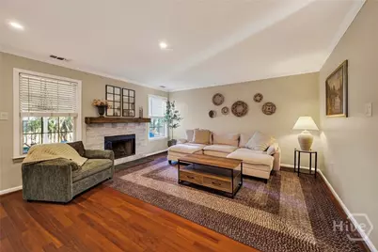
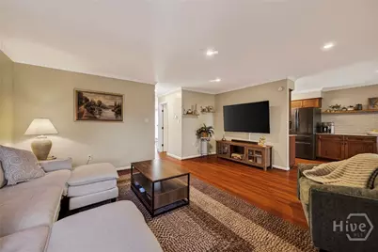
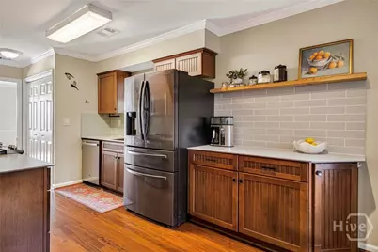
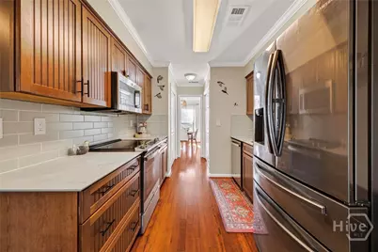
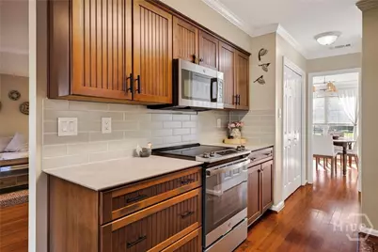
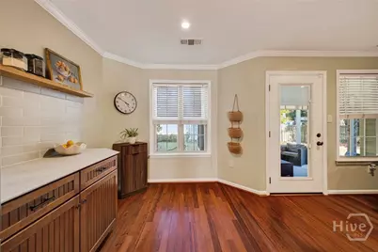
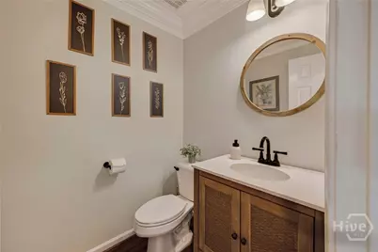
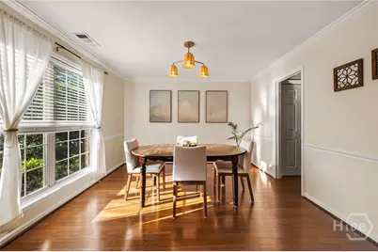
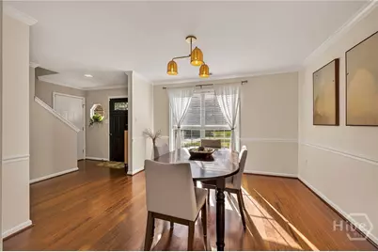
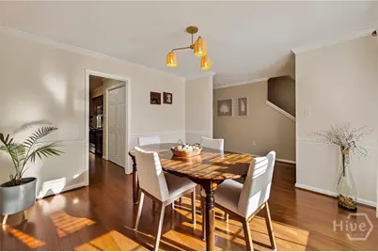
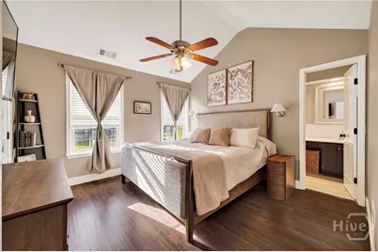
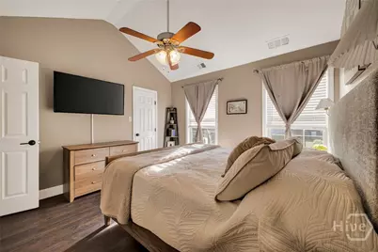
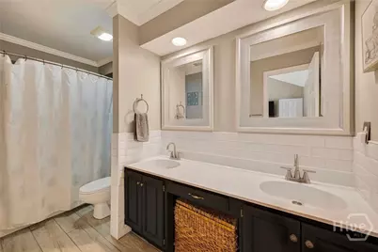
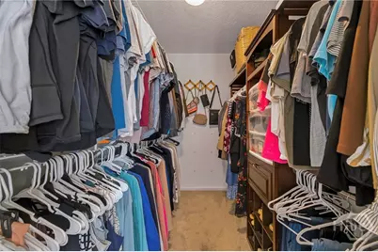
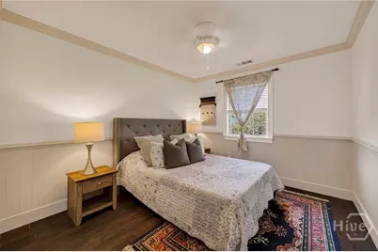
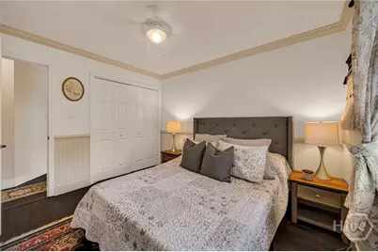
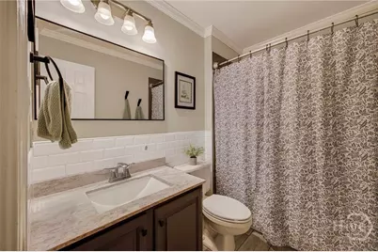
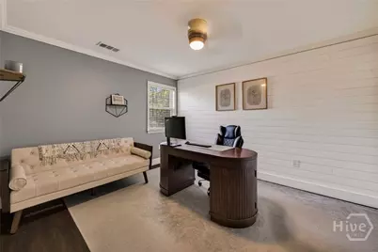
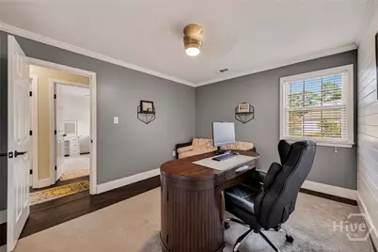
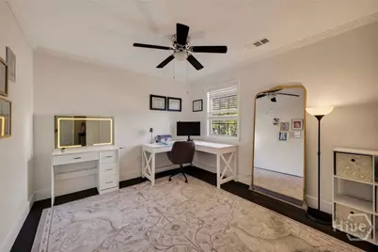
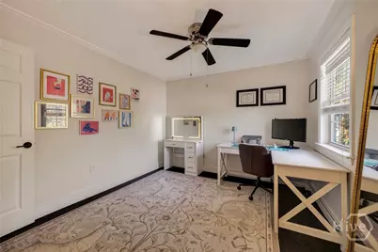
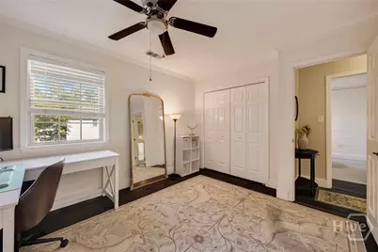
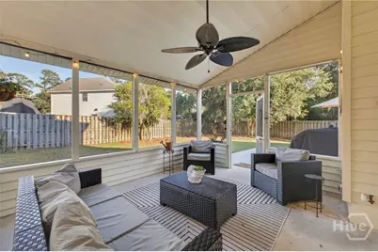
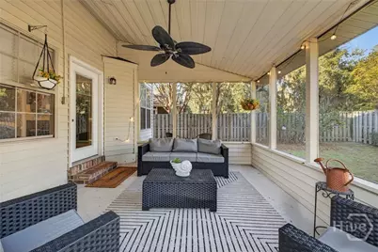
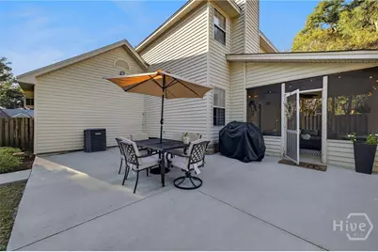
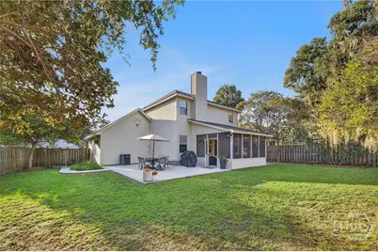
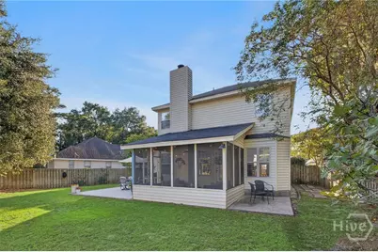
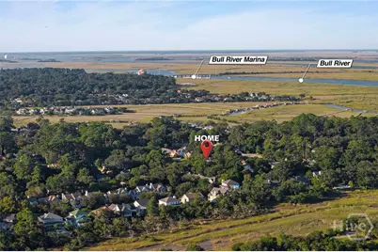
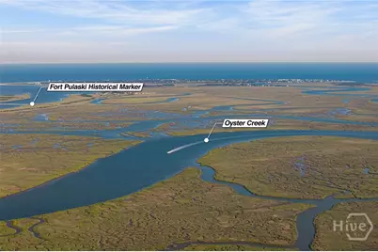
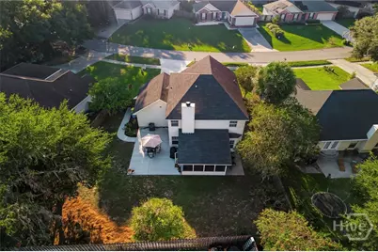
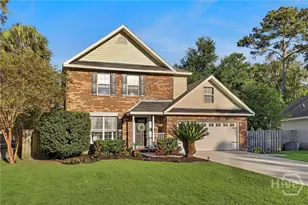
A fresh start awaits at 555 Oemler Loop! A welcoming place to settle in, exhale and begin your next chapter. Ideally located on Wilmington Island and positioned at the tip of the loop, this traditional brick home welcomes you with refreshed landscaping, attractive curb appeal and a recently installed driveway and walkway. Inside, the home is flooded with natural light, highlighting the freshly painted neutral interior, hardwood flooring and cozy wood-burning fireplace. Warm wood cabinetry and updated stainless steel appliances give the kitchen timeless appeal, while a convenient half bath completes the main level. Out back, a peaceful retreat awaits. The screened porch overlooks a spacious, well-maintained fenced backyard with multiple fruit-bearing trees and a newer concrete patio. Sip your morning coffee, listen to the birds and settle into a space made for slow mornings and relaxed evenings. Upstairs, four bedrooms and two full bathrooms provide comfortable space to recharge. The spacious primary suite features a walk-in closet and private bathroom, while both upstairs bathrooms include tile and shower/tub combinations. A two-car garage, accessible attic storage and a new air handler and Nest thermostat installed add everyday convenience. Enjoy the best of the Savannah lifestyle, approximately 15 minutes from Tybee Island, 15 minutes from downtown Savannah and 30 minutes from the airport. With top-rated schools and no flood insurance required, this Wilmington Island home brings together charm, comfort and convenience. **Option to purchase fully furnished, subject to negotiation.** Your next chapter starts at 555!
Full Property Details
Full Property Details for 555 Oemler Loop
General
- Price: $475,000
- Taxes: $5,086 (2025)
- Status: Active
- Type: Single Family
- Source: 2253
- MLS ID: SA366675
- Updated: 10/19/2026
- Added to Site: 18 day(s) ago
Rental Information
- Complex Features: Street Lights, Sidewalks
Interior
- Interior Features: Breakfast Area, Double Vanity, Galley Kitchen, Pantry, Pull Down Attic Stairs, Recessed Lighting, Tub Shower, Upper Level Primary, Fireplace, Programmable Thermostat
- Fireplace: Yes
- Number of Fireplaces: 1
- Fireplace(s): Living Room, Wood Burning
- Appliances: Some Electric Appliances, Dishwasher, Electric Water Heater, Disposal, Microwave, Oven, Range, Refrigerator, Washer
- Furnished: Yes
- Furnishings: Furnished
Rooms
Bathrooms
- Total Bathrooms: 3
- Full Bathrooms: 2
- Half Bathrooms: 1
- Main Floor Baths: 1
Bedrooms
- Total Bedrooms: 4
Other Rooms
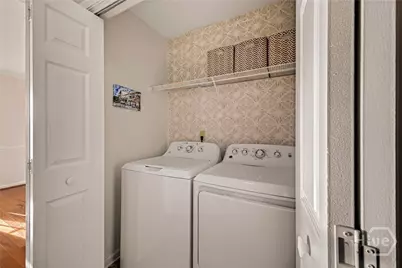
- Laundry: In Hall
Exterior
- Exterior Features: Landscape Lights
- Porch/Patio/Deck: Porch, Patio, Screened
Parking
- Garage: Yes
- Garage Spaces: 2
- Parking Features: Attached, Garage Door Opener, Parking Available
Location
- County: Chatham
- Subdivision: Indigo Point Sub
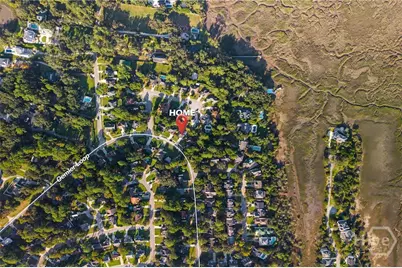
- Driving Directions: From Johnny Mercer Blvd, turn onto Walthour Rd. Turn left onto Oemler Loop. 555 Oemler Loop will be on your left.
Heating & Cooling
- Air Conditioning: Yes
- Cooling Type: Central Air, Electric
- Heating Type: Electric, Heat Pump
Utilities
- Sewer: Public Sewer
- Water: Public
- Utility Description: Cable Available, Underground Utilities
Structural Information
- Architectural Style: Colonial, Traditional
- Construction: Brick
- Roof: Composition
- Square Feet: 1,785
- Sq. Ft. Source: Public Records
- Year Built: 1995
Lot Features
- Lot Size (Acres): 0.191
- Lot Size (Sq. Ft.): 8,320
- Lot Features: Garden, Interior Lot, Level
- Zoning: PUD-M8
- Fencing (Description): Wood, Privacy, Yard Fenced
Financial Considerations
- For Sale: Yes
- Tax Amount: $5,086
- Tax Year: 2025
- Terms: ARM, Cash, Conventional, 1031 Exchange, FHA, VA Loan
Disclosures and Reports
- Ownership: Homeowner/Owner
- Special Conditions: Standard
- Legal Description: LOT 28 INDIGO POINT SUB WILMINGTON ISLAND SMB 13S 63
- Property ID: 1003502041
- Lot Number: 28
Listed by Real Broker, LLC, Nicole Williams
Get Pre-Approved Today
Schools
Schools serving 555 Oemler Loop
School District:Savannah-Chatham County Public School System
| Name | Grades | Distance |
|---|---|---|
Marshpoint Elementary School 135 Whitemarsh Island Road, Savannah, GA 31410 | PK-5 | 3.8 mi |
Coastal Middle School 4595 U.S. 80, Savannah, GA 31410 | 6-8 | 3.9 mi |
Island's High School 170 Whitemarsh Island Road, Savannah, GA 31410 | 9-12 | 3.5 mi |
Disclaimer:
School attendance boundaries provided by ATTOM Data Solutions and are for reference only. Contact the school directly to verify enrollment eligibility.
Price & Sales History for 555 Oemler Loop
Date
Details
Price
Change
Source
10/19/2026
Listed
$475,000
5.79%
MLS
6/14/2024
Sold
$449,000
—
Public Record
Disclaimer: Historical sales information is derived from public records provided by the county offices. Information is not guaranteed and should be independently verified.
Tax History
Tax History for 555 Oemler Loop
Year
Property Taxes
Change
Tax Assessment
Change
2025
$5,086
—
$157,960
2%
2025
$5,086
17%
$154,960
23%
2022
$4,345
31%
$125,600
21%
2021
$3,312
-2%
$103,520
—
2020
$3,385
5%
$103,520
9%
2017
$3,213
—
$94,720
-1%
2017
$3,213
21%
$95,440
13%
2016
$2,660
-17%
$84,800
-10%
2015
$3,222
40%
$94,520
-2%
2013
$2,294
—
$96,320
—
2013
$2,294
—
$96,000
—
Disclaimer: Historical tax information is derived from public records provided by the county offices. Information is not guaranteed and should be independently verified.
Estimate the Cost
Estimate the Cost for 555 Oemler Loop
555 Oemler Loop, Savannah, GA 31410 (MLS# SA366675) is a Single Family property with 4 bedrooms, 2 full bathrooms and 1 partial bathroom. 555 Oemler Loop is currently listed for $475,000 and was received on October 19, 2026. Want to learn more about 555 Oemler Loop? Do you have questions about finding other Single Family real estate for sale in Savannah? You can browse all Savannah real estate or contact a Coldwell Banker agent to request more information.