This is a carousel with tiles that activate property listing cards. Use the previous and next buttons to navigate.
1/47
$686,000 Just Listed
This is a carousel with tiles that activate property listing cards. Use the previous and next buttons to navigate.
1/47
Property Description
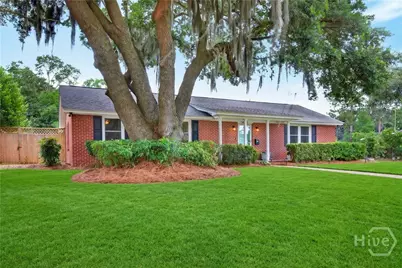
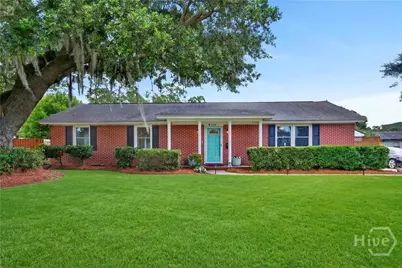
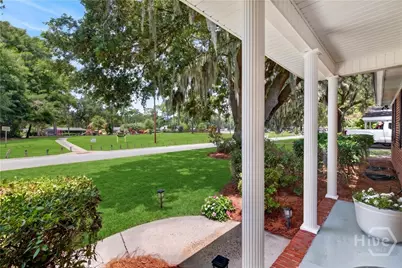
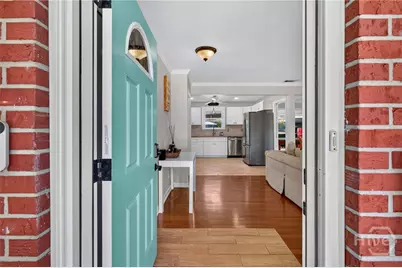
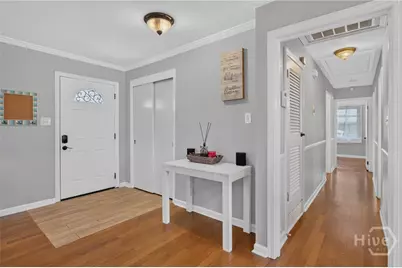
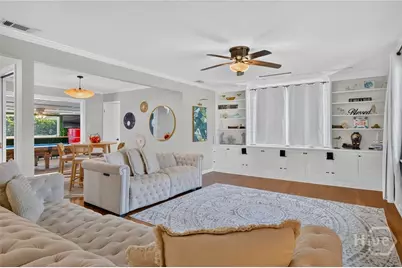
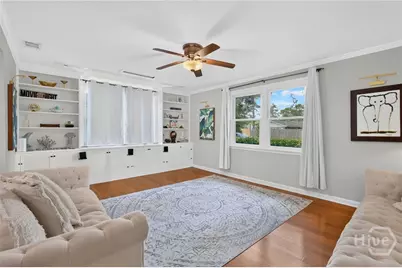
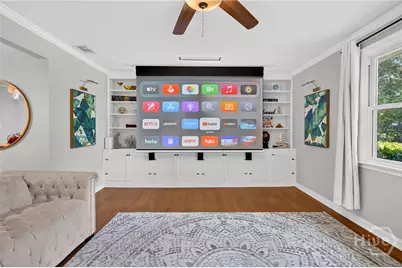
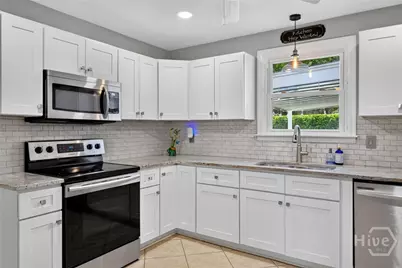
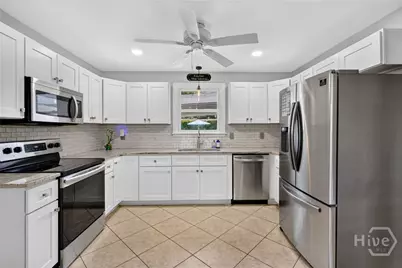
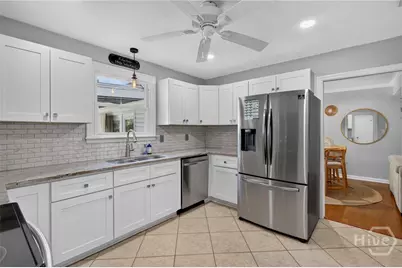
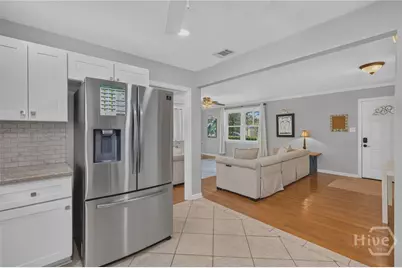
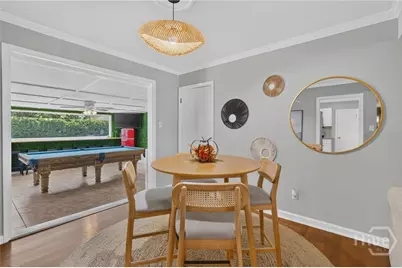
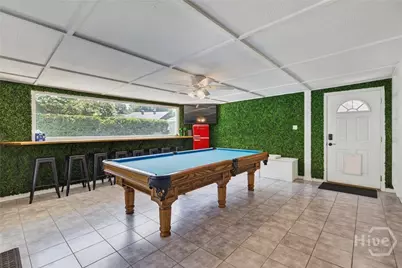
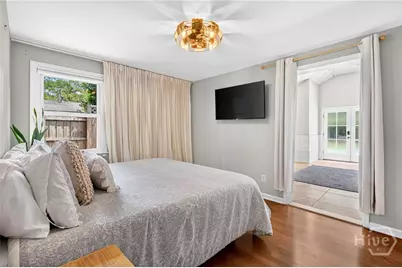
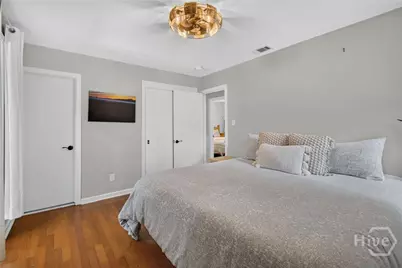
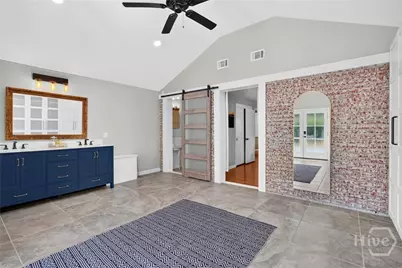
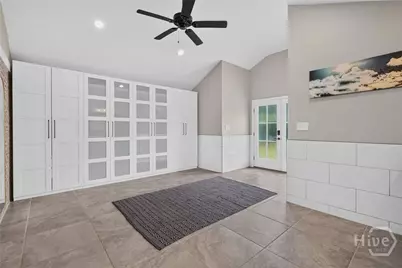
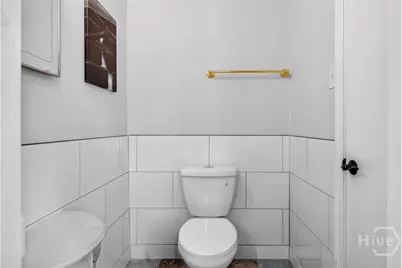
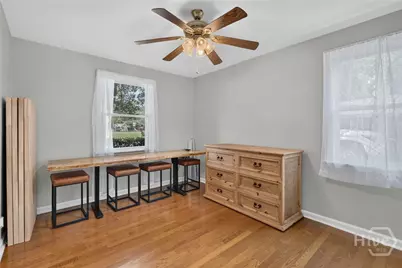
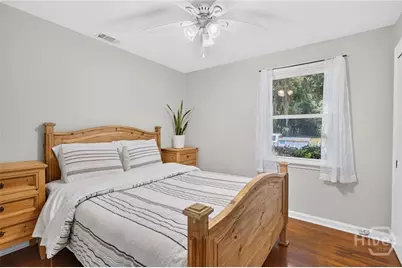
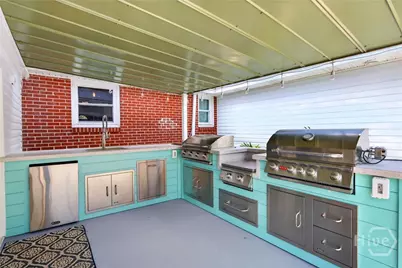
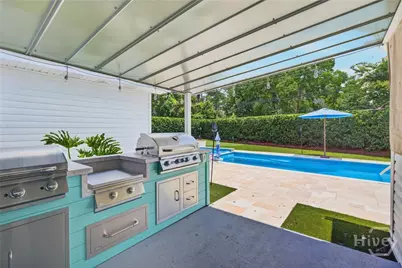
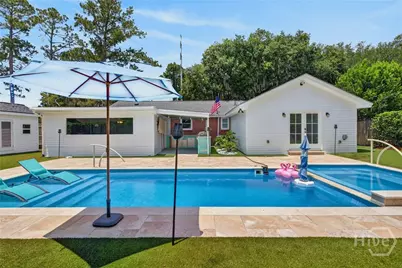
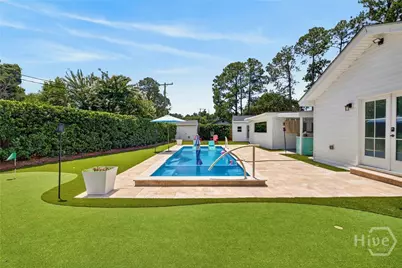
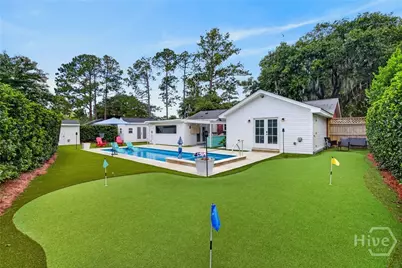
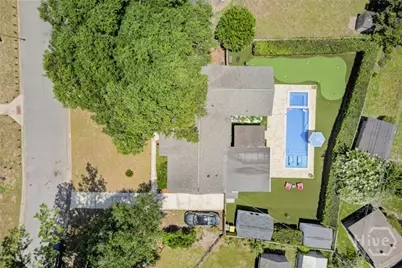
It doesn't get much better than this! The true showstopper is the incredible backyard oasis, featuring a heated saltwater pool, a new outdoor kitchen, a new canine turf system, a putting hole, a frisbee golf area, and a spacious storage shed-perfect for entertaining and enjoying the outdoors! Inside, this stunning home has been renovated in recent years, including a newer roof, HVAC system, and windows. The open-concept floorplan creates a bright, inviting atmosphere, while the living room is equipped with an impressive large-screen projector system for the ultimate movie or game-day experience. Just beyond the dining area, the fun continues in the expansive bonus room, complete with a pool table, dartboard, and plenty of space to relax, entertain, or gather with friends and family. Another great feature of this home is the enormous spa-inspired bathroom featuring a massive tiled steam shower and an entire wall of custom cabinetry, offering both elegance and exceptional storage. To top it all off, this home is directly across from a large open field, playground, and the community pool, providing convenient access to some of the neighborhood's best amenities. Located in the quiet and established neighborhood of Magnolia Park, this home enjoys a convenient location just minutes to hospitals, shopping, parks, and top-rated schools, including STEM-certified Heard Elementary.
Full Property Details
Full Property Details for 5708 Morgan St
General
- Price: $686,000
- Taxes: $750 (2023)
- Status: Active
- Type: Single Family
- Source: 2253
- MLS ID: SA360043
- Updated: 7/9/2026
- Added to Site: 2 day(s) ago
Rental Information
- Complex Features: Pool, Playground, Park, Street Lights
Interior
- Interior Features: Built-in Features, Ceiling Fan(s), Double Vanity, Main Level Primary, Primary Suite, Pantry, Pull Down Attic Stairs, Separate Shower, Programmable Thermostat
- Appliances: Some Electric Appliances, Dryer, Dishwasher, Electric Water Heater, Microwave, Oven, Range, Washer, Refrigerator
Rooms
Bathrooms
- Total Bathrooms: 2
- Full Bathrooms: 2
Bedrooms
- Total Bedrooms: 3
Other Rooms
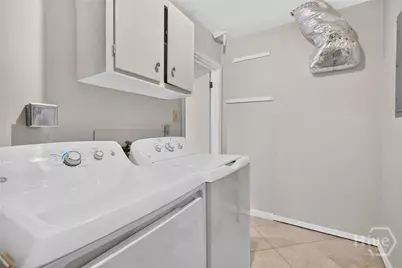
- Laundry: Laundry Room, Washer Hookup, Dryer Hookup
Additional Information
- Pool: Yes
- Pool Description: Heated, In Ground, Community
Exterior
- Exterior Features: Outdoor Grill, Landscape Lights
- Porch/Patio/Deck: Covered, Patio, Front Porch
Parking
- Parking Features: Off Street
Location
- County: Chatham
- Subdivision: Magnolia Park
- Driving Directions: Skidaway Road South to Right on Bonna Bella Ave. Turn right onto Morgan Street, house is on the right.
Heating & Cooling
- Air Conditioning: Yes
- Cooling Type: Central Air, Electric
- Heating Type: Central, Electric, Heat Pump
Utilities
- Sewer: Public Sewer
- Water: Public
- Utility Description: Cable Available
Structural Information
- Architectural Style: Ranch, Traditional
- Construction: Brick
- Basement Desc.: None
- Roof: Asphalt, Ridge Vents
- Windows: Double Pane Windows
- Doors: Storm Door(s)
- Stories/Levels: 1
- Square Feet: 2,096
- Sq. Ft. Source: Assessor
- Year Built: 1958
Additional Structures
- Other Structures: Storage
Lot Features
- Lot Size (Acres): 0.23
- Lot Size (Sq. Ft.): 10,019
- Frontage: Public Road, Asphalt
- Road Maintenance: Public Maintained Road
- Lot Features: City Lot, Level
- Zoning: R6
- Fencing (Description): Wood, Privacy, Yard Fenced
Green Features
- Energy Efficient: Windows
Financial Considerations
- For Sale: Yes
- Tax Amount: $750
- Tax Year: 2023
- Terms: ARM, Cash, Conventional, 1031 Exchange, FHA, VA Loan
Disclosures and Reports
- Ownership: Homeowner/Owner
- Special Conditions: Standard
- Legal Description: LOT 46 MAGNOLIA PARK SUB =4 BRENNAN WARD
- Inclusions: Alarm-Smoke/Fire, Ceiling Fans, Refrigerator
- Property ID: 2014104004
- Lot Number: 46
Listed by LPT Realty LLC, Elaine Ceccacci

Get Pre-Approved Today
Schools
Schools serving 5708 Morgan St
School District:Savannah-Chatham County Public School System
| Name | Grades | Distance |
|---|---|---|
Low Elementary School 15 Blueridge Avenue, Savannah, GA 31404 | PK-5 | 0.8 mi |
Myers Middle School 2025 East 52nd Street, Savannah, GA 31404 | 6-8 | 1.4 mi |
Jenkins High School 1800 East DeRenne Avenue, Savannah, GA 31406 | 9-12 | 0.6 mi |
Disclaimer:
School attendance boundaries provided by ATTOM Data Solutions and are for reference only. Contact the school directly to verify enrollment eligibility.
Price & Sales History for 5708 Morgan St
Date
Details
Price
Change
Source
7/09/2026
Listed
$686,000
49.46%
MLS
6/04/2024
Sold
$459,000
—
Public Record
Disclaimer: Historical sales information is derived from public records provided by the county offices. Information is not guaranteed and should be independently verified.
Tax History
Tax History for 5708 Morgan St
Year
Property Taxes
Change
Tax Assessment
Change
2025
$3,714
207%
$129,000
152%
2021
$1,211
101%
$51,200
-9%
2022
$601
-50%
$56,120
24%
2021
$1,211
-3%
$45,400
—
2020
$1,243
6%
$45,400
1%
2017
$1,169
—
$45,120
-2%
2017
$1,169
1%
$46,200
—
2016
$1,162
-9%
$46,120
-8%
2015
$1,282
1%
$50,160
—
2013
$1,265
—
$50,160
—
Disclaimer: Historical tax information is derived from public records provided by the county offices. Information is not guaranteed and should be independently verified.
Estimate the Cost
Estimate the Cost for 5708 Morgan St
5708 Morgan Street, Savannah, GA 31406 (MLS# SA360043) is a Single Family property with 3 bedrooms and 2 full bathrooms. 5708 Morgan Street is currently listed for $686,000 and was received on July 09, 2026. Want to learn more about 5708 Morgan Street? Do you have questions about finding other Single Family real estate for sale in Savannah? You can browse all Savannah real estate or contact a Coldwell Banker agent to request more information.