This is a carousel with tiles that activate property listing cards. Use the previous and next buttons to navigate.
1/52
$479,900
This is a carousel with tiles that activate property listing cards. Use the previous and next buttons to navigate.
1/52
Property Description
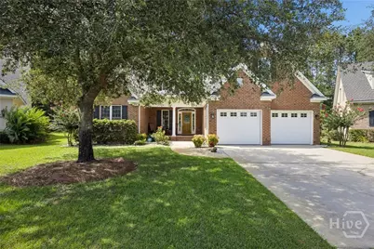
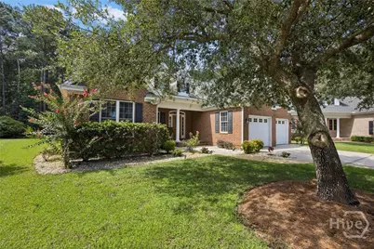
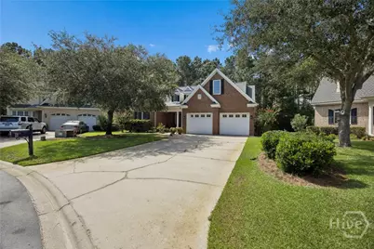
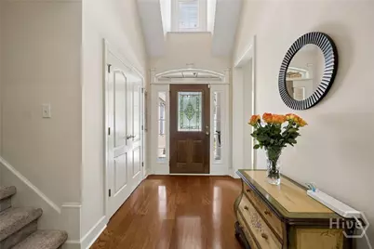
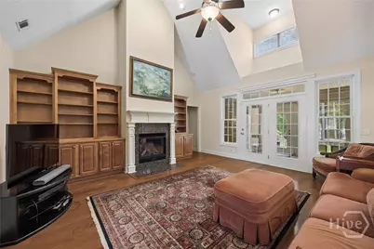
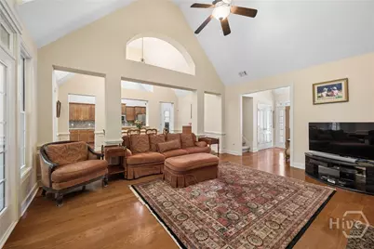
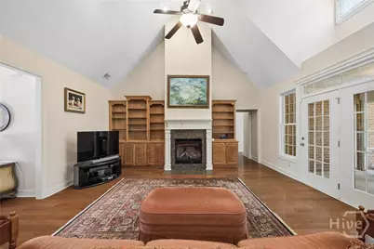
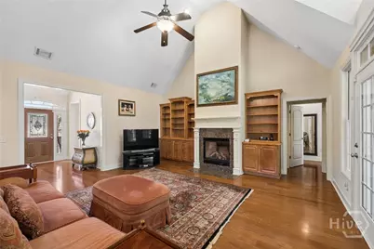
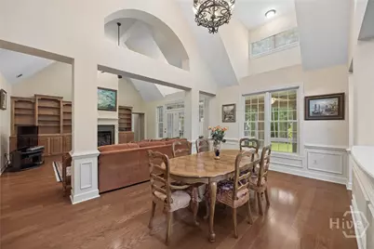
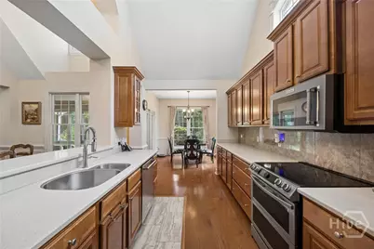
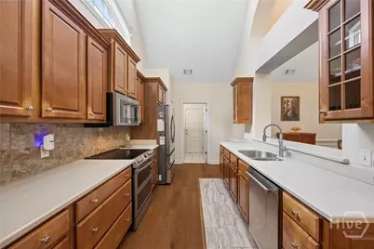
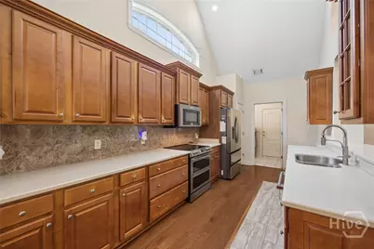
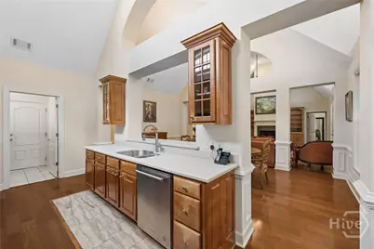
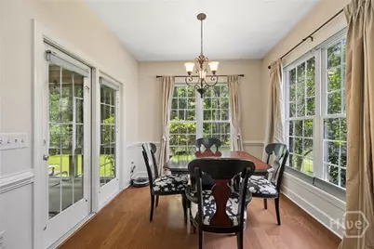
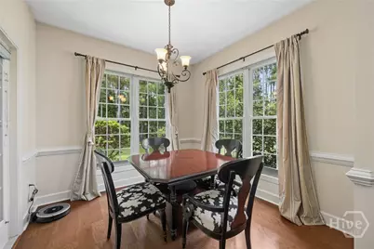
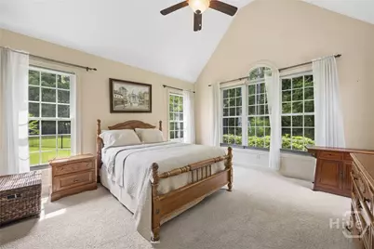
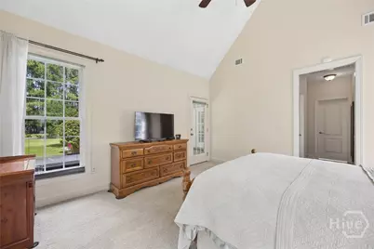
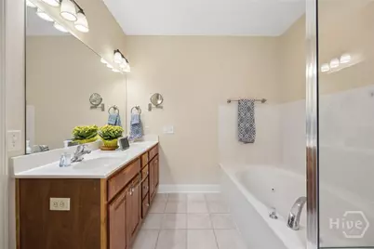
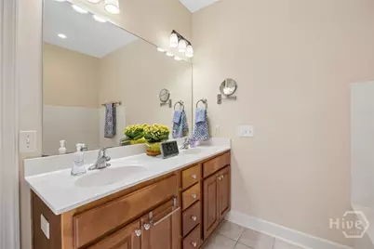
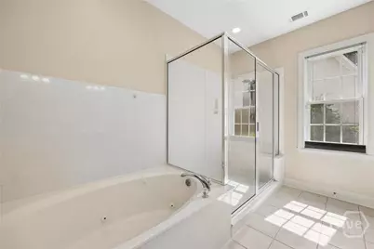
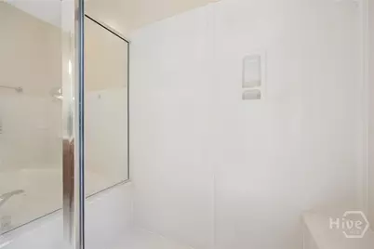
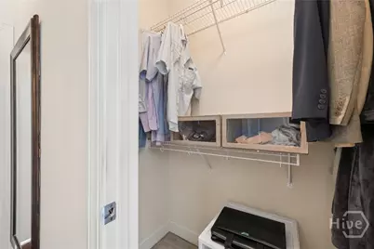
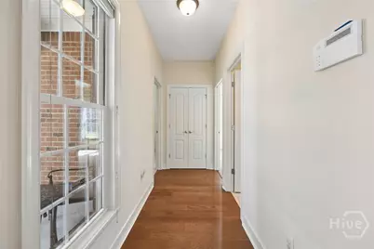
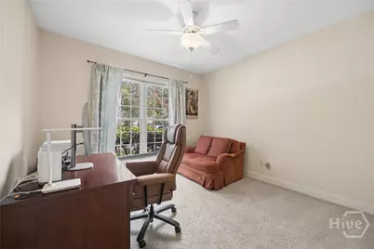
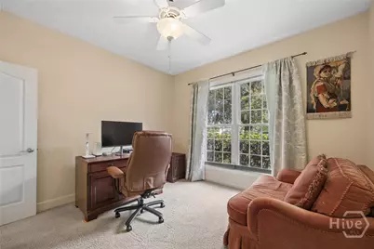
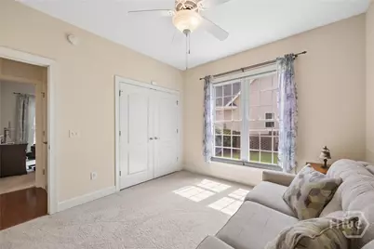
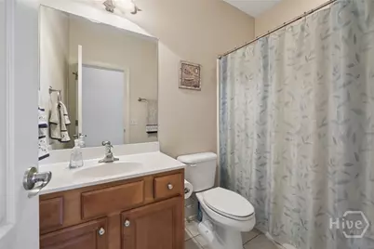
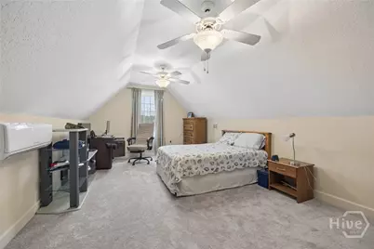
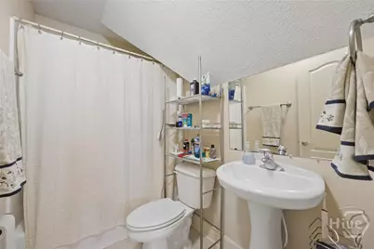
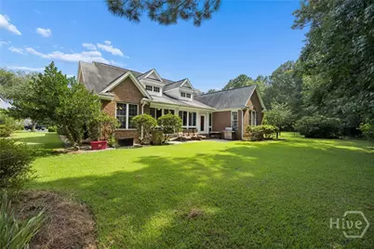
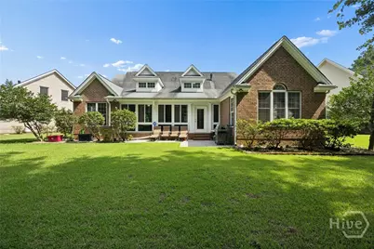
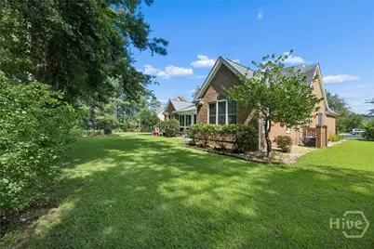
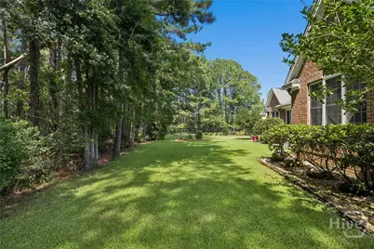
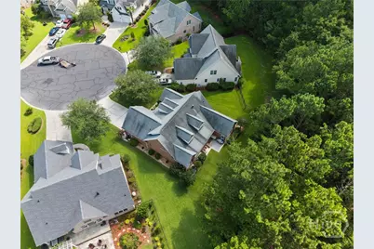
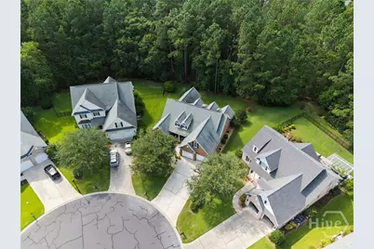
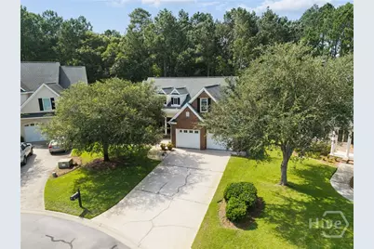
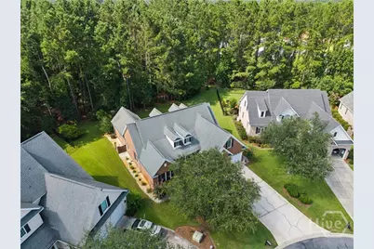
New roof being installed! Luxury awaits in the highly sought-after *Enclave*, an exclusive gated community offering exceptional resort-style amenities and an unmatched lifestyle. This beautifully appointed home blends timeless elegance with everyday comfort, creating the perfect space for both entertaining and relaxing. Step inside to soaring ceilings, abundant natural light, rich hardwood flooring throughout the main living areas, and a stunning brick fireplace with custom built-ins anchoring the spacious great room. The chef-inspired kitchen is sure to impress with beautiful real wood cabinetry, brand-new KitchenAid stainless steel appliances, double wall ovens, a separate cooktop, generous counter space, and an open layout ideal for gathering with family and friends. The thoughtfully designed split-bedroom floor plan offers privacy for everyone. The luxurious primary suite is a true retreat featuring dual walk-in closets and a spa-like ensuite with double vanities, a soaking tub, and a separate walk-in shower. Two spacious guest bedrooms and a full bath complete the main level. Enjoy year-round outdoor living in the screened porch/sunroom overlooking the private, wooded backyard-the perfect setting for morning coffee, evening cocktails, or simply enjoying the peaceful surroundings. Upstairs, you'll find a spacious bonus room or fourth bedroom with brand-new carpet and its own private ensuite bath, making it ideal for guests, a media room, home office, or multigenerational living. A large walk-in attic provides an abundance of easily accessible storage. Located in one of the area's most desirable communities, residents enjoy resort-style amenities while being just minutes from shopping, dining, healthcare, and schools. With exceptional craftsmanship, premium finishes, a versatile floor plan, and meticulous attention to detail throughout, this home offers the perfect combination of luxury, comfort, and convenience.
Full Property Details
Full Property Details for 6 Misty Marsh Ct
General
- Price: $479,900
- HOA FEE: $225/month
- HOA FEE FREQ.: Quarterly
- Taxes: $4,141 (2025)
- Status: Active
- Type: Single Family
- Source: 2253
- MLS ID: SA360880
- Updated: 8/18/2026
- Added to Site: 32 day(s) ago
Rental Information
- Complex Features: Clubhouse, Pool, Fitness Center, Gated, Lake, Playground, Park, Street Lights, Sidewalks, Tennis Court(s), Trails/Paths
Interior
- Number of Rooms: 9
- Interior Features: Attic, Built-in Features, Breakfast Area, Tray Ceiling(s), Ceiling Fan(s), Cathedral Ceiling(s), Double Vanity, Entrance Foyer, Gourmet Kitchen, Garden Tub/Roman Tub, High Ceilings, Main Level Primary, Primary Suite, Pantry, Recessed Lighting, Split Bedrooms, Separate Shower, Vaulted Ceiling(s), Fireplace, Programmable Thermostat
- Fireplace: Yes
- Number of Fireplaces: 1
- Fireplace(s): Gas, Great Room, Masonry
- Appliances: Convection Oven, Cooktop, Double Oven, Dishwasher, Electric Water Heater, Microwave, Oven, Plumbed For Ice Maker, Range, Range Hood, Refrigerator
Rooms
Bathrooms
- Total Bathrooms: 3
- Full Bathrooms: 3
- Main Floor Baths: 2
Bedrooms
- Total Bedrooms: 4
- Bedrooms Main: 3
Other Rooms
- Eat-in kitchen: Yes
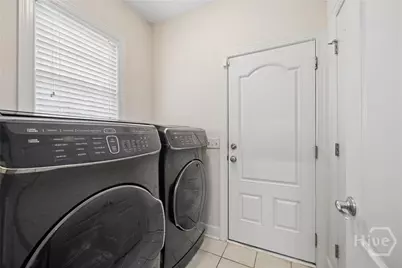
- Laundry: Laundry Room, Washer Hookup, Dryer Hookup
Additional Information
- Pool: Yes
- Pool Description: Community
- Security/Safety: Security Service
Exterior
- Exterior Features: Irrigation System
- Porch/Patio/Deck: Porch, Patio, Front Porch, Screened
Parking
- Garage: Yes
- Garage Spaces: 2
- Parking Features: Attached, Garage Door Opener
Location
- County: Chatham
- Subdivision: Enclave Sub
- Driving Directions: Berwick Blvd, left on Enclave Way, rt on Enclave Blvd, left on Misty Marsh Dr, rt on Misty Marsh Ct
Community
- Association: Yes
Heating & Cooling
- Air Conditioning: Yes
- Cooling Type: Central Air, Electric
- Heating Type: Central, Electric
Utilities
- Sewer: Public Sewer
- Water: Public
- Utility Description: Cable Available, Underground Utilities
Structural Information
- Architectural Style: Ranch, Traditional
- Construction: Brick
- Roof: Asphalt, Ridge Vents
- Windows: Double Pane Windows, Storm Window(s)
- Doors: Storm Door(s)
- Stories/Levels: 1
- Square Feet: 2,687
- Sq. Ft. Source: Assessor
- Year Built: 2006
Lot Features
- Lot Size (Acres): 0.22
- Lot Size (Sq. Ft.): 9,583
- Lot Dimensions: .22
- Irrigation System: Well
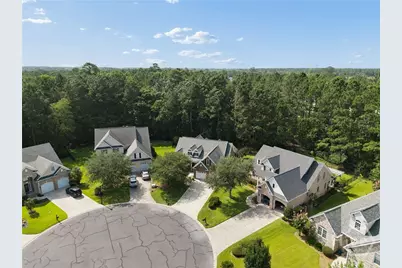
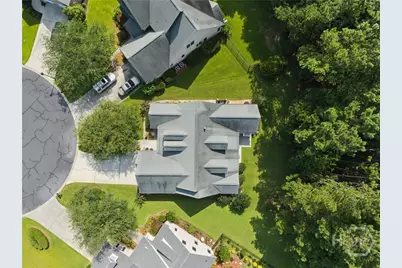
- Lot Features: Cul-De-Sac, Sprinkler System
- Zoning: PUDC
Green Features
- Energy Efficient: Windows
Financial Considerations
- For Sale: Yes
- Association Fee: $675
- Assoc Fee Freq.: Quarterly
- Tax Amount: $4,141
- Tax Year: 2025
- Terms: Cash, Conventional, 1031 Exchange, FHA, VA Loan
Disclosures and Reports
- Ownership: Homeowner/Owner
- Special Conditions: Standard
- Legal Description: LOT 164 ENCLAVE SUB PHASE II SMB 34S 29A .217 AC
- Restrictions: Restrictive Covenant
- Inclusions: Alarm-Smoke/Fire, Ceiling Fans, Refrigerator
- Property ID: 11008G01177
- Lot Number: 164
Listed by Sharon Black Realty, Sharon E. Black
Get Pre-Approved Today
Schools
Schools serving 6 Misty Marsh Ct
School District:Savannah-Chatham County Public School System
| Name | Grades | Distance |
|---|---|---|
Gould Elementary School 4910 Pineland Drive, Savannah, GA 31405 | PK-5 | 3.7 mi |
West Chatham Middle School 800 Pine Barren Road, Pooler, GA 31322 | 6-8 | 3.4 mi |
New Hampstead High School 2451 Little Neck Road, Bloomingdale, GA 31302 | 9-12 | 4.6 mi |
Disclaimer:
School attendance boundaries provided by ATTOM Data Solutions and are for reference only. Contact the school directly to verify enrollment eligibility.
Price & Sales History for 6 Misty Marsh Ct
Date
Details
Price
Change
Source
7/23/2026
Listed
$479,900
—
MLS
Disclaimer: Historical sales information is derived from public records provided by the county offices. Information is not guaranteed and should be independently verified.

Tax History
Tax History for 6 Misty Marsh Ct
Year
Property Taxes
Change
Tax Assessment
Change
2025
$4,141
—
$182,680
3%
2025
$4,141
19%
$177,040
53%
2021
$3,469
100%
$116,000
-14%
2022
-100%
$134,480
18%
2021
$3,469
—
$113,920
1%
2020
$3,452
4%
$112,280
4%
2017
$3,325
—
$108,320
-4%
2017
$3,325
17%
$112,560
7%
2016
$2,854
-12%
$105,400
-10%
2015
$3,261
20%
$117,600
14%
2013
$2,711
—
$103,320
2%
2013
$2,711
—
$101,720
—
Disclaimer: Historical tax information is derived from public records provided by the county offices. Information is not guaranteed and should be independently verified.
Estimate the Cost
Estimate the Cost for 6 Misty Marsh Ct
6 Misty Marsh Court, Savannah, GA 31419 (MLS# SA360880) is a Single Family property with 4 bedrooms and 3 full bathrooms. 6 Misty Marsh Court is currently listed for $479,900 and was received on July 23, 2026. Want to learn more about 6 Misty Marsh Court? Do you have questions about finding other Single Family real estate for sale in Savannah? You can browse all Savannah real estate or contact a Coldwell Banker agent to request more information.