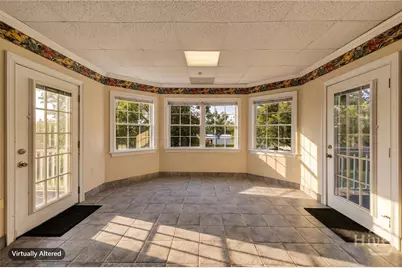
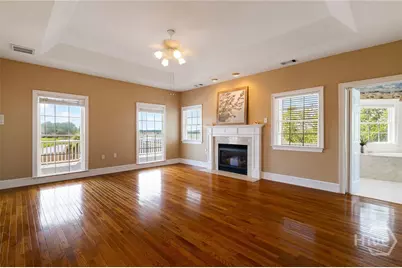
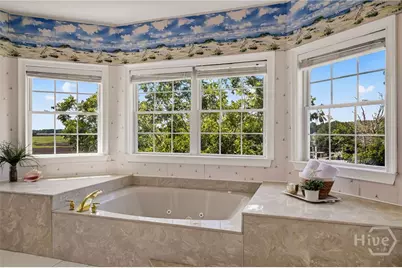
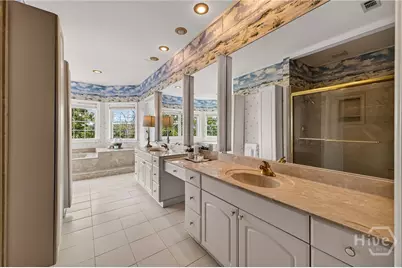
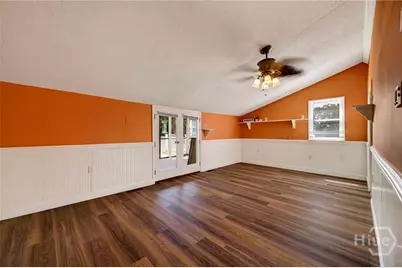
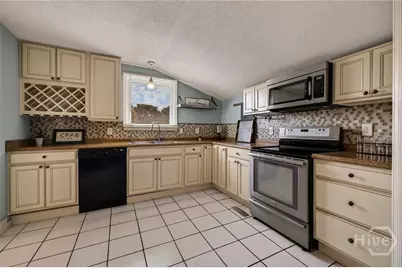
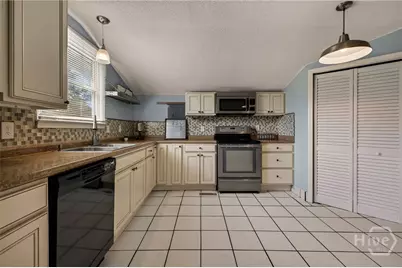
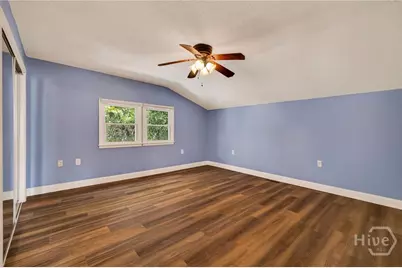
This is a carousel with tiles that activate property listing cards. Use the previous and next buttons to navigate.
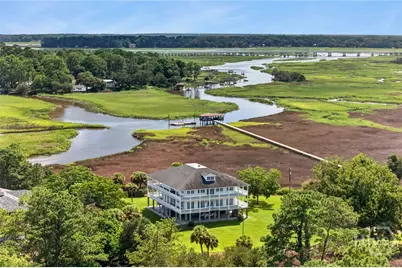
$1,375,000
This is a carousel with tiles that activate property listing cards. Use the previous and next buttons to navigate.
Full Property Details for 613 Rivers End Dr
General
- Price: $1,375,000
- Status: Under Contract
- Type: Single Family
- Source: 2253
- MLS ID: SA363642
- Updated: 9/12/2026
- Added to Site: 38 day(s) ago
Rental Information
- Complex Features: Boat Facilities
Interior
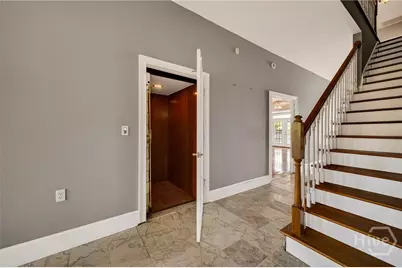
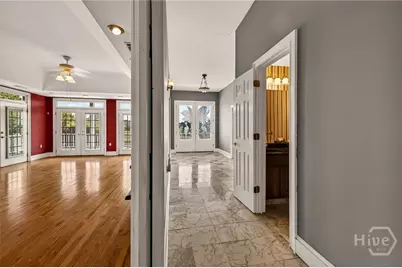
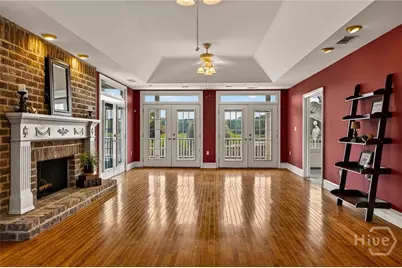
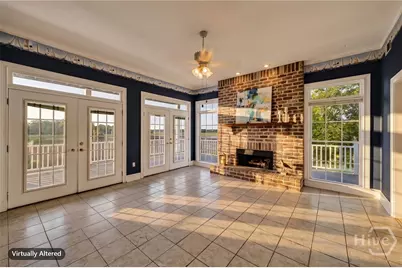
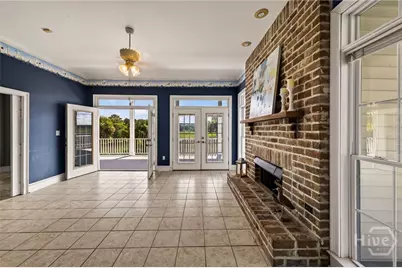
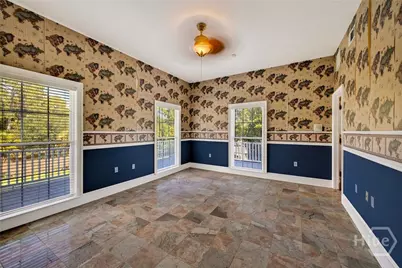
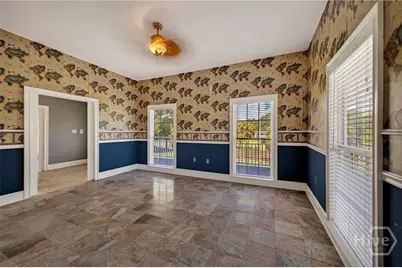
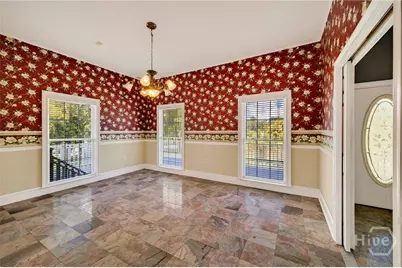
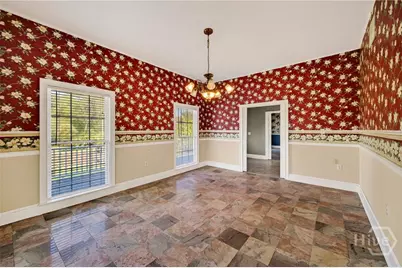
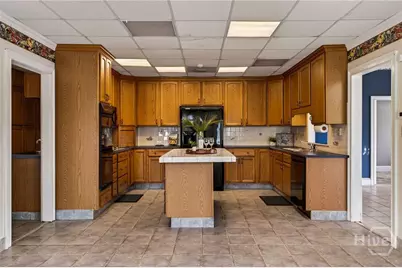
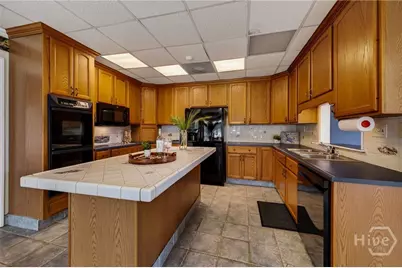
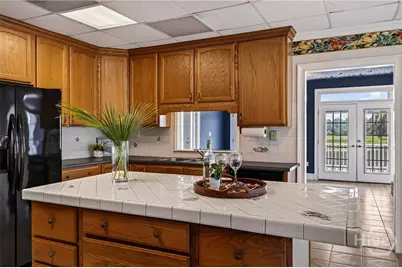
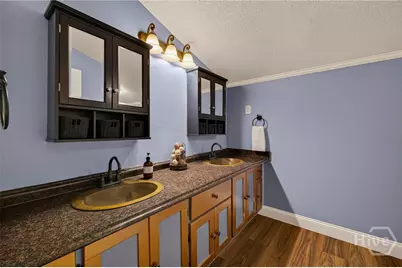
- Interior Features: Attic, Butler's Pantry, Breakfast Area, Tray Ceiling(s), Ceiling Fan(s), Central Vacuum, Double Vanity, Entrance Foyer, Elevator, Fireplace, High Ceilings, Jetted Tub, Country Kitchen, Kitchen Island, Primary Suite, Permanent Attic Stairs, Recessed Lighting, Split Bedrooms, Separate Shower, Upper Level Primary
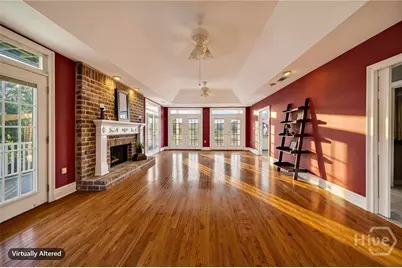
- Fireplace: Yes
- Number of Fireplaces: 3
- Fireplace(s): Family Room, Gas, Great Room, Master Bedroom, Gas Log
- Appliances: Some Electric Appliances, Cooktop, Double Oven, Dishwasher, Gas Water Heater, Microwave, Dryer, Refrigerator, Washer
Rooms
Bathrooms
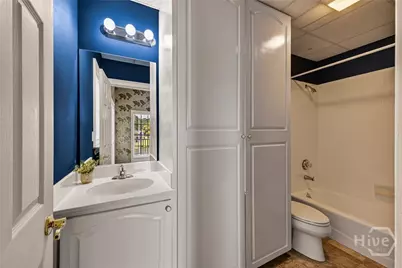
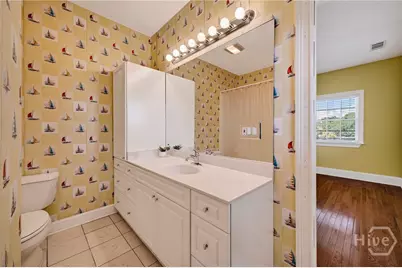
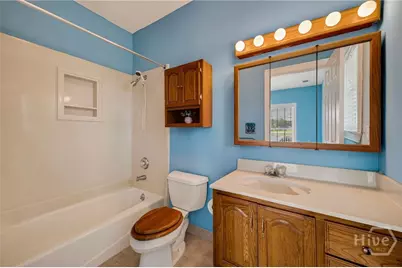
- Total Bathrooms: 6
- Full Bathrooms: 5
- Half Bathrooms: 1
Bedrooms
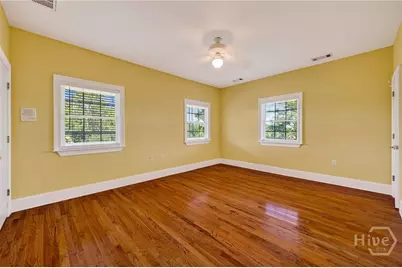
- Total Bedrooms: 5
Other Rooms
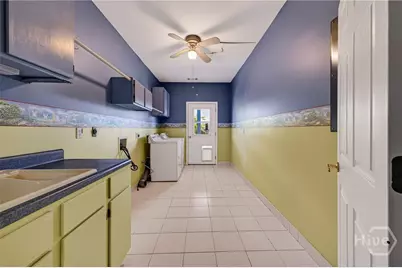
- Laundry: Laundry Room, Laundry Tub, Sink, Washer Hookup, Dryer Hookup
Exterior
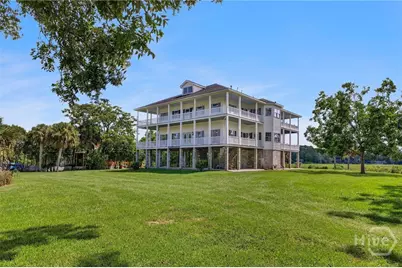
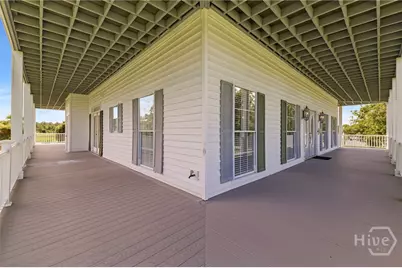
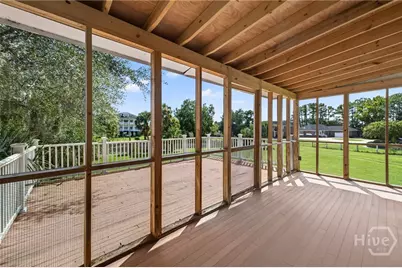
- Exterior Features: Deck
- Porch/Patio/Deck: Porch, Deck, Front Porch, Wrap Around
Parking
- Garage: Yes
- Parking Features: Underground
Location
- County: Chatham
- Subdivision: Rivers End
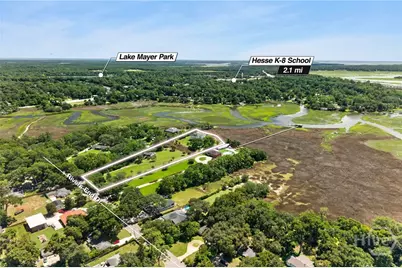
- Driving Directions: Heading east on Montgomery Crossroads, turn right onto Hurst Avenue. Turn left on Rivers End at the end of the street and the home is on the right. If you continue down past the home you will see other homes along the water of Hayner's Creek.
Heating & Cooling
- Air Conditioning: Yes
- Cooling Type: Central Air, Electric
- Heating Type: Central, Gas
Utilities
- Sewer: Septic Tank
- Water: Public
- Utility Description: Cable Available, Underground Utilities
Structural Information
- Architectural Style: Traditional
- Construction: Vinyl Siding, Wood Siding
- Square Feet: 4,472
- Sq. Ft. Source: Assessor
- Year Built: 1998
Additional Structures
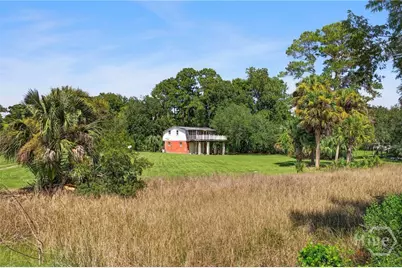
- Other Structures: Other, Workshop
Lot Features
- Lot Size (Acres): 3.46
- Lot Size (Sq. Ft.): 150,718
- Lot Features: Back Yard, Private
- Zoning: R1
- Fencing (Description): Chain Link, Yard Fenced
Water Features
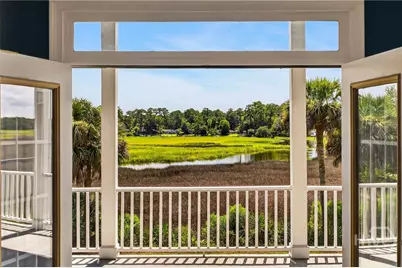
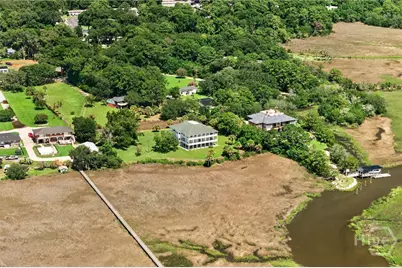
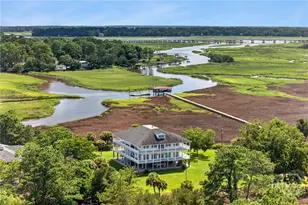
- Water Front: Yes
- Water Front Desc.: Creek, Marsh, River Front, Tidal
Financial Considerations
- For Sale: Yes
- Terms: Cash, Conventional, 1031 Exchange
Disclosures and Reports
- Ownership: Estate
- Special Conditions: Standard
- Legal Description: PT OF LOTS 12, 13, 14, 12A, 13A, 14A RIVERS END
- Inclusions: Ceiling Fans, Central Vacuum, Dryer, Gas Logs, Refrigerator, Washer
- Property ID: 2052801030Y
- Lot Number: 12
Listed by Realty One Group Inclusion, Susan C. Dailey
Schools serving 613 Rivers End Dr
| Name | Grades | Distance |
|---|---|---|
White Bluff Elementary School 9402 White Bluff Road, Savannah, GA 31406 | PK-5 | 1 mi |
Myers Middle School 2025 East 52nd Street, Savannah, GA 31404 | 6-8 | 4 mi |
Jenkins High School 1800 East DeRenne Avenue, Savannah, GA 31406 | 9-12 | 2.9 mi |
Price & Sales History for 613 Rivers End Dr
Tax History for 613 Rivers End Dr
Estimate the Cost for 613 Rivers End Dr
613 Rivers End Drive, Savannah, GA 31406 (MLS# SA363642) is a Single Family property with 5 bedrooms, 5 full bathrooms and 1 partial bathroom. 613 Rivers End Drive is currently listed for $1,375,000 and was received on September 03, 2026. Want to learn more about 613 Rivers End Drive? Do you have questions about finding other Single Family real estate for sale in Savannah? You can browse all Savannah real estate or contact a Coldwell Banker agent to request more information.
