Full Property Details for 69 Misty Marsh Dr
General
- Price: $575,000
- HOA FEE: $225/month
- Status: Active
- Type: Single Family
- Source: 2253
- MLS ID: SA362614
- Updated: 8/18/2026
- Added to Site: 54 day(s) ago
Rental Information
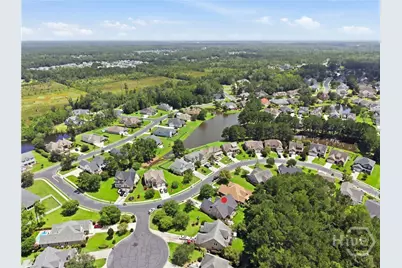
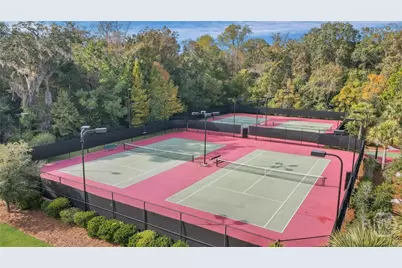
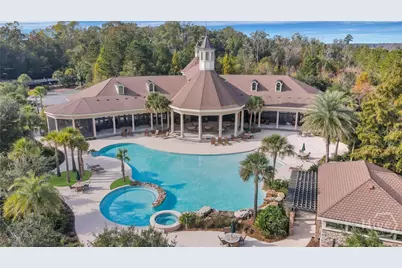
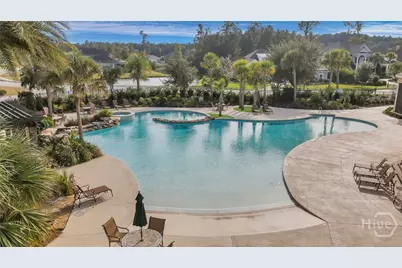
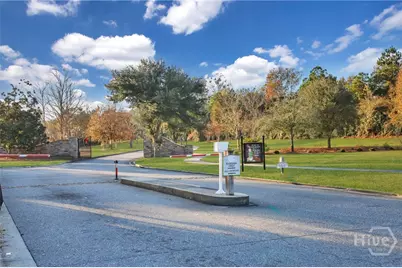
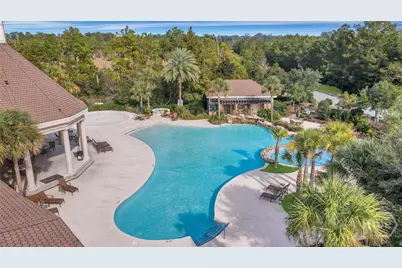
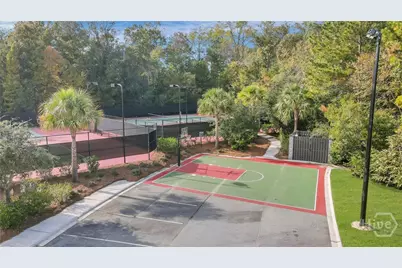
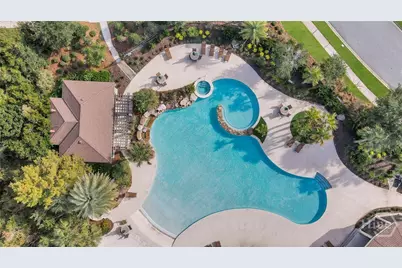
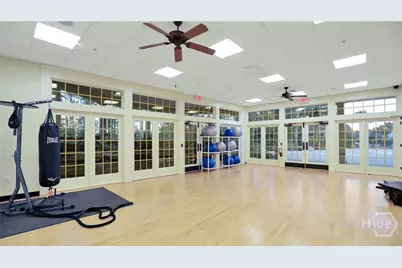
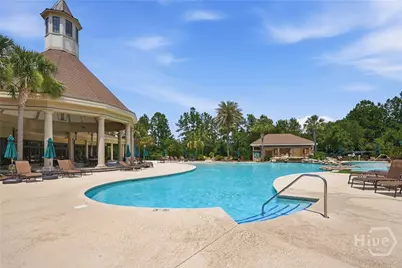
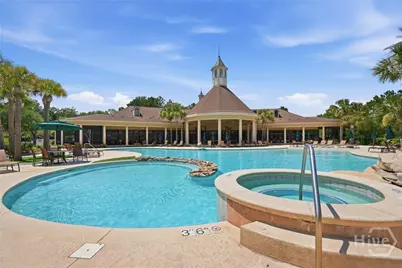
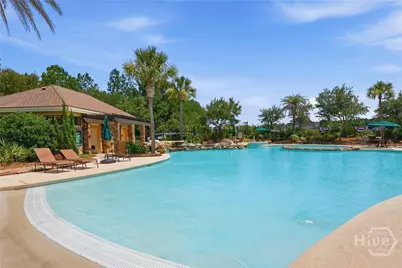
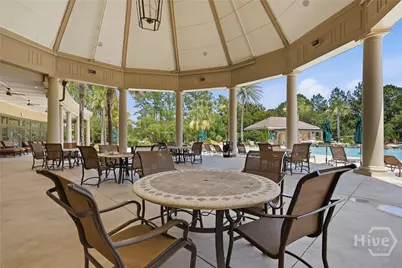
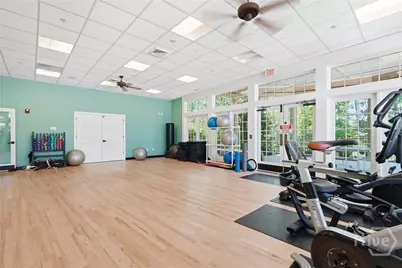
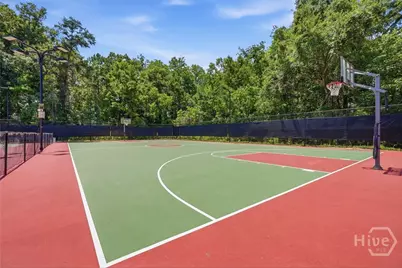
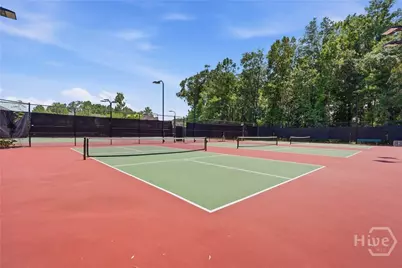
- Complex Features: Clubhouse, Pool, Gated, Street Lights, Sidewalks, Tennis Court(s)
Interior
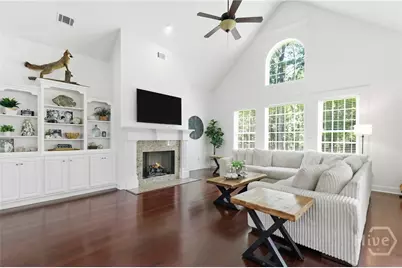
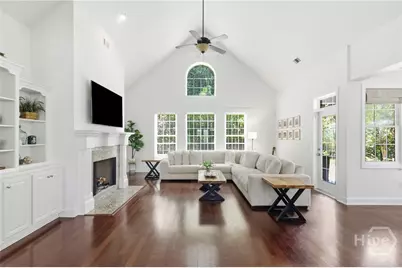
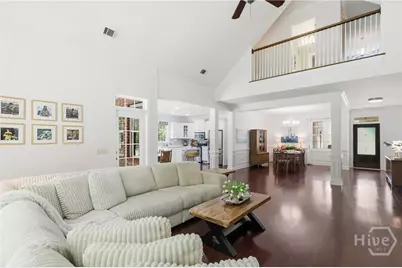
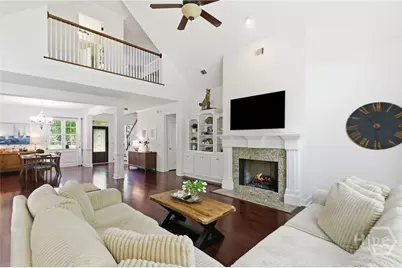
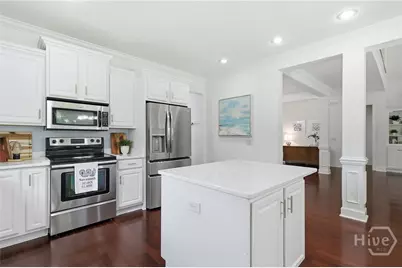
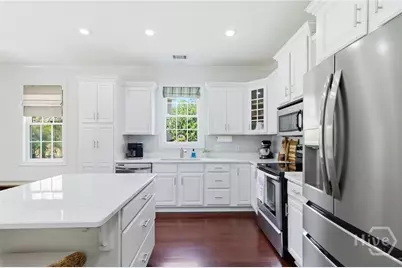
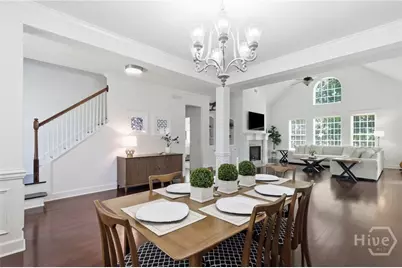
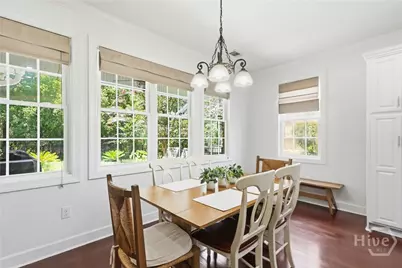
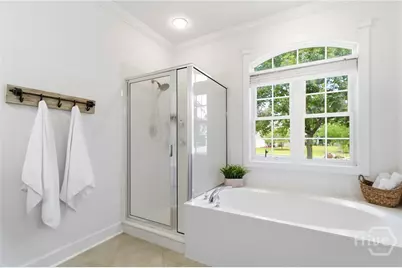
- Interior Features: Built-in Features, Breakfast Area, Double Vanity, Entrance Foyer, Garden Tub/Roman Tub, High Ceilings, Kitchen Island, Main Level Primary, Pantry, Separate Shower, Vaulted Ceiling(s)
- Fireplace: Yes
- Number of Fireplaces: 1
- Fireplace(s): Family Room, Gas
- Appliances: Dishwasher, Electric Water Heater, Disposal, Oven, Range, Refrigerator
Rooms
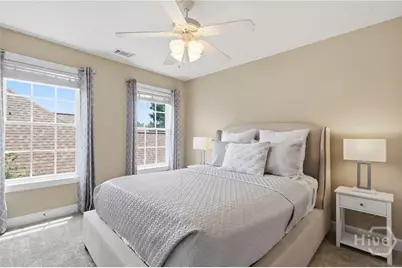
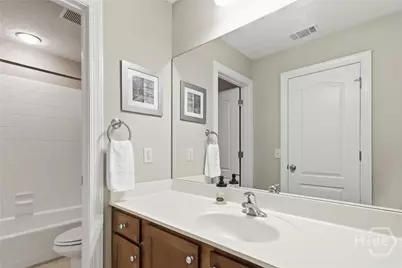
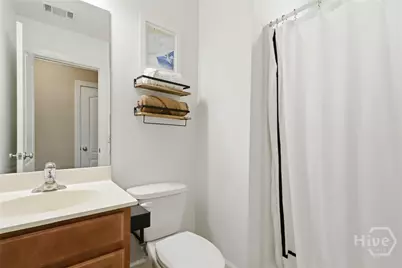
- Total Bathrooms: 4
- Full Bathrooms: 3
- Half Bathrooms: 1
- Eat-in kitchen: Yes
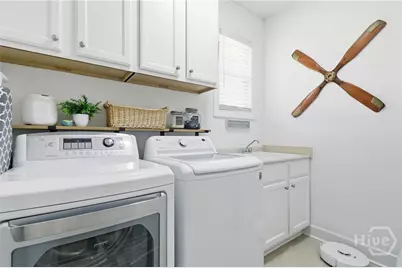
- Laundry: Washer Hookup, Dryer Hookup
Additional Information
- Pool: Yes
- Pool Description: Community
Exterior
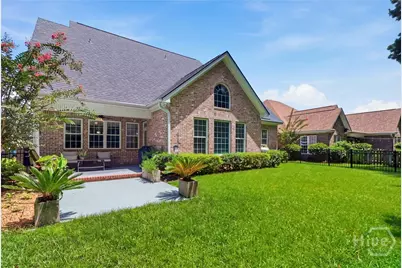
- Porch/Patio/Deck: Porch, Patio, Front Porch
Parking
- Garage: Yes
- Garage Spaces: 2
- Parking Features: Attached
Location
- County: Chatham
- Subdivision: The Enclave
- Driving Directions: Hwy 17 to Berwick Plantation. Continue on Berwick Blvd towards Southbridge. Turn left on Enclave Way and proceed to guard gate. Right on Enclave Circle, right on Enclave Blvd. Left on Misty Marsh Way. home is on the left.
Community
- Association: Yes
- Assoc. Name: The Enclave Home Owners Association
Heating & Cooling
- Air Conditioning: Yes
- Cooling Type: Central Air, Electric
- Heating Type: Central, Electric
Utilities
- Sewer: Public Sewer
- Water: Public
- Utility Description: Underground Utilities
Structural Information
- Architectural Style: Traditional
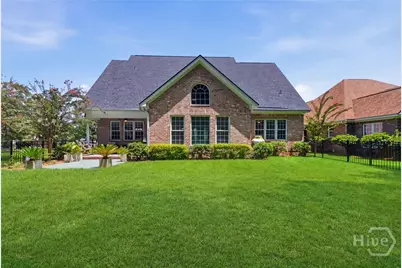
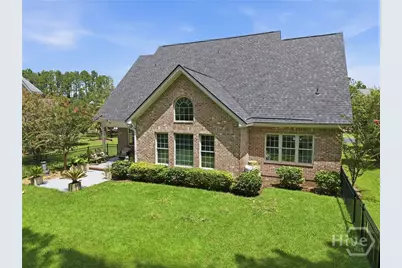
- Construction: Brick
- Roof: Asphalt
- Common Walls: No One Above, No One Below, No Common Walls
- Square Feet: 3,137
- Sq. Ft. Source: Assessor
- Year Built: 2007
Lot Features
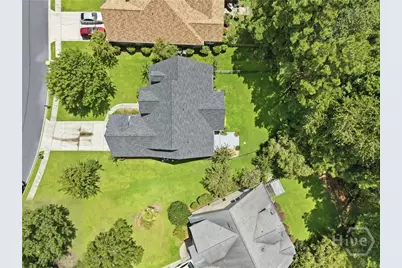
- Lot Size (Acres): 0.26
- Lot Size (Sq. Ft.): 11,326
- Frontage: Public Road
- Lot Features: City Lot
- Zoning: PUDC
- Fencing (Description): Decorative, Metal
Financial Considerations
- For Sale: Yes
- Association Fee: $225
- Assoc Fee Freq.: Monthly
- Terms: Cash, Conventional, FHA, VA Loan
Disclosures and Reports
- Ownership: Homeowner/Owner
- Special Conditions: Standard
- Legal Description: 386T 896
- Restrictions: Restrictive Covenant
- Property ID: 1-1008G-01-172
- Lot Number: 159
Listed by Robin Lance Realty, Trey Niver