This is a carousel with tiles that activate property listing cards. Use the previous and next buttons to navigate.
1/75
$470,000
This is a carousel with tiles that activate property listing cards. Use the previous and next buttons to navigate.
1/75
Property Description
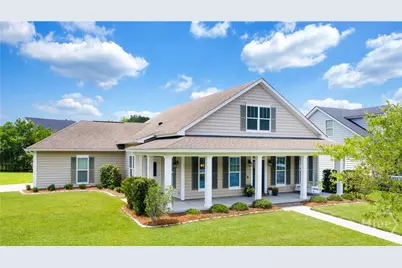
Welcome to 7 Gresham Lane in the highly desirable Villages at Autumn Lakes! Situated on a spacious corner lot, this beautifully maintained 4-bedroom, 3-bath home offers over 2,500 square feet of thoughtfully designed living space. Inside, you'll find updated flooring, a custom fireplace, and an inviting open-concept layout perfect for both everyday living and entertaining. The main level features a private home office, a formal dining room, a spacious primary suite complete with double vanities, a garden tub, a separate shower, and generous closet space, as well as an additional downstairs bedroom and full bath, ideal for guests, multigenerational living, or a flexible bonus space. The kitchen is equipped with granite countertops, stainless steel appliances, ample cabinetry, and overlooks the main living areas, making it the heart of the home. Upstairs, new carpet adds comfort to the additional bedrooms and living space. Enjoy outdoor living year-round from the screened-in patio or relax on the charming wraparound porch. Residents of Autumn Lakes enjoy community events, neighborhood amenities, and the convenience of being within walking distance to the community lake. Ideally located just minutes from local shopping, dining, I-95, I-16, Pooler, Richmond Hill, Gulfstream, the Ports, and Savannah, this move-in ready home offers the perfect blend of space, comfort, and convenience.
Full Property Details
Full Property Details for 7 Gresham Ln
General
- Price: $470,000
- HOA FEE: $111/month
- HOA FEE FREQ.: Annually
- Taxes: $8,965 (2025)
- Status: Active
- Type: Single Family
- Source: 2253
- MLS ID: SA358149
- Updated: 6/15/2026
- Added to Site: 27 day(s) ago
Rental Information
- Complex Features: Pool, Playground
Interior
- Interior Features: Breakfast Area, Tray Ceiling(s), Ceiling Fan(s), Double Vanity, Entrance Foyer, Garden Tub/Roman Tub, High Ceilings, Primary Suite, Separate Shower, Fireplace
- Fireplace: Yes
- Fireplace(s): Electric, Family Room
- Appliances: Some Electric Appliances, Dishwasher, Electric Water Heater, Microwave, Oven, Plumbed For Ice Maker, Range, Range Hood, Refrigerator
Rooms
Bathrooms
- Total Bathrooms: 3
- Full Bathrooms: 3
Bedrooms
- Total Bedrooms: 4
Other Rooms
- Laundry: Laundry Room, Washer Hookup, Dryer Hookup
Additional Information
- Pool: Yes
- Pool Description: Community
Exterior
- Porch/Patio/Deck: Covered, Patio, Porch, Front Porch
Parking
- Garage: Yes
- Garage Spaces: 2
- Parking Features: Attached, Garage Door Opener, Off Street
Location
- County: Chatham
- Subdivision: Village/Autumn Lake Sub Ph Ii
- Driving Directions: From Berwick Blvd turn onto Whispering Oaks Trail. Turn left onto onto Harmony lane, then right onto Autumn Lake Drive, Turn right onto Gresham lane, House will be on the left 7 Gresham lane.
Community
- Association: Yes
Heating & Cooling
- Air Conditioning: Yes
- Cooling Type: Central Air, Electric
- Heating Type: Central, Electric
Utilities
- Sewer: Public Sewer
- Water: Public
- Utility Description: Cable Available, Underground Utilities
Structural Information
- Construction: Brick, Vinyl Siding
- Common Walls: No Common Walls
- Square Feet: 2,700
- Sq. Ft. Source: Assessor
- Year Built: 2014
Lot Features
- Lot Size (Acres): 0.3
- Lot Size (Sq. Ft.): 13,068
- Zoning: PUDC
Financial Considerations
- For Sale: Yes
- Association Fee: $1,328
- Assoc Fee Freq.: Annually
- Tax Amount: $8,965
- Tax Year: 2025
- Terms: Cash, Conventional, 1031 Exchange, FHA, VA Loan
Disclosures and Reports
- Ownership: Homeowner/Owner
- Special Conditions: Standard
- Legal Description: LOT 155 VILLAGE AT AUTUMN LAKE PHASE II SMB 39S 93A .298AC
- Restrictions: Restrictive Covenant
- Inclusions: Alarm-Smoke/Fire, Ceiling Fans, Refrigerator
- Property ID: 11008H11005
- Lot Number: 155
Listed by Realty One Group Inclusion, Brandi H. Simpson

Get Pre-Approved Today
Schools
Schools serving 7 Gresham Ln
School District:Savannah-Chatham County Public School System
| Name | Grades | Distance |
|---|---|---|
Gould Elementary School 4910 Pineland Drive, Savannah, GA 31405 | PK-5 | 2.7 mi |
West Chatham Middle School 800 Pine Barren Road, Pooler, GA 31322 | 6-8 | 3.6 mi |
New Hampstead High School 2451 Little Neck Road, Bloomingdale, GA 31302 | 9-12 | 5.5 mi |
Disclaimer:
School attendance boundaries provided by ATTOM Data Solutions and are for reference only. Contact the school directly to verify enrollment eligibility.
Price & Sales History for 7 Gresham Ln
Date
Details
Price
Change
Source
6/12/2026
Listed
$470,000
38.24%
MLS
6/08/2021
Sold
$340,000
—
Public Record
Disclaimer: Historical sales information is derived from public records provided by the county offices. Information is not guaranteed and should be independently verified.
Tax History
Tax History for 7 Gresham Ln
Year
Property Taxes
Change
Tax Assessment
Change
2025
$8,965
86%
$206,920
59%
2021
$4,808
2%
$129,920
-4%
2022
$4,734
-2%
$136,000
8%
2021
$4,808
2%
$125,640
—
2020
$4,720
34%
$125,640
7%
2017
$3,530
—
$117,440
-3%
2017
$3,530
-5%
$121,040
9%
2016
$3,698
-1%
$111,040
-1%
2015
$3,740
784%
$112,120
776%
2013
$423
—
$12,800
—
Disclaimer: Historical tax information is derived from public records provided by the county offices. Information is not guaranteed and should be independently verified.
Estimate the Cost
Estimate the Cost for 7 Gresham Ln
7 Gresham Lane, Savannah, GA 31419 (MLS# SA358149) is a Single Family property with 4 bedrooms and 3 full bathrooms. 7 Gresham Lane is currently listed for $470,000 and was received on June 12, 2026. Want to learn more about 7 Gresham Lane? Do you have questions about finding other Single Family real estate for sale in Savannah? You can browse all Savannah real estate or contact a Coldwell Banker agent to request more information.