This is a carousel with tiles that activate property listing cards. Use the previous and next buttons to navigate.
1/1
$225,000
This is a carousel with tiles that activate property listing cards. Use the previous and next buttons to navigate.
1/1
Property Description
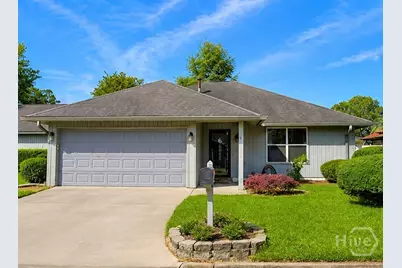
**BACK ON MARKET DUE TO NO FAULT OF THE SELLER** Don't let the square footage fool you-this single-level home on a Southside cul-de-sac lives far larger than its 1,284 feet. A smart, open layout and standout storage make it feel uncomplicated and easy to live in from the moment you walk in, with NEW carpet throughout and fresh neutral paint. The living room flows into a formal dining area with a chandelier and big, light-filled windows, then opens straight through to the kitchen so the whole main living space connects. A decorative fireplace with a traditional wood mantle anchors the room, finished with crown molding and ceiling fans. The galley kitchen keeps it functional: white cabinetry, laminate counters, tile flooring, a pantry, dishwasher, electric range with over-the-range microwave, and a window over the sink. The primary suite is where the space really shows-crown molding, large windows, and a wall of three full closets with louvered doors and built-in shelving, the kind of storage you rarely find at this size. The bath features an oak vanity, walk-in shower with glass sliding doors, and a large mirror. A dedicated laundry room and 2-car attached garage round out the everyday convenience. Out back, a fully fenced yard with mature trees and a boardwalk-style path to the gate offers room for pets, a garden, or unwinding at the end of the day, with a back bay window overlooking it all. Conveniently located near Truman Parkway, St. Joseph's/Candler Hospital, shopping, dining, Georgia Southern University's Armstrong Campus, Hunter Army Airfield, and other major employers, this property offers easy access to many of Savannah's most popular destinations. Whether you're looking for a primary residence, downsizing opportunity, or low-maintenance lifestyle, this move-in-ready home is ready to welcome its next owner.
Full Property Details
Full Property Details for 7 Maxime Ct
General
- Sold For: $225,000
- HOA FEE: $33/month
- HOA FEE FREQ.: Quarterly
- Status: Closed
- Type: Single Family
- Source: 2253
- MLS ID: SA357785
- Added to Site: 73 day(s) ago
Rental Information
- Complex Features: Clubhouse, Pool, Playground, Shopping, Street Lights, Curbs, Gutter(s)
Interior
- Number of Rooms: 1
- Interior Features: Entrance Foyer, Country Kitchen, Main Level Primary, Pantry, Programmable Thermostat
- Fireplace: Yes
- Number of Fireplaces: 1
- Fireplace(s): Decorative, Great Room
- Appliances: Some Electric Appliances, Dishwasher, Disposal, Gas Water Heater, Microwave, Oven, Refrigerator, Self Cleaning Oven
Rooms
Bathrooms
- Total Bathrooms: 2
- Full Bathrooms: 2
Bedrooms
- Total Bedrooms: 2
Other Rooms
- Laundry: Washer Hookup, Dryer Hookup, Laundry Room
Additional Information
- Pool: Yes
- Pool Description: Community
- Security/Safety: Security Lights
Exterior
- Exterior Features: Deck
- Porch/Patio/Deck: Patio, Deck, Front Porch
Parking
- Garage: Yes
- Garage Spaces: 2
- Parking Features: Attached, Garage Door Opener, Kitchen Level
Location
- County: Chatham
- Subdivision: The Village
- Driving Directions: Mercy Blvd, Across from St. Joseph's hospital, 3rd street on the left.
Community
- Association: Yes
Heating & Cooling
- Air Conditioning: Yes
- Cooling Type: Central Air, Electric
- Heating Type: Central, Gas
Utilities
- Sewer: Public Sewer
- Water: Public
- Utility Description: Cable Available, Underground Utilities
Structural Information
- Architectural Style: Traditional
- Construction: Cedar
- Roof: Asphalt
- Square Feet: 1,284
- Sq. Ft. Source: Assessor
- Year Built: 1983
Lot Features
- Lot Size (Acres): 0.12
- Lot Size (Sq. Ft.): 5,227
- Lot Dimensions: .25
- Lot Features: Interior Lot
- Fencing (Description): Privacy, Yard Fenced
Financial Considerations
- For Sale: Yes
- Association Fee: $100
- Assoc Fee Freq.: Quarterly
- Terms: Cash, Conventional, FHA, USDA Loan, VA Loan
Disclosures and Reports
- Ownership: Homeowner/Owner
- Special Conditions: Standard
- Legal Description: Lot 53 The Village PH2
- Restrictions: Restrictive Covenant
- Property ID: 2-0780-03-033
- Lot Number: 53
Listed by Keller Williams Coastal Area P, Heather Murphy and Keller Williams Coastal Area P, Lindsae E. Echols
Sold by Rawls Realty, Monica Martinez

Get Pre-Approved Today
Schools
Schools serving 7 Maxime Ct
School District:Savannah-Chatham County Public School System
| Name | Grades | Distance |
|---|---|---|
Windsor Forest High School 12419 Largo Drive, Savannah, GA 31419 | 9-12 | 0.2 mi |
Windsor Forest Elementary School 414 Briarcliff Circle, Savannah, GA 31419 | PK-5 | 0.6 mi |
Southwest Middle School 6030 Ogeechee Road, Savannah, GA 31419 | 6-8 | 6.6 mi |
Disclaimer:
School attendance boundaries provided by ATTOM Data Solutions and are for reference only. Contact the school directly to verify enrollment eligibility.
Price & Sales History for 7 Maxime Ct
Date
Details
Price
Change
Source
7/14/2026
Sold
$225,000
—
MLS
6/12/2026
Listed
$225,000
—
MLS
Disclaimer: Historical sales information is derived from public records provided by the county offices. Information is not guaranteed and should be independently verified.
7 Maxime Court, Savannah, GA 31419 (MLS# SA357785) is a Single Family property that was sold at $225,000 on July 14, 2026. Want to learn more about 7 Maxime Court? Do you have questions about finding other Single Family real estate for sale in Savannah? You can browse all Savannah real estate or contact a Coldwell Banker agent to request more information.