Full Property Details for 7 Springpine Ln
General
- Sold For: $938,800
- HOA FEE: $216/month
- HOA FEE FREQ.: Annually
- Taxes: $7,573 (2024)
- Status: Closed
- Type: Single Family
- Source: 2253
- MLS ID: SA342410
- Added to Site: 306 day(s) ago
Rental Information
- Complex Features: Gated, Street Lights, Trails/Paths, Curbs, Gutter(s)
Interior
- Number of Rooms: 6
- Interior Features: Bathtub, Ceiling Fan(s), Cathedral Ceiling(s), Double Vanity, Gourmet Kitchen, High Ceilings, Kitchen Island, Main Level Primary, Primary Suite, Pantry, Pull Down Attic Stairs, Recessed Lighting, Split Bedrooms, Separate Shower, Vaulted Ceiling(s)
- Fireplace: Yes
- Number of Fireplaces: 1
- Fireplace(s): Gas, Living Room
- Appliances: Double Oven, Gas Water Heater, Refrigerator
Rooms
- Total Bathrooms: 3
- Full Bathrooms: 2
- Half Bathrooms: 1
- Laundry: Washer Hookup, Dryer Hookup, Laundry Room
Additional Information
- Security/Safety: Security Service
Exterior
- Porch/Patio/Deck: Porch, Screened
Parking
- Garage: Yes
- Garage Spaces: 2
- Parking Features: Attached, Golf Cart Garage, Garage Door Opener
Location
- County: Chatham
- Subdivision: Oakridge - The Landings
- Driving Directions: Oakridge gate to Tarrow Ridge. Left on Tarrow Ridge and left onto Springpine Lane.
School Information
- Elementary School: Hesse
- Middle School: Hesse
- High School: Jenkins
Community
- Association: Yes
- Assoc. Name: The Landings Association
- Assoc. Fees Include: Road Maintenance
Heating & Cooling
- Air Conditioning: Yes
- Cooling Type: Central Air, Electric
- Heating Type: Central, Gas
Utilities
- Sewer: Public Sewer
- Water: Public
- Utility Description: Cable Available, Underground Utilities
Structural Information
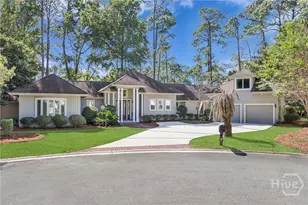
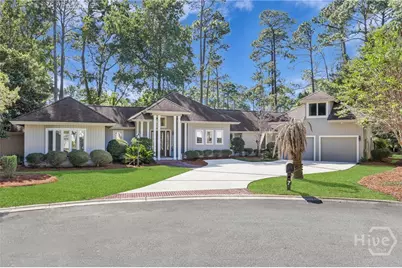
- Architectural Style: Ranch, Traditional
- Construction: Cedar
- Basement Desc.: None
- Roof: Asphalt
- Stories/Levels: 1
- Square Feet: 3,308
- Sq. Ft. Source: Measured
- Year Built: 2000
Lot Features
- Lot Size (Acres): 0.48
- Lot Size (Sq. Ft.): 20,909
- Lot Dimensions: 70 x 111 x 266 x 196 20, 909 Sq Ft
- Road Maintenance: Private Maintained Road
- Lot Features: Cul-De-Sac, Level, On Golf Course, Sprinkler System
- Zoning: PUDR
Financial Considerations
- For Sale: Yes
- Association Fee: $2,594
- Assoc Fee Freq.: Annually
- Tax Amount: $7,573
- Tax Year: 2024
- Terms: ARM, Cash, Conventional, 1031 Exchange
Disclosures and Reports
- Ownership: Homeowner/Owner
- Special Conditions: Standard
- Legal Description: LOT 4204 PHASE 3 PLAT 13 THE LANDINGS SKIDAWAY ISLAND SMB 14S 65 .48 AC
- Restrictions: Restrictive Covenant
- Inclusions: Alarm-Smoke/Fire, Ceiling Fans, Refrigerator
- Property ID: 10260B02007
- Lot Number: 4204
Listed by The Landings Real Estate Co, Mary C. Moore
Sold by The Landings Real Estate Co, Victor Moore



 NMLS#: 1598647