This is a carousel with tiles that activate property listing cards. Use the previous and next buttons to navigate.
1/57
$475,000
This is a carousel with tiles that activate property listing cards. Use the previous and next buttons to navigate.
1/57
Property Description
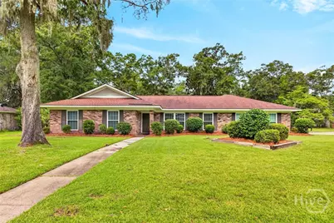
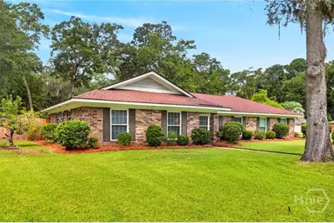
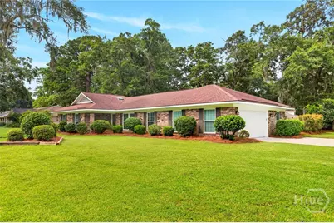
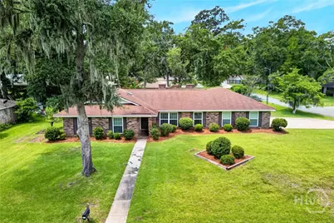
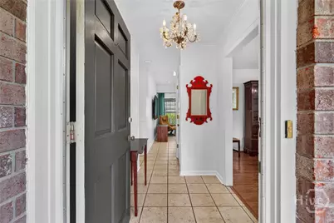
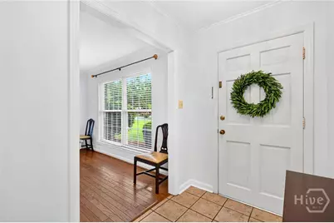
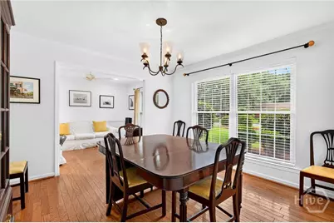
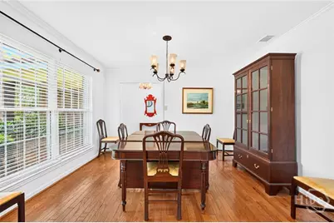
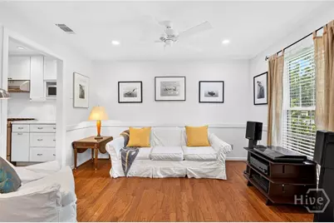
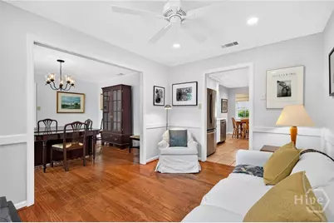
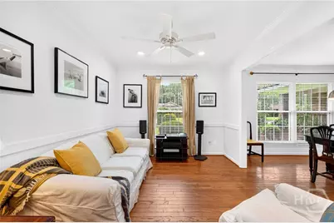
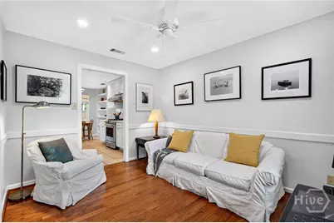
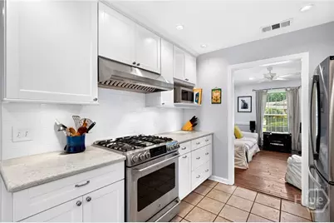
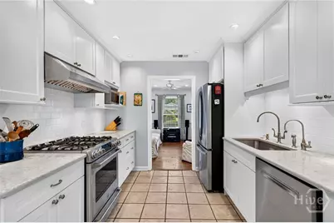
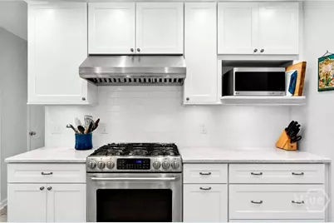
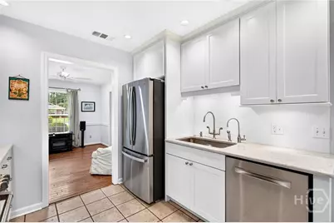
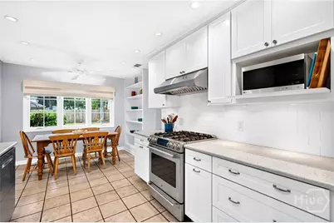
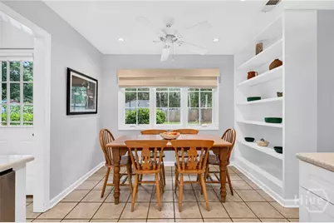
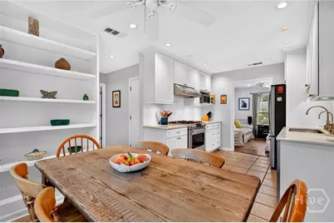
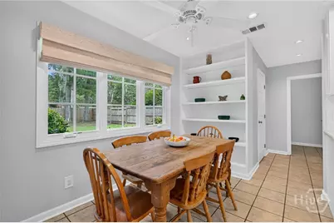
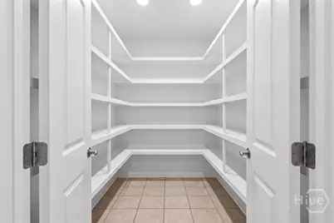
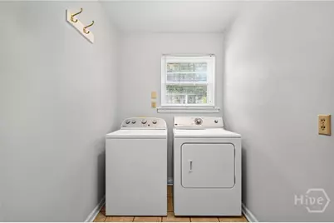
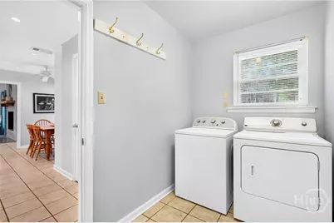
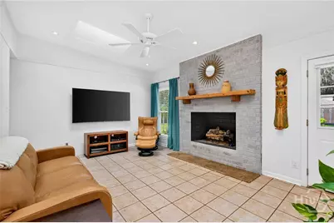
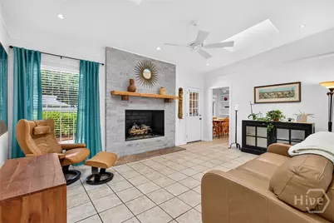
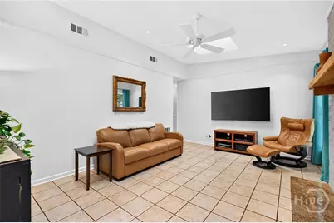
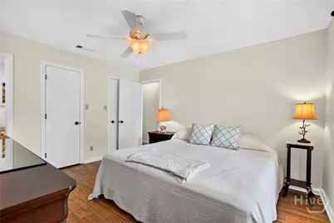
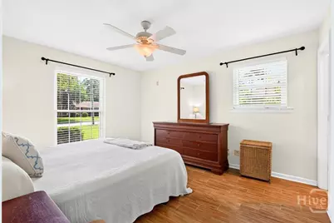
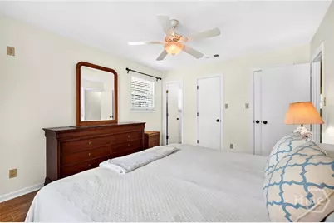
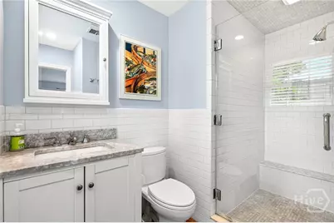
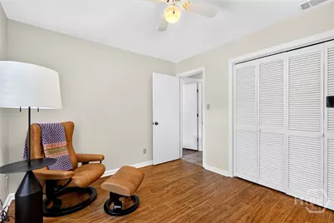
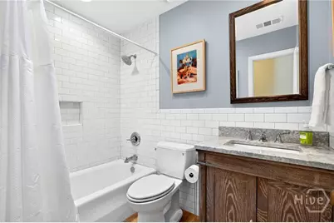
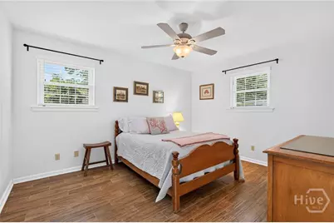
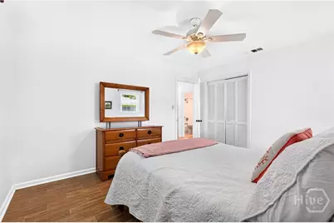
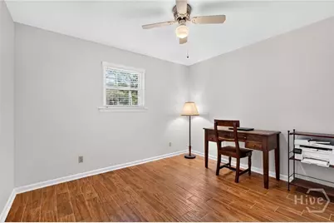
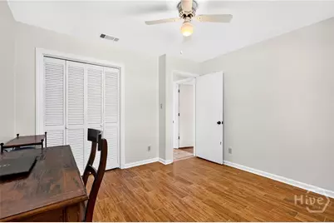
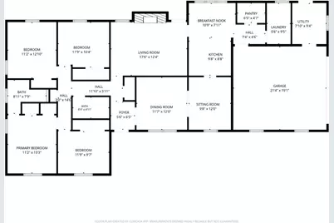
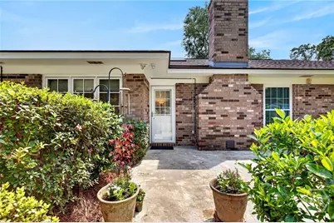
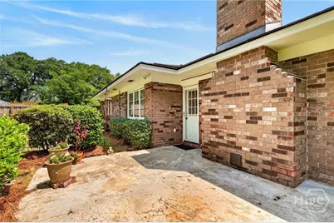
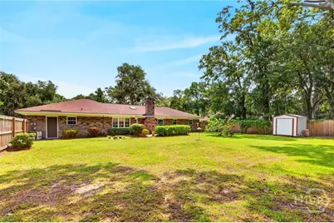
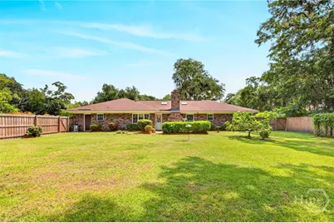
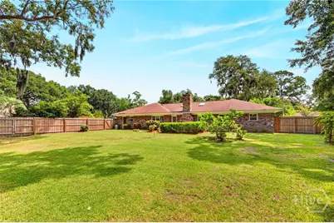
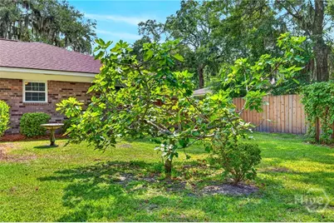
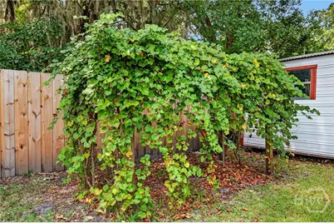
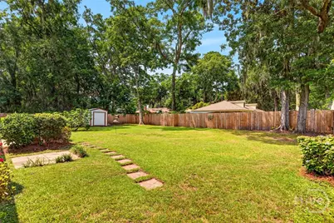
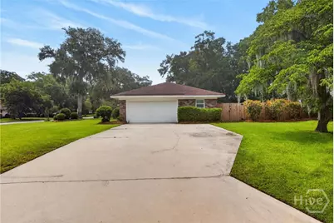
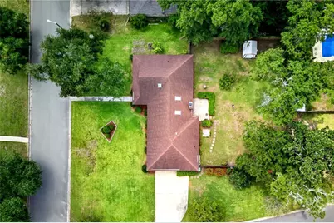
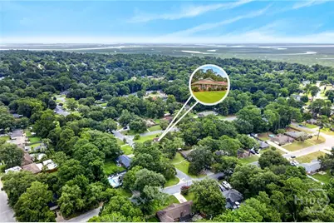
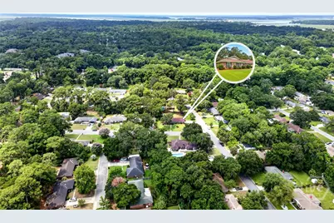
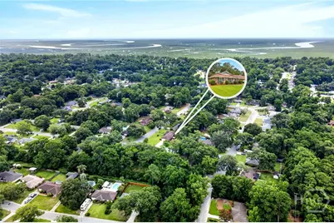
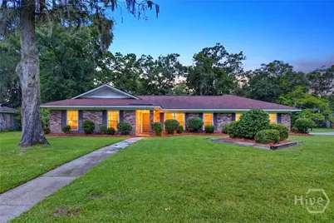
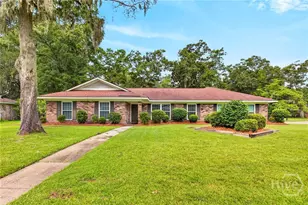
Set on a spacious .39-acre corner lot, this well-maintained, single-story brick home offers four bedrooms, two updated bathrooms, and a massive privacy-fenced backyard. The flexible floor plan is currently arranged with a formal dining room, living room with gas fireplace, separate sitting room, and breakfast area, allowing the spaces to be easily adapted to suit different needs. The updated kitchen features white cabinetry, stone countertops, subway tile, and stainless-steel appliances with a gas range. A walk-in pantry, dedicated laundry room, additional utility space, and attached two-car garage provide valuable storage and functionality. Wood flooring adds warmth to the front rooms, while skylights bring natural light into the den and guest bathroom. Significant improvements include replacement windows with a transferable lifetime warranty, a 2021 HVAC system, reinsulated ductwork, updated bathrooms, a replaced privacy fence, and smooth ceilings. Outside, the expansive backyard provides plenty of room for gardening, recreation, pets, entertaining, or a future pool. An inground irrigation system with a shallow-well pump helps maintain the generous lawn. Conveniently located on Wilmington Island, this home combines established character, meaningful updates, flexible living space, and an exceptionally large yard.
Full Property Details
Full Property Details for 701 Woodridge Dr
General
- Price: $475,000
- Taxes: $2,190 (2025)
- Status: Under Contract
- Type: Single Family
- Source: 2253
- MLS ID: SA361455
- Updated: 8/6/2026
- Added to Site: 52 day(s) ago
Interior
- Interior Features: Built-in Features, Breakfast Area, Ceiling Fan(s), Galley Kitchen, Main Level Primary, Pantry, Pull Down Attic Stairs, Skylights, Vaulted Ceiling(s), Fireplace
- Fireplace: Yes
- Number of Fireplaces: 1
- Fireplace(s): Family Room, Gas, Gas Log
- Appliances: Some Electric Appliances, Some Gas Appliances, Dishwasher, Electric Water Heater, Disposal, Oven, Range, Range Hood, Dryer, Refrigerator, Washer
Rooms
Bathrooms
- Total Bathrooms: 2
- Full Bathrooms: 2
Bedrooms
- Total Bedrooms: 4
Other Rooms
- Eat-in kitchen: Yes
- Laundry: Laundry Room
Exterior
- Porch/Patio/Deck: Patio
Parking
- Garage: Yes
- Garage Spaces: 2
- Parking Features: Attached, Off Street
Location
- County: Chatham
- Subdivision: Woodridge Estate
- Driving Directions: Johnny Mercer> Penn Walller> left on Cobb> right on Brittlewood> left on Woodridge. The house is the first house on the right.
Heating & Cooling
- Air Conditioning: Yes
- Cooling Type: Central Air, Electric, Heat Pump
- Heating Type: Central, Electric, Heat Pump
Utilities
- Sewer: Public Sewer
- Water: Public
Structural Information
- Architectural Style: Ranch
- Construction: Brick
- Roof: Asphalt
- Windows: Double Pane Windows, Skylight(s)
- Stories/Levels: 1
- Square Feet: 1,967
- Sq. Ft. Source: Assessor
- Year Built: 1976
Additional Structures
- Other Structures: Shed(s)
Lot Features
- Lot Size (Acres): 0.3901
- Lot Size (Sq. Ft.): 16,993
- Lot Features: Corner Lot, Garden, Level
- Zoning: R1
- Fencing (Description): Privacy, Yard Fenced
Green Features
- Energy Efficient: Windows
Financial Considerations
- For Sale: Yes
- Tax Amount: $2,190
- Tax Year: 2025
- Terms: Cash, Conventional, 1031 Exchange, FHA, VA Loan
Disclosures and Reports
- Ownership: Homeowner/Owner
- Special Conditions: Standard
- Legal Description: LT 26 WOODRIDGE ESTS PH 1 PT B
- Inclusions: Alarm-Smoke/Fire, Ceiling Fans, Dryer, Gas Logs, Refrigerator, Washer
- Disclosures/Rstr.: Flood Insurance Required
- Property ID: 1004103006
- Lot Number: 26
Listed by Keller Williams Coastal Area P, Libby Bacon
Get Pre-Approved Today
Schools
Schools serving 701 Woodridge Dr
School District:Savannah-Chatham County Public School System
| Name | Grades | Distance |
|---|---|---|
Howard Elementary School 115 Wilmington Island Road, Savannah, GA 31410 | PK-5 | 0.9 mi |
Coastal Middle School 4595 U.S. 80, Savannah, GA 31410 | 6-8 | 3.4 mi |
Island's High School 170 Whitemarsh Island Road, Savannah, GA 31410 | 9-12 | 3 mi |
Disclaimer:
School attendance boundaries provided by ATTOM Data Solutions and are for reference only. Contact the school directly to verify enrollment eligibility.
Price & Sales History for 701 Woodridge Dr
Date
Details
Price
Change
Source
7/30/2026
Listed
$475,000
—
MLS
Disclaimer: Historical sales information is derived from public records provided by the county offices. Information is not guaranteed and should be independently verified.

Tax History
Tax History for 701 Woodridge Dr
Year
Property Taxes
Change
Tax Assessment
Change
2025
$2,190
—
$162,040
2%
2025
$2,190
13%
$158,440
58%
2022
$1,937
1%
$100,520
18%
2021
$1,915
-3%
$85,040
—
2020
$1,965
7%
$85,040
11%
2017
$1,839
—
$76,680
-2%
2017
$1,839
11%
$78,280
-1%
2016
$1,653
—
$78,880
-10%
2015
$1,649
3%
$87,720
—
2013
$1,602
—
$88,040
—
2013
$1,602
—
$87,840
—
Disclaimer: Historical tax information is derived from public records provided by the county offices. Information is not guaranteed and should be independently verified.
Estimate the Cost
Estimate the Cost for 701 Woodridge Dr
701 Woodridge Drive, Savannah, GA 31410 (MLS# SA361455) is a Single Family property with 4 bedrooms and 2 full bathrooms. 701 Woodridge Drive is currently listed for $475,000 and was received on July 30, 2026. Want to learn more about 701 Woodridge Drive? Do you have questions about finding other Single Family real estate for sale in Savannah? You can browse all Savannah real estate or contact a Coldwell Banker agent to request more information.