This is a carousel with tiles that activate property listing cards. Use the previous and next buttons to navigate.
1/1
$675,000
This is a carousel with tiles that activate property listing cards. Use the previous and next buttons to navigate.
1/1
Property Description
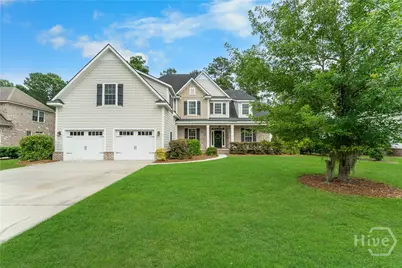
Welcome home to this stunning 5-bedroom, 4-bath home perfectly situated on a private wooded lot at 77 Woodchuck Hill Rd. Featuring engineered wood floors throughout the main living areas, this home offers an open and spacious floor plan filled with natural light and upscale finishes throughout. The elegant dining room showcases a tray ceiling, while the large family room features beautiful, coffered ceilings, a cozy gas fireplace, and seamless flow into the kitchen - perfect for entertaining. The gourmet kitchen is equipped with stainless steel appliances, granite countertops, abundant cabinet space, and convenient roll-out shelving. The main floor also includes a private study with a full bath, ideal for guests or a home office, along with an oversized garage for extra storage. The owner's suite is conveniently located on the main level and offers a generously sized bedroom, double vanities, soaking tub, tiled shower, and an incredible oversized closet you truly must see to appreciate. Upstairs, you'll find four additional bedrooms, two full tiled bathrooms with granite countertops, and a spacious upstairs den perfect for a media room, playroom, or second living area. Outside, enjoy the privacy of a wooded backyard setting along with beautifully landscaped grounds that create a peaceful retreat. This exceptional home combines space, comfort, and style in one incredible package.
Full Property Details
Full Property Details for 77 Woodchuck Hl Rd
General
- Sold For: $675,000
- HOA FEE: $46/month
- HOA FEE FREQ.: Annually
- Status: Closed
- Type: Single Family
- Source: 2253
- MLS ID: SA357096
- Added to Site: 133 day(s) ago
Rental Information
- Complex Features: Clubhouse, Fitness Center, Golf, Lake, Playground, Park, Street Lights, Sidewalks, Tennis Court(s), Trails/Paths
Interior
- Interior Features: Breakfast Bar, Breakfast Area, Tray Ceiling(s), Ceiling Fan(s), Double Vanity, Entrance Foyer, Garden Tub/Roman Tub, High Ceilings, Main Level Primary, Pantry, Pull Down Attic Stairs, Recessed Lighting, Separate Shower, Fireplace
- Fireplace: Yes
- Number of Fireplaces: 1
- Fireplace(s): Gas, Great Room
- Appliances: Dishwasher, Electric Water Heater, Disposal, Microwave, Oven, Range, Range Hood
Rooms
Bathrooms
- Total Bathrooms: 4
- Full Bathrooms: 4
Bedrooms
- Total Bedrooms: 5
Other Rooms
- Laundry: Washer Hookup, Dryer Hookup
Exterior
- Porch/Patio/Deck: Covered, Patio, Front Porch
Parking
- Garage: Yes
- Garage Spaces: 2
- Parking Features: Attached
Location
- County: Chatham
- Subdivision: Southbridge
- Driving Directions: Hwy 17 to Berwick Blvd. Right at Oakcrest (1st right after Southbridge traffic circle). Left onto Woodchuck Hill Rd.
Community
- Association: Yes
- Assoc. Name: Southbridge HOA
Heating & Cooling
- Air Conditioning: Yes
- Cooling Type: Central Air, Electric
- Heating Type: Electric, Forced Air, Heat Pump
Utilities
- Sewer: Public Sewer
- Water: Public
- Utility Description: Cable Available, Underground Utilities
Structural Information
- Architectural Style: Traditional
- Construction: Brick, Masonite, Other
- Basement Desc.: None
- Roof: Asphalt
- Windows: Double Pane Windows
- Square Feet: 3,425
- Sq. Ft. Source: Assessor
- Year Built: 2016
Lot Features
- Lot Size (Acres): 0.29
- Lot Size (Sq. Ft.): 12,632
- Road Maintenance: Public Maintained Road
- Lot Features: Interior Lot, Wooded
Green Features
- Energy Efficient: Windows
Financial Considerations
- For Sale: Yes
- Association Fee: $550
- Assoc Fee Freq.: Annually
- Terms: ARM, Cash, Conventional, 1031 Exchange, VA Loan
Disclosures and Reports
- Ownership: Homeowner/Owner
- Special Conditions: Standard
- Legal Description: Southbridge lot 1197, ph11B
- Restrictions: Restrictive Covenant
- Inclusions: Ceiling Fans
- Property ID: 1-1008F-01-170
- Lot Number: 1197
Listed by Southbridge Greater Sav Realty, Harry Butler
Sold by Re/Max Savannah, Michele M. Gutting and Re/Max Savannah, Amy M. Gutting

Get Pre-Approved Today
Schools
Schools serving 77 Woodchuck Hl Rd
School District:Savannah-Chatham County Public School System
| Name | Grades | Distance |
|---|---|---|
Gould Elementary School 4910 Pineland Drive, Savannah, GA 31405 | PK-5 | 3 mi |
West Chatham Middle School 800 Pine Barren Road, Pooler, GA 31322 | 6-8 | 3.1 mi |
New Hampstead High School 2451 Little Neck Road, Bloomingdale, GA 31302 | 9-12 | 5.1 mi |
Disclaimer:
School attendance boundaries provided by ATTOM Data Solutions and are for reference only. Contact the school directly to verify enrollment eligibility.
Price & Sales History for 77 Woodchuck Hl Rd
Date
Details
Price
Change
Source
7/21/2026
Sold
$675,000
-3.43%
MLS
5/29/2026
Listed
$699,000
—
MLS
Disclaimer: Historical sales information is derived from public records provided by the county offices. Information is not guaranteed and should be independently verified.
77 Woodchuck Hill Road, Savannah, GA 31405 (MLS# SA357096) is a Single Family property that was sold at $675,000 on July 21, 2026. Want to learn more about 77 Woodchuck Hill Road? Do you have questions about finding other Single Family real estate for sale in Savannah? You can browse all Savannah real estate or contact a Coldwell Banker agent to request more information.