This is a carousel with tiles that activate property listing cards. Use the previous and next buttons to navigate.
1/59
$648,500
This is a carousel with tiles that activate property listing cards. Use the previous and next buttons to navigate.
1/59
Property Description
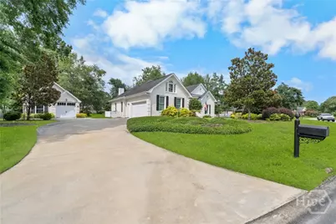
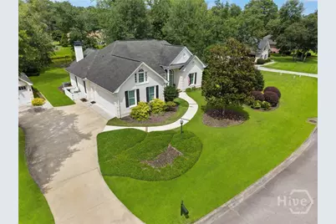
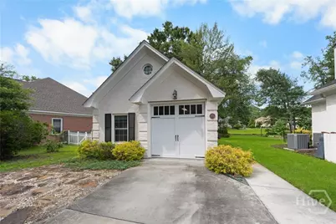
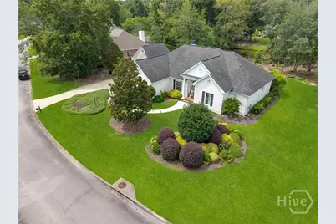
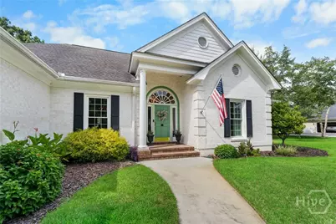
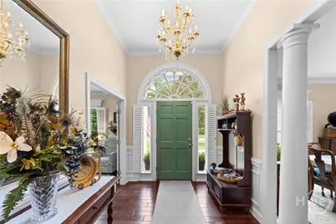
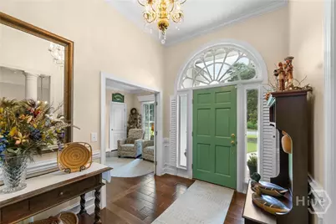
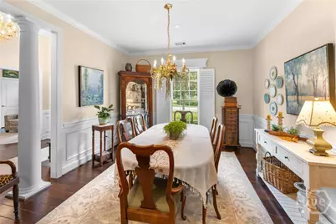
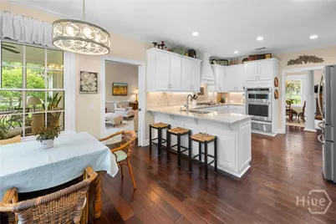
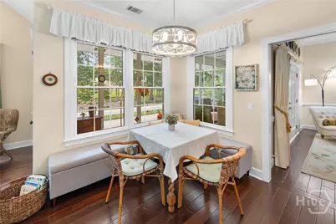
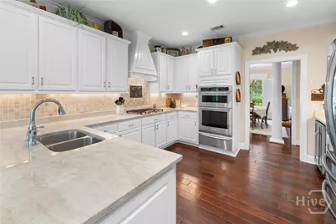
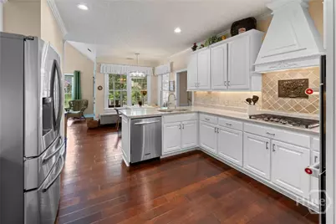
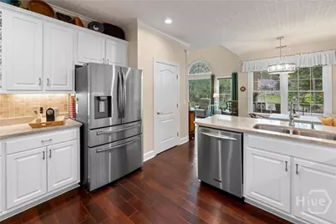
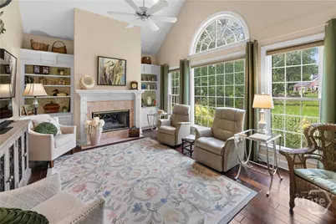
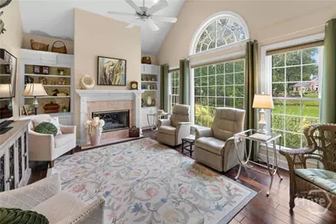
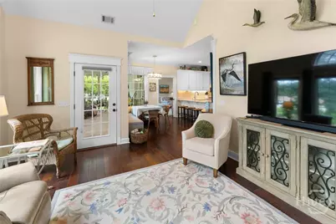
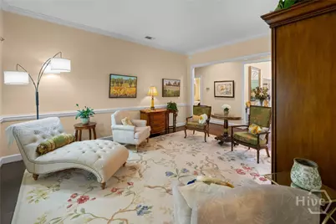
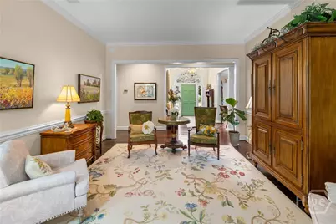
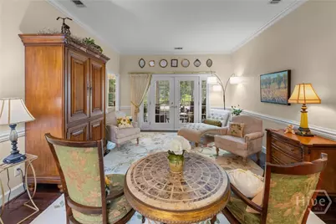
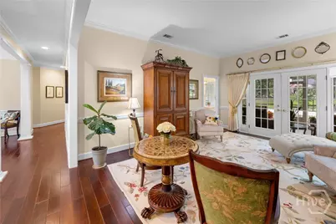
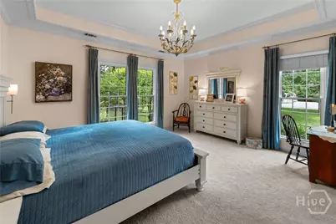
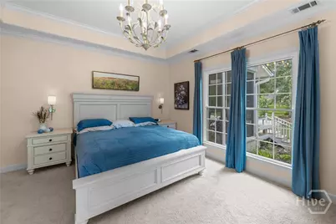
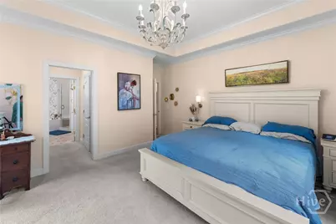
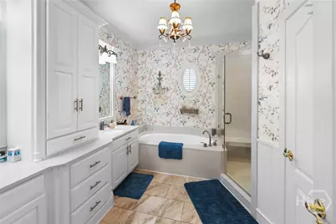
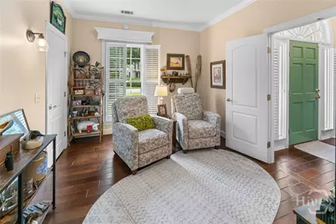
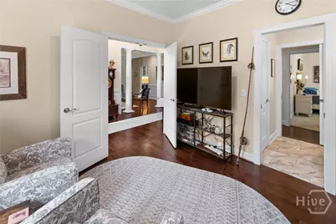
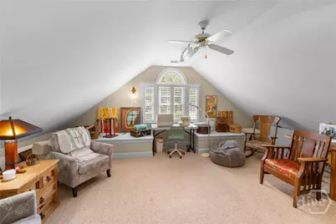
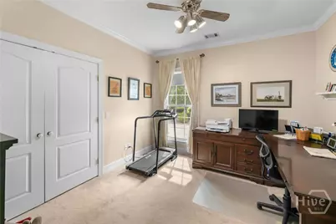
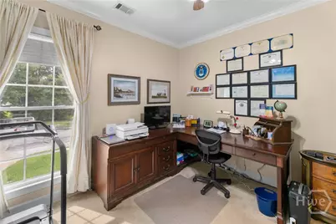
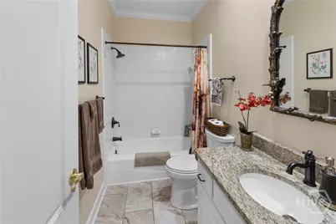
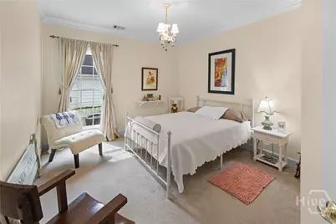
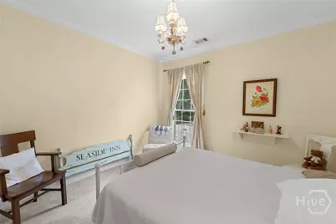
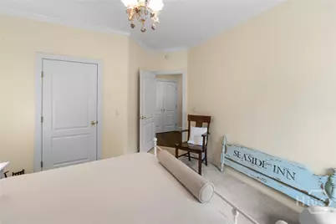
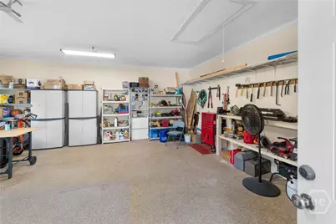
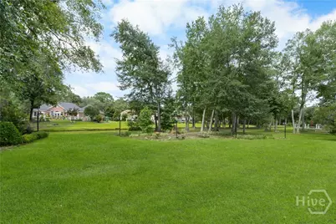
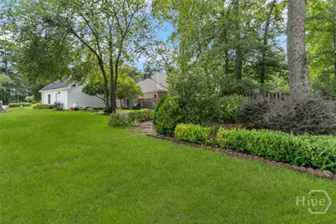
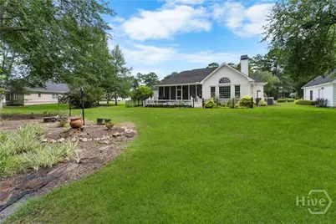
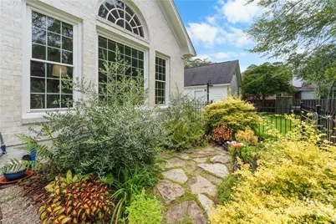
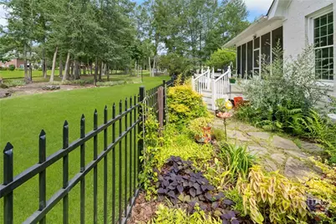
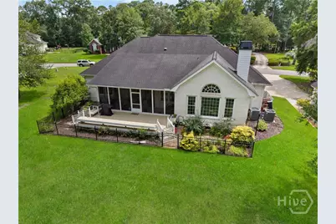
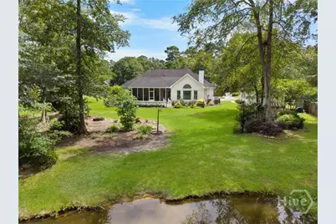
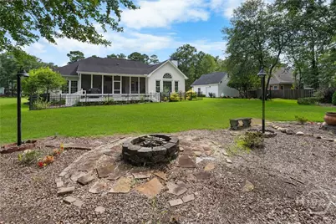
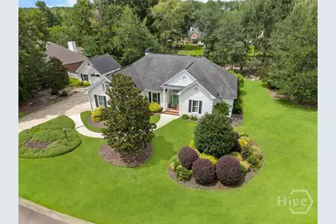
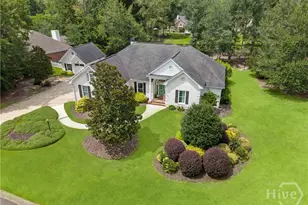
Beautiful brick 4BR/3BA home w/bonus rm up - could be 5th BR. Separate detached garage area w/loft - Perfect for a workshop w/plenty of storage. Hickory engineered wood floors throughout main areas of house & Crown molding throughout. Foyer & Dining Room are enhanced w/wainscoting. Office/study w/shower- could be used as a BR; a large LR w/vaulted ceilings leads into Kitchen & Family Rm w/gas fireplace. The kitchen has beautiful white cabinets, stainless-steel appliances with a warming drawer, and a breakfast area. The primary suite offers a tray ceiling, a separate tub/shower & 2 sinks, with dual closets. The other side of the house has 2 more BRs that share a bath. Plantation shutters across the front of the house. The backyard has an irrigation system w/well & extensive lighting for your evening enjoyment. One of the prettiest homes in the area. Must see to appreciate!
Full Property Details
Full Property Details for 8 Baymeadow Ln
General
- Price: $648,500
- HOA FEE: $46/month
- HOA FEE FREQ.: Annually
- Status: Under Contract
- Type: Single Family
- Source: 2253
- MLS ID: SA361378
- Updated: 7/28/2026
- Added to Site: 29 day(s) ago
Rental Information
- Complex Features: Clubhouse, Fitness Center, Golf, Lake, Park, Street Lights, Sidewalks, Tennis Court(s), Trails/Paths, Curbs, Gutter(s)
Interior
- Interior Features: Attic, Breakfast Bar, Built-in Features, Breakfast Area, Ceiling Fan(s), Double Vanity, Entrance Foyer, Gourmet Kitchen, Garden Tub/Roman Tub, High Ceilings, Jetted Tub, Main Level Primary, Pantry, Recessed Lighting, Separate Shower, Vaulted Ceiling(s), Fireplace
- Fireplace: Yes
- Number of Fireplaces: 1
- Fireplace(s): Family Room, Gas, Gas Log
- Appliances: Some Electric Appliances, Some Gas Appliances, Convection Oven, Cooktop, Dishwasher, Electric Water Heater, Disposal, Ice Maker, Microwave, Plumbed For Ice Maker, Range Hood, Self Cleaning Oven, Warming Drawer, Refrigerator
Rooms
Bathrooms
- Total Bathrooms: 3
- Full Bathrooms: 3
Bedrooms
- Total Bedrooms: 4
Other Rooms
- Eat-in kitchen: Yes
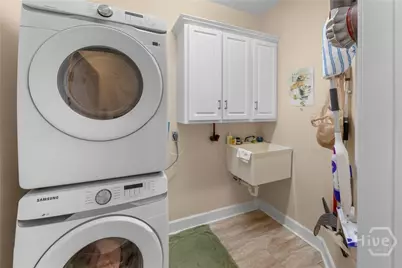
- Laundry: Washer Hookup, Laundry Room, Laundry Tub, Sink
Additional Information
- Security/Safety: Security Service
Exterior
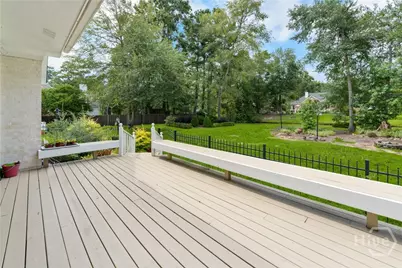
- Exterior Features: Irrigation System, Landscape Lights
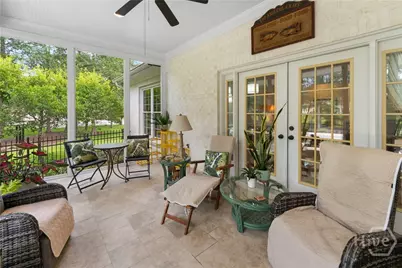
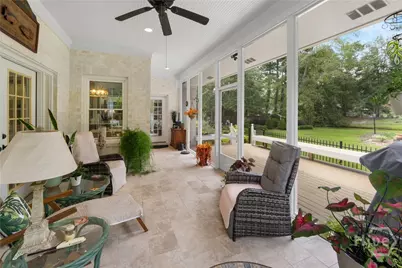
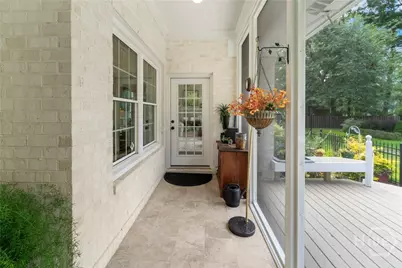
- Porch/Patio/Deck: Porch, Screened
Parking
- Garage: Yes
- Garage Spaces: 3
- Parking Features: Attached, Detached, Garage Door Opener
Location
- County: Chatham
- Subdivision: Southbridge
- Driving Directions: Dean Forest Rd onto Southbridge Blvd, turn right onto Baymeadow Ln. Home is on the right.
Community
- Association: Yes
- Assoc. Name: Southbridge HOA
Heating & Cooling
- Air Conditioning: Yes
- Cooling Type: Central Air, Electric
- Heating Type: Central, Electric
Utilities
- Sewer: Public Sewer
- Water: Public
- Utility Description: Cable Available, Underground Utilities
Structural Information
- Architectural Style: Traditional
- Construction: Brick
- Basement Desc.: None
- Roof: Asphalt, Ridge Vents
- Square Feet: 3,000
- Sq. Ft. Source: Owner
- Year Built: 1993
Lot Features
- Lot Size (Acres): 0.7
- Lot Size (Sq. Ft.): 30,492
- Road Maintenance: Public Maintained Road
- Irrigation System: Well
- Lot Features: Cul-De-Sac, Sprinkler System
- Zoning: RA
Water Features
- Water Front: Yes
- Water Front Desc.: Lagoon
Financial Considerations
- For Sale: Yes
- Association Fee: $550
- Assoc Fee Freq.: Annually
- Terms: Cash, Conventional, 1031 Exchange, VA Loan
Disclosures and Reports
- Ownership: Homeowner/Owner
- Special Conditions: Standard
- Legal Description: LOT 194 SOUTHBRIDGE SUB PHASE 9 SMB 13S 30 .70 AC
- Restrictions: Restrictive Covenant
- Inclusions: Alarm-Smoke/Fire, Ceiling Fans, Gas Logs, Refrigerator
- Property ID: 10989G01012
- Lot Number: 194
Listed by Southbridge Greater Sav Realty, Harry Butler

Get Pre-Approved Today
Schools
Schools serving 8 Baymeadow Ln
School District:Savannah-Chatham County Public School System
| Name | Grades | Distance |
|---|---|---|
Gould Elementary School 4910 Pineland Drive, Savannah, GA 31405 | PK-5 | 2.7 mi |
West Chatham Middle School 800 Pine Barren Road, Pooler, GA 31322 | 6-8 | 2.7 mi |
New Hampstead High School 2451 Little Neck Road, Bloomingdale, GA 31302 | 9-12 | 5.7 mi |
Disclaimer:
School attendance boundaries provided by ATTOM Data Solutions and are for reference only. Contact the school directly to verify enrollment eligibility.
Price & Sales History for 8 Baymeadow Ln
Date
Details
Price
Change
Source
7/28/2026
Listed
$648,500
25.92%
MLS
8/02/2021
Sold
$515,000
—
Public Record
Disclaimer: Historical sales information is derived from public records provided by the county offices. Information is not guaranteed and should be independently verified.
Tax History
Tax History for 8 Baymeadow Ln
Year
Property Taxes
Change
Tax Assessment
Change
2025
$5,781
—
$240,880
2%
2025
$5,781
635%
$236,080
51%
2021
$786
100%
$156,200
-11%
2022
-100%
$175,080
12%
2021
$786
-32%
$156,600
—
2020
$1,157
-19%
$156,600
3%
2017
$1,435
—
$152,520
—
2017
$1,435
6%
$153,280
—
2016
$1,360
-6%
$153,320
4%
2015
$1,454
-58%
$147,040
—
2013
$3,478
—
$147,440
-6%
2013
$3,478
—
$156,680
—
Disclaimer: Historical tax information is derived from public records provided by the county offices. Information is not guaranteed and should be independently verified.
Estimate the Cost
Estimate the Cost for 8 Baymeadow Ln
8 Baymeadow Lane, Savannah, GA 31405 (MLS# SA361378) is a Single Family property with 4 bedrooms and 3 full bathrooms. 8 Baymeadow Lane is currently listed for $648,500 and was received on July 28, 2026. Want to learn more about 8 Baymeadow Lane? Do you have questions about finding other Single Family real estate for sale in Savannah? You can browse all Savannah real estate or contact a Coldwell Banker agent to request more information.