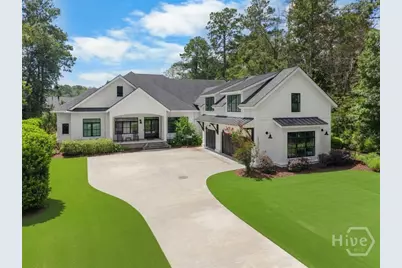
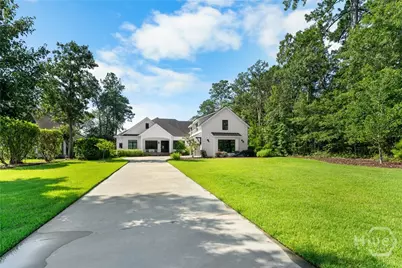
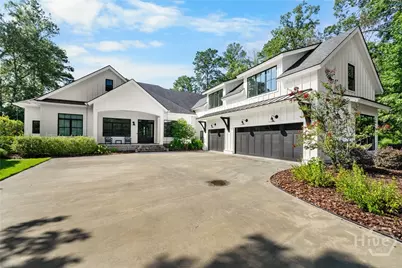
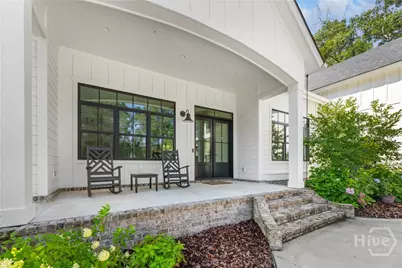
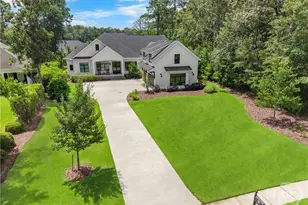
Full Property Details for 83 Crestwood Dr
General
- Price: $1,295,000
- HOA FEE: $54/month
- HOA FEE FREQ.: Annually
- Status: Under Contract
- Type: Single Family
- Source: 2253
- MLS ID: SA360825
- Updated: 8/1/2026
- Added to Site: 37 day(s) ago
Rental Information
- Complex Features: Clubhouse, Fitness Center, Golf, Street Lights, Sidewalks, Tennis Court(s)
Interior
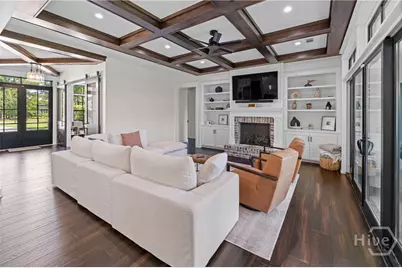
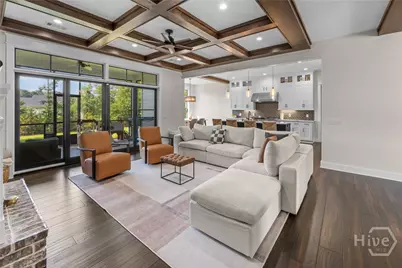
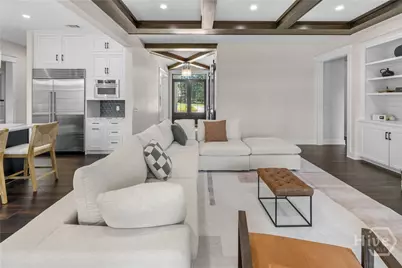
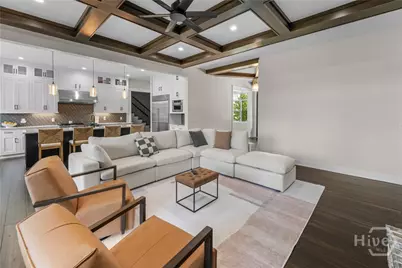
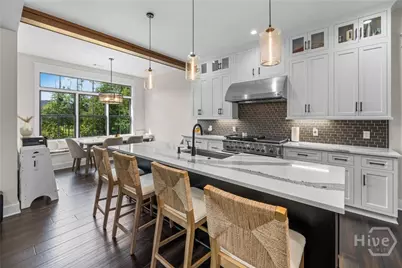
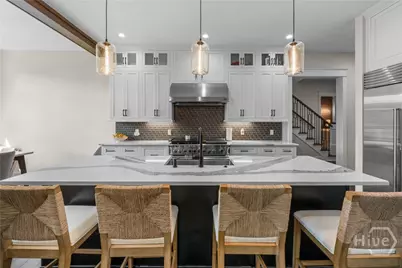
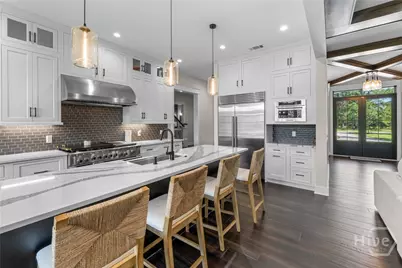
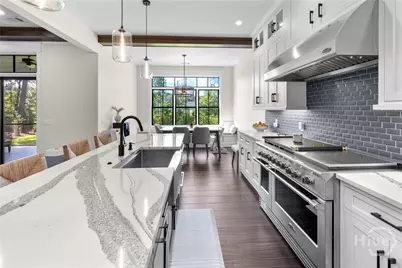
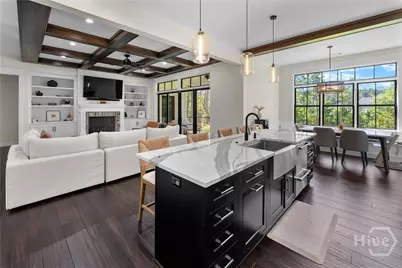
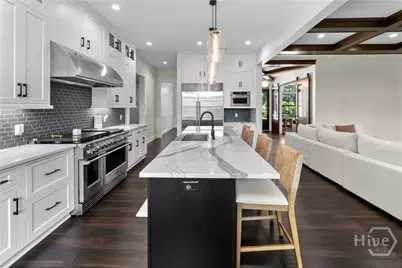
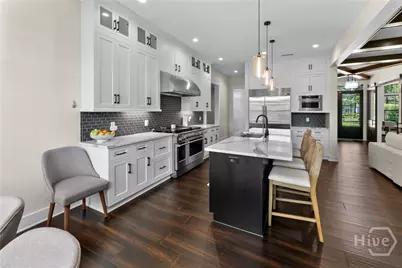
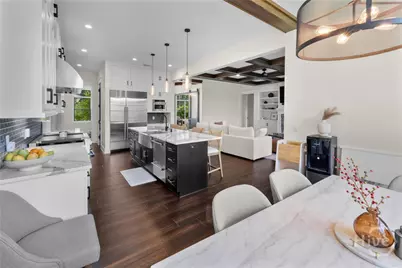
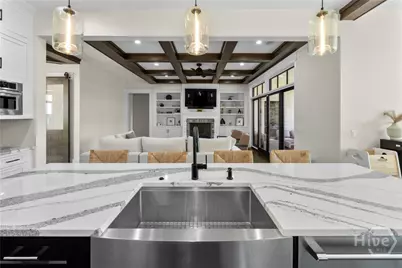
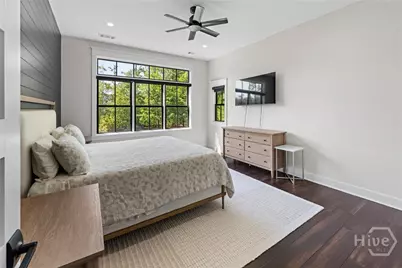
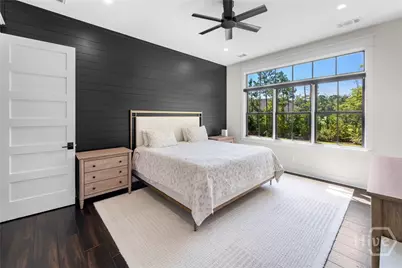
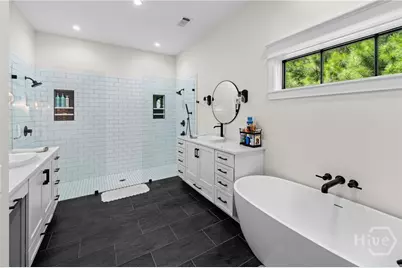
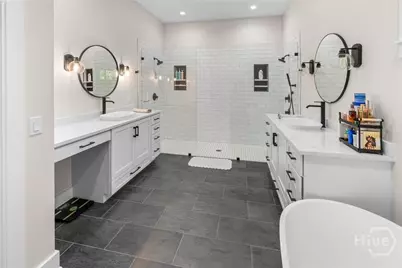
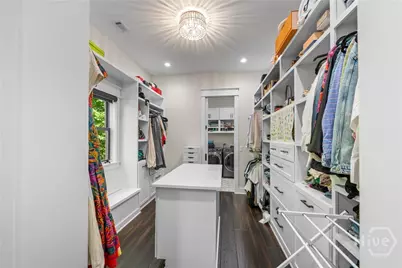
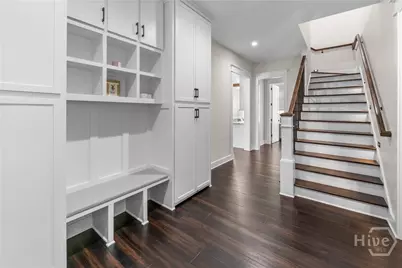
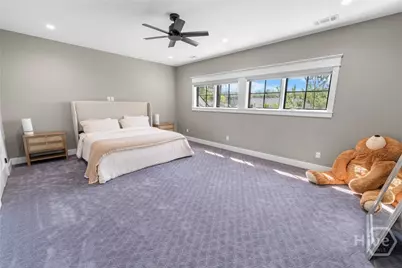
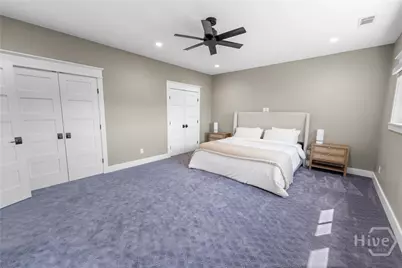
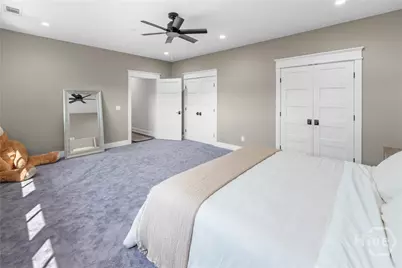
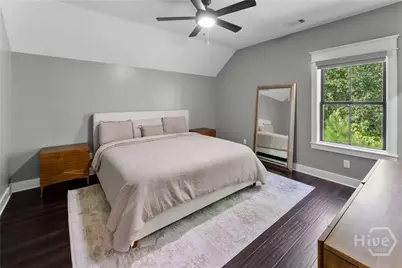
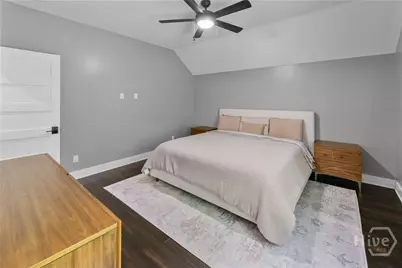
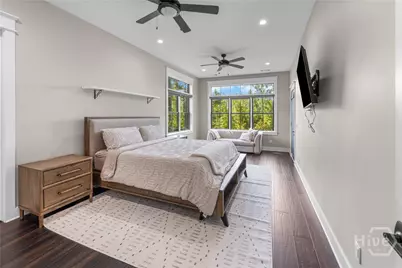
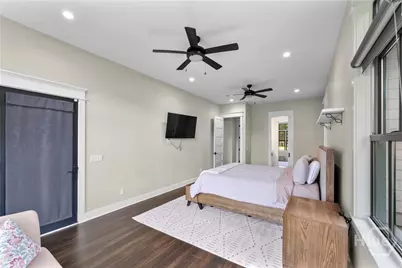
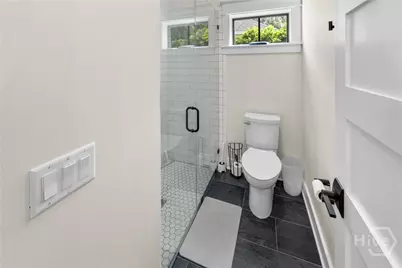
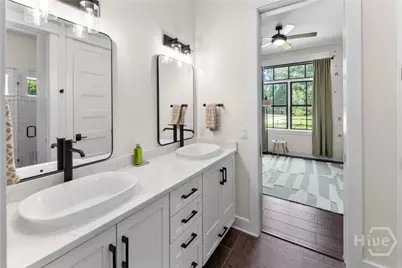
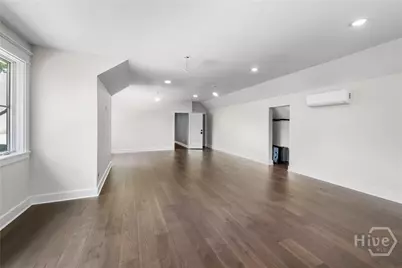
- Interior Features: Breakfast Bar, Built-in Features, Breakfast Area, Bathtub, Ceiling Fan(s), Double Vanity, Entrance Foyer, Fireplace, High Ceilings, Kitchen Island, Main Level Primary, Primary Suite, Pantry, Recessed Lighting, Separate Shower
- Fireplace: Yes
- Number of Fireplaces: 1
- Fireplace(s): Gas, Living Room, Gas Log
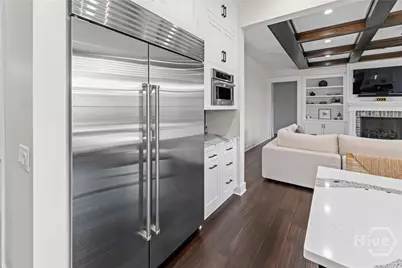
- Appliances: Dishwasher, Electric Water Heater, Disposal, Microwave, Oven, Range, Range Hood, Refrigerator, Water Softener, Water Purifier
Rooms
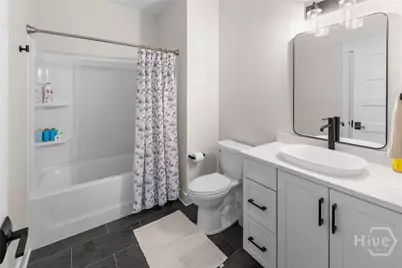
- Total Bathrooms: 4
- Full Bathrooms: 3
- Half Bathrooms: 1
- Eat-in kitchen: Yes
- Laundry: Laundry Room, Laundry Tub, Sink
Parking
- Garage: Yes
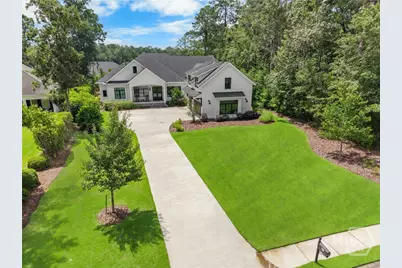
- Garage Spaces: 3
- Parking Features: Attached, Garage Door Opener
Location
- County: Chatham
- Subdivision: Southbridge
- Driving Directions: From Dean Forest Road, turn onto Southbridge Blvd. Make a left onto Crestwood Drive. Home will be on your left.
Community
- Association: Yes
- Assoc. Name: SB & Berwick
Heating & Cooling
- Air Conditioning: Yes
- Cooling Type: Central Air, Electric
- Heating Type: Electric, Heat Pump
Utilities
- Sewer: Public Sewer
- Water: Public
- Utility Description: Cable Available, Underground Utilities
Structural Information
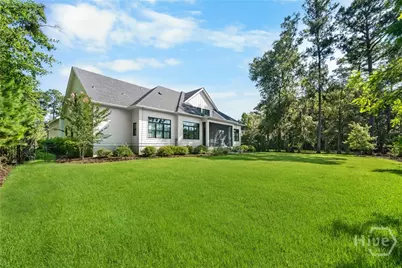
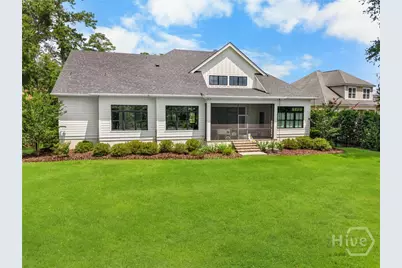
- Architectural Style: Contemporary
- Construction: Concrete
- Square Feet: 5,171
- Sq. Ft. Source: Assessor
- Year Built: 2020
Lot Features
- Lot Size (Acres): 0.52
- Lot Size (Sq. Ft.): 22,651
- Lot Features: Sprinkler System
- Fencing (Description): Decorative, Metal, Yard Fenced
Financial Considerations
- For Sale: Yes
- Association Fee: $646
- Assoc Fee Freq.: Annually
- Terms: ARM, Cash, Conventional, 1031 Exchange, VA Loan
Disclosures and Reports
- Ownership: Homeowner/Owner
- Special Conditions: Standard
- Legal Description: LOT 1156 SOUTHBRIDGE AT BERWICK PLANTATION PH II-A SMB 31S 83A-I .519 AC
- Restrictions: Restrictive Covenant
- Inclusions: Ceiling Fans, Gas Logs, Refrigerator, Water Softener, Water Treatment
- Property ID: 11008F01124
- Lot Number: 1156
Listed by Southbridge Greater Sav Realty, Harry Butler