This is a carousel with tiles that activate property listing cards. Use the previous and next buttons to navigate.
1/50
$379,900
This is a carousel with tiles that activate property listing cards. Use the previous and next buttons to navigate.
1/50
Property Description
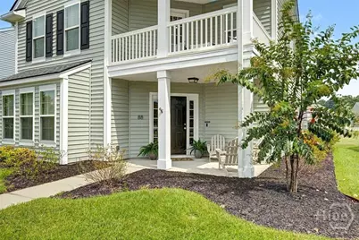
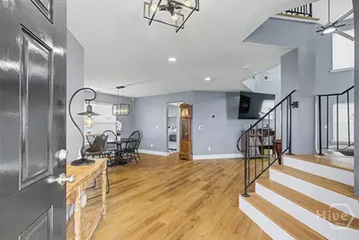
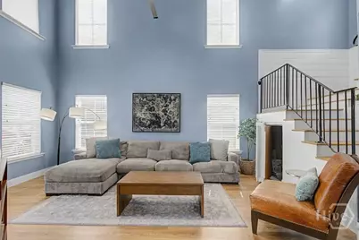
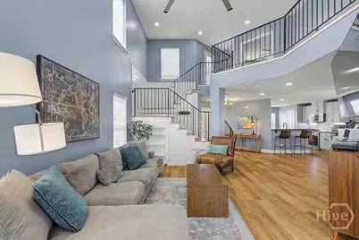
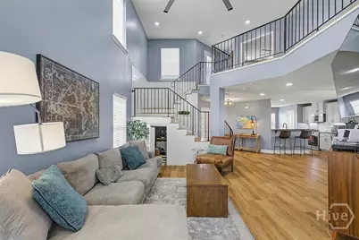
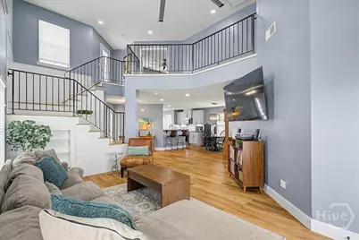
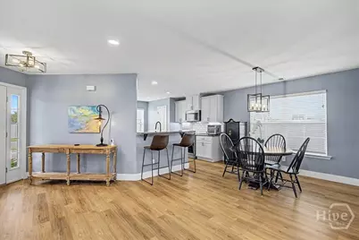
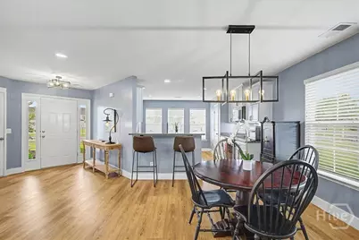
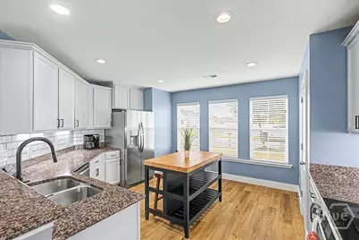
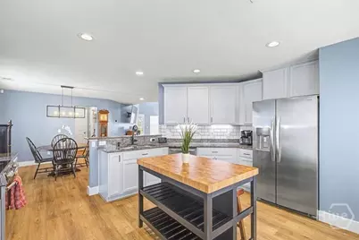
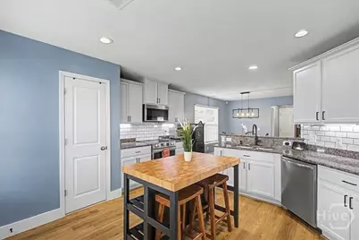
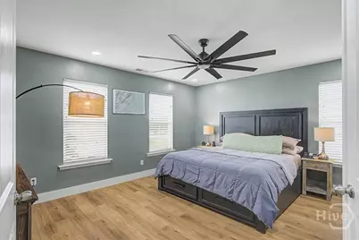
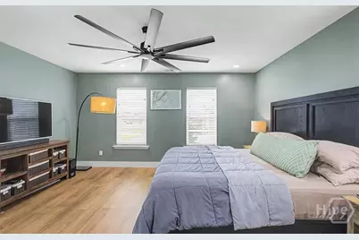
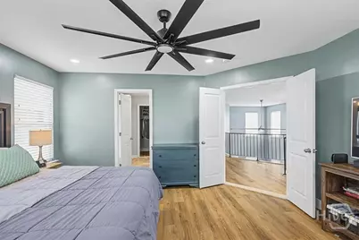
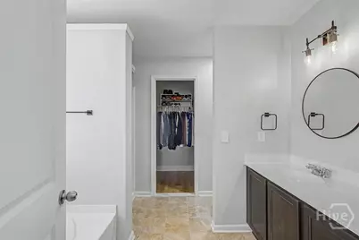
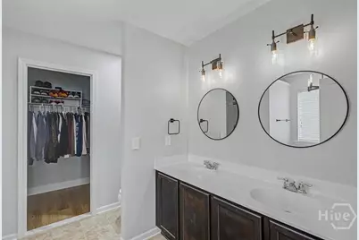
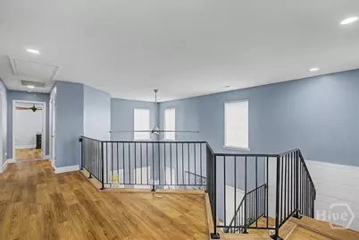
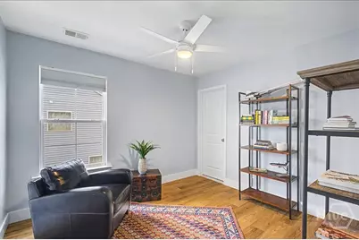
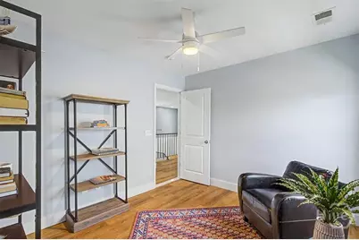
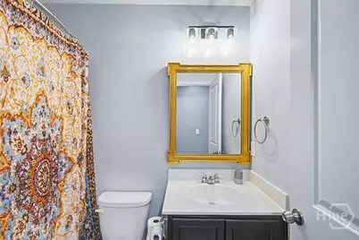
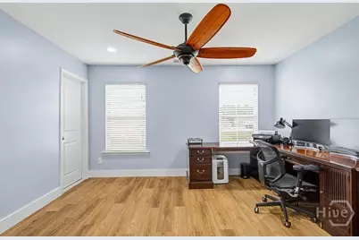
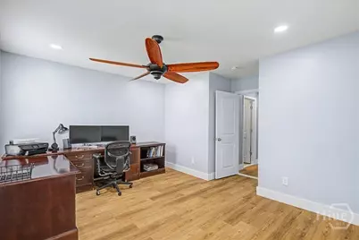
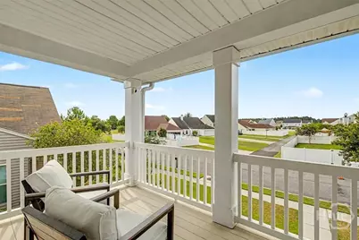
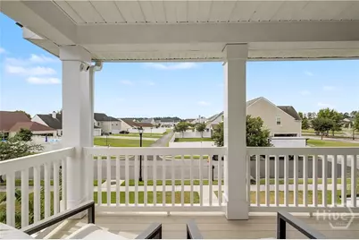
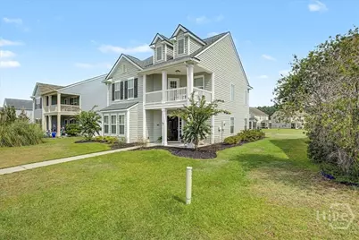
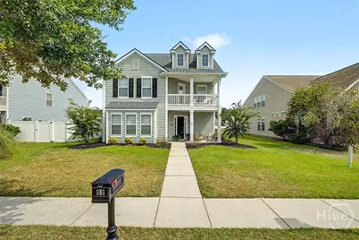
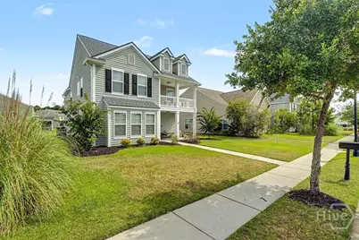
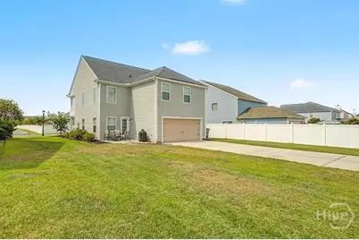
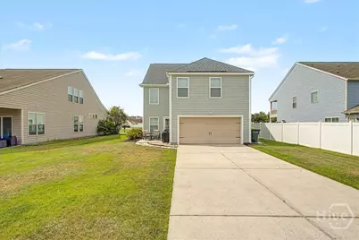
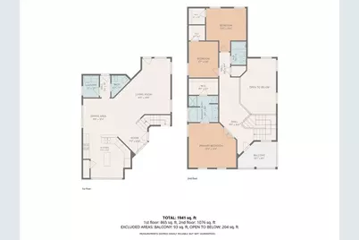
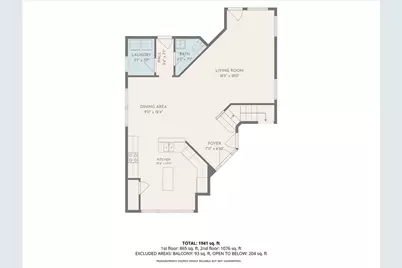
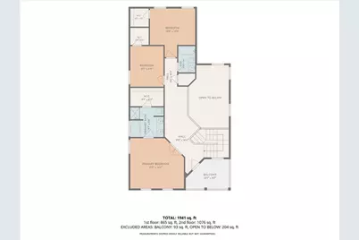
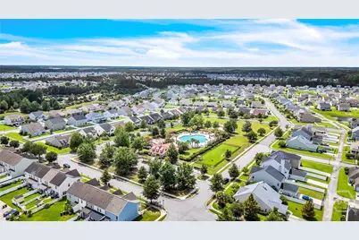
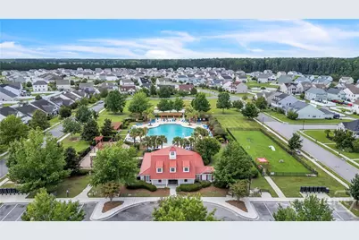
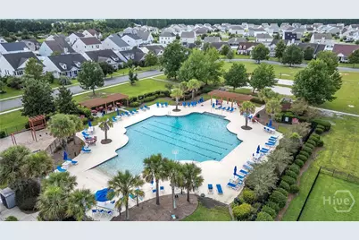
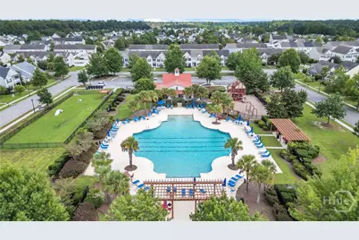
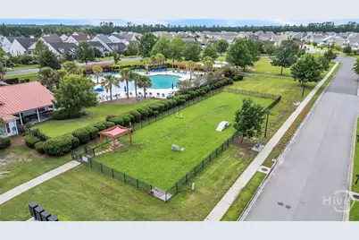
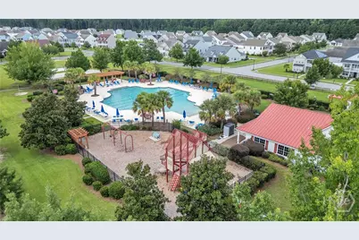
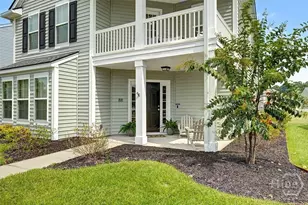
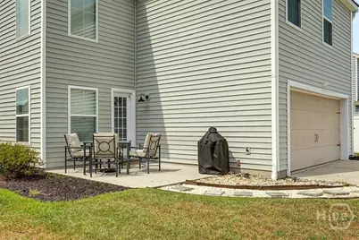
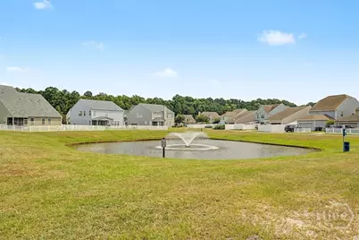
Welcome to 88 Bushwood Rd - a beautifully upgraded, tech-forward home in the only gated community in the Highlands. This 3-bedroom, 2.5-bath residence blends modern comfort, thoughtful enhancements, and charming Lowcountry character throughout. The great room impresses with vaulted ceilings and abundant natural light, and it flows seamlessly into the large, updated kitchen, featuring new KitchenAid appliances (2024), new flooring, and generous workspace for cooking and entertaining. Upstairs, a shiplap accent wall along the stairwell adds warmth and charm, complemented by a new custom railing that elevates the home's architectural style. The large primary suite serves as a true retreat, offering a spacious bedroom and a beautifully appointed en suite bath with a soaking tub. Stay comfortable year-round with premium fans from Big Ass Fans, bringing both style and exceptional airflow to the home. This property has been meticulously improved with major system upgrades: "¢ New roof (2024) with Cat 5 shingles "¢ New HVAC (2024) "¢ New water heater (2025) with smart shut-off "¢ Generator switch for peace of mind "¢ Smart thermostat "¢ Ring alarm system "¢ 220V car charger in the garage Additional lifestyle features include WiFi-enabled irrigation, landscape lighting, new floors, a secret compartment beneath the stairs, and smart-home conveniences throughout. Outdoor living shines with a charming back patio overlooking a pond and fountain, perfect for morning coffee or evening relaxation. Enjoy a welcoming front porch, plus an upper-level porch, offering multiple spaces to take in the peaceful surroundings. Located in the Highlands' only gated community, residents enjoy low HOA fees that include access to a pool, gym, dog park, and security-a rare combination of amenities and value. Every detail has been thoughtfully upgraded, making this home truly move-in ready and exceptionally well cared for.
Full Property Details
Full Property Details for 88 Bushwood Dr
General
- Price: $379,900
- HOA FEE: $95/month
- Taxes: $4,198 (2025)
- Status: Active
- Type: Single Family
- Source: 2253
- MLS ID: SA360867
- Updated: 8/4/2026
- Added to Site: 32 day(s) ago
Rental Information
- Complex Features: Pool, Fitness Center, Gated, Playground, Park, Street Lights, Sidewalks
Interior
- Appliances: Electric Water Heater
Rooms
Bathrooms
- Total Bathrooms: 3
- Full Bathrooms: 2
- Half Bathrooms: 1
Bedrooms
- Total Bedrooms: 3
Other Rooms
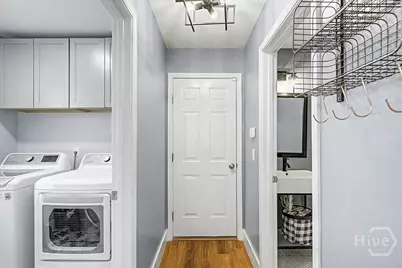
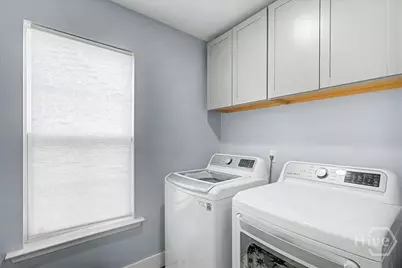
- Laundry: Washer Hookup, Dryer Hookup, Laundry Room
Additional Information
- Pool: Yes
- Pool Description: Community
Exterior
- Exterior Features: Balcony
- Porch/Patio/Deck: Patio, Balcony, Front Porch
Parking
- Garage: Yes
- Garage Spaces: 2
- Parking Features: Attached
Location
- County: Chatham
- Subdivision: Godley Park Sub Ph 3-A
- Driving Directions: I-95 North and exit Jimmy Deloach Pkwy and turn right - Then turn Right onto Highlands Blvd. Turn Right onto South Park Blvd and right onto Bushwood Dr.
Community
- Association: Yes
- Assoc. Name: Godley Park Homeowners Assoc
Heating & Cooling
- Air Conditioning: Yes
- Cooling Type: Central Air, Electric
- Heating Type: Central, Electric
Utilities
- Sewer: Public Sewer
- Water: Public
- Utility Description: Underground Utilities
Structural Information
- Architectural Style: Traditional
- Roof: Asphalt
- Common Walls: No Common Walls
- Square Feet: 2,285
- Sq. Ft. Source: Assessor
- Year Built: 2012
Lot Features
- Lot Size (Acres): 0.15
- Lot Size (Sq. Ft.): 6,534
- Zoning: PUD
Financial Considerations
- For Sale: Yes
- Association Fee: $95
- Assoc Fee Freq.: Monthly
- Other Assoc Fees: $55
- Other Fee Freq.: Annually
- Tax Amount: $4,198
- Tax Year: 2025
- Terms: Cash, Conventional, 1031 Exchange, FHA, VA Loan
Disclosures and Reports
- Ownership: Homeowner/Owner
- Special Conditions: Standard
- Legal Description: LOT 351 GODLEY PARK PH 3A SMB 40S 66A .152 AC SMB 40S 89A
- Restrictions: Restrictive Covenant
- Property ID: 21016A12011
- Lot Number: 351
Listed by Daniel Ravenel SIR, Evan Hanson

Get Pre-Approved Today
Schools
Schools serving 88 Bushwood Dr
School District:Savannah-Chatham County Public School System
| Name | Grades | Distance |
|---|---|---|
Godley Station School 2135 Benton Boulevard, Savannah, GA 31407 | K-8 | 1.1 mi |
Groves High School 201 Rommel Avenue, Garden City, GA 31408 | 9-12 | 7.5 mi |
Disclaimer:
School attendance boundaries provided by ATTOM Data Solutions and are for reference only. Contact the school directly to verify enrollment eligibility.
Price & Sales History for 88 Bushwood Dr
Date
Details
Price
Change
Source
7/23/2026
Listed
$379,900
17.53%
MLS
2/07/2024
Sold
$323,250
—
Public Record
Disclaimer: Historical sales information is derived from public records provided by the county offices. Information is not guaranteed and should be independently verified.
Tax History
Tax History for 88 Bushwood Dr
Year
Property Taxes
Change
Tax Assessment
Change
2025
$4,198
—
$159,600
4%
2025
$4,198
11%
$153,000
70%
2021
$3,772
-12%
$89,960
-13%
2022
$4,301
14%
$103,880
7%
2021
$3,772
-12%
$97,120
-8%
2020
$4,304
56%
$105,920
4%
2017
$2,755
—
$102,240
9%
2017
$2,755
26%
$93,960
25%
2016
$2,194
-5%
$75,200
-5%
2015
$2,315
149%
$79,200
7%
2013
$931
—
$74,000
130%
2013
$931
—
$32,160
—
Disclaimer: Historical tax information is derived from public records provided by the county offices. Information is not guaranteed and should be independently verified.
Estimate the Cost
Estimate the Cost for 88 Bushwood Dr
88 Bushwood Drive, Savannah, GA 31407 (MLS# SA360867) is a Single Family property with 3 bedrooms, 2 full bathrooms and 1 partial bathroom. 88 Bushwood Drive is currently listed for $379,900 and was received on July 23, 2026. Want to learn more about 88 Bushwood Drive? Do you have questions about finding other Single Family real estate for sale in Savannah? You can browse all Savannah real estate or contact a Coldwell Banker agent to request more information.