This is a carousel with tiles that activate property listing cards. Use the previous and next buttons to navigate.
1/46
$389,900
This is a carousel with tiles that activate property listing cards. Use the previous and next buttons to navigate.
1/46
Property Description
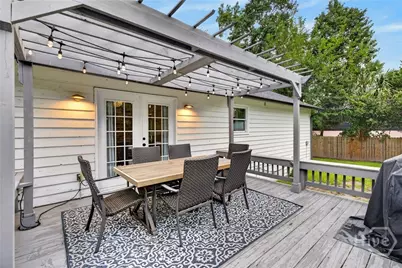
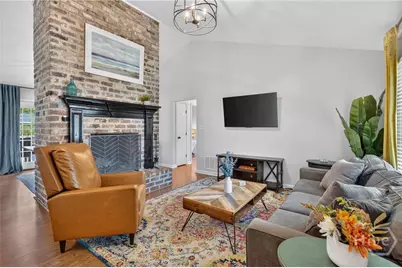
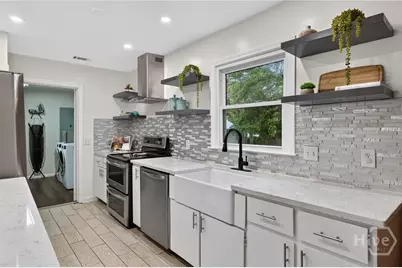
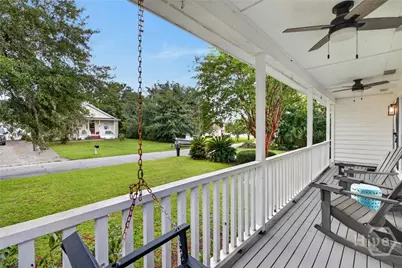
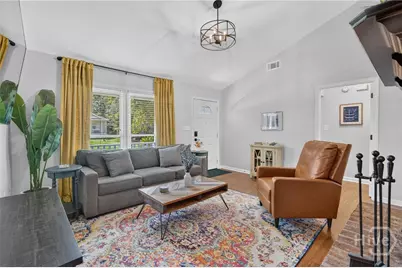
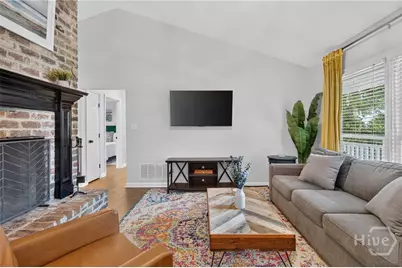
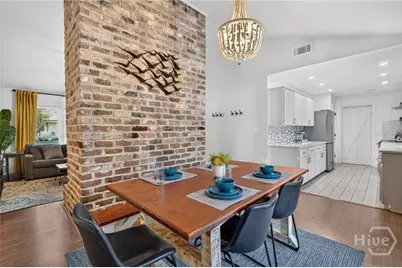
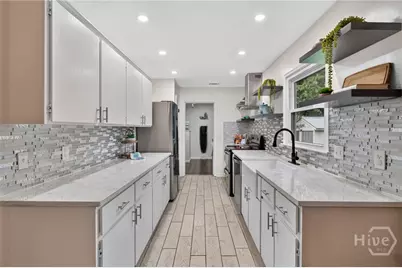
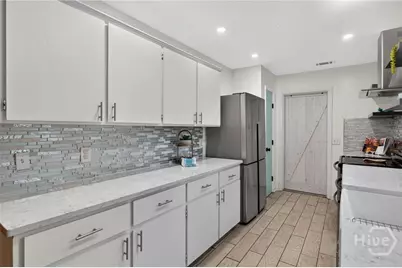
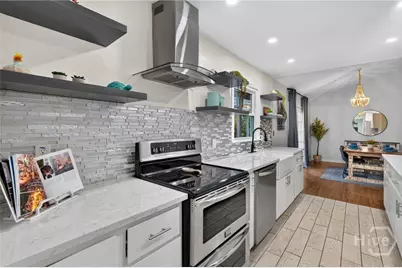
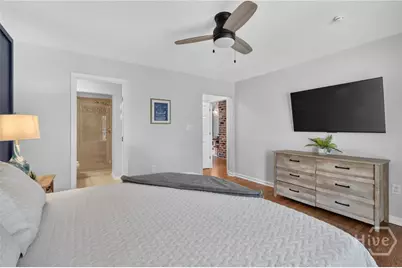
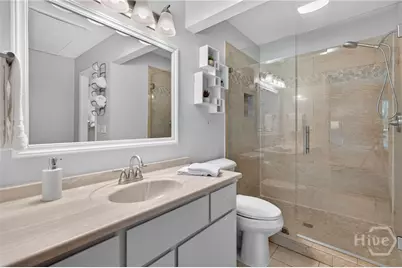
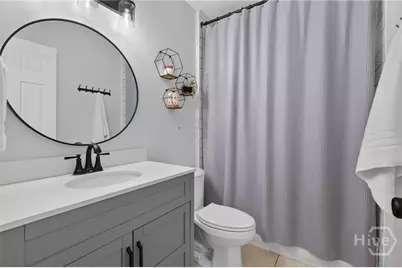
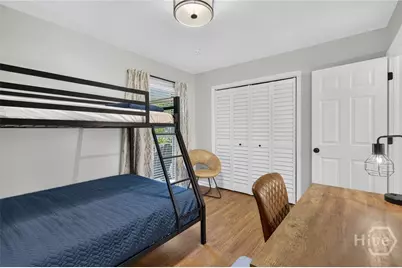
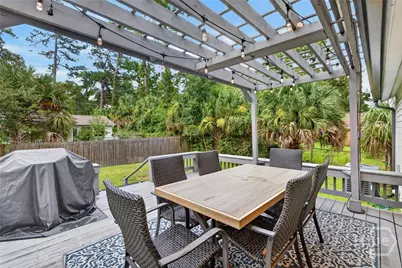
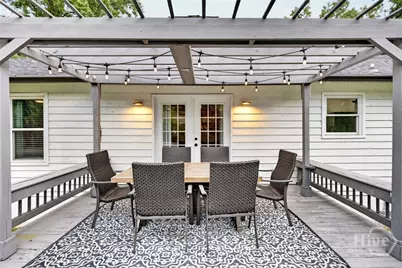
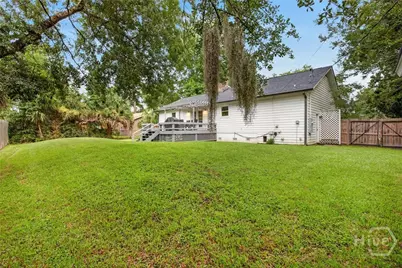
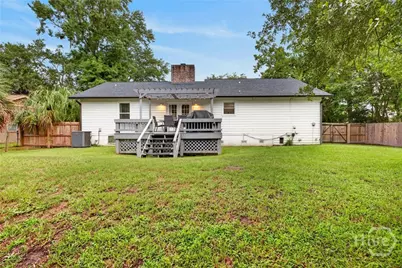
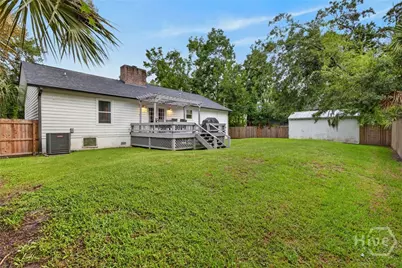
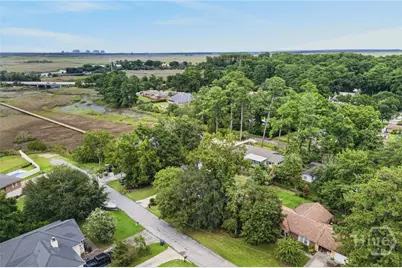
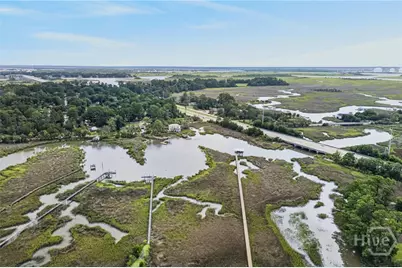
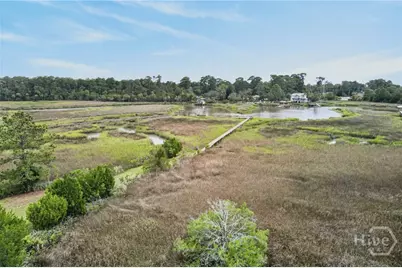
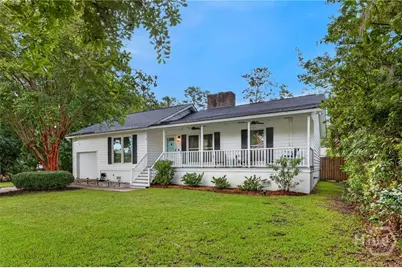
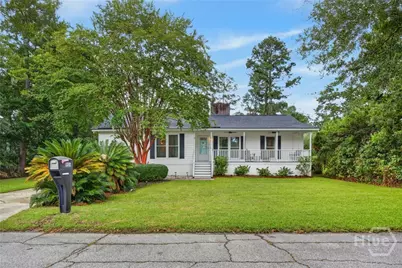
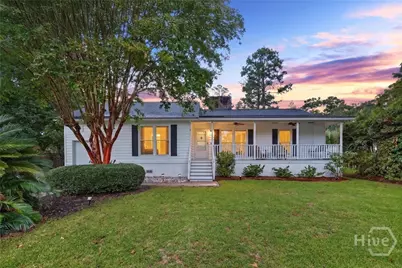
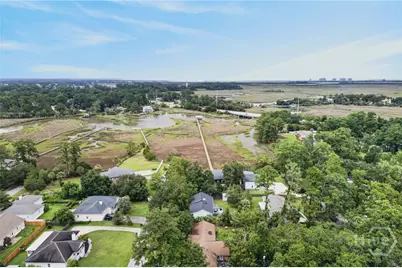
Welcome home to this charming 3-bedroom, 2-bath home on Whitemarsh Island, where coastal charm, convenience and the island lifestyle come together. Start your mornings on the rocking-chair front porch and end your days watching the sunset over the marsh just at the end of the street. Inside, the inviting living room features a beautiful brick fireplace, while the kitchen offers generous cabinetry, stainless steel appliances, farm house sink and plenty of workspace. A spacious primary suite, comfortable secondary bedrooms, and flexible living and dining spaces make the floor plan easy to enjoy. Newer major systems offer added peace of mind, making this home an easy transition for its next owner. Currently operating as an STVR and offered fully furnished, this property provides a turnkey opportunity whether you're searching for a primary residence, island getaway or furnished investment property. Outside, the large backyard offers plenty of room for entertaining, play or relaxing, with a porch perfect for outdoor living. Located in the highly desirable Islands school district, you can walk to school and enjoy being just 10 minutes to Tybee Island and 10 minutes to Downtown Savannah. Boutique shops, coffee shops, local dining, marinas and everyday conveniences are all just minutes away. If you've been searching for a fully furnished Wilmington Island home near Tybee Beach and Downtown Savannah with outdoor space, coastal surroundings and an unbeatable island location, this one checks all the boxes.
Full Property Details
Full Property Details for 906 Reita St
General
- Price: $389,900
- Taxes: $1,877 (2017)
- Status: Under Contract
- Type: Single Family
- Source: 2253
- MLS ID: SA362132
- Updated: 8/17/2026
- Added to Site: 13 day(s) ago
Rental Information
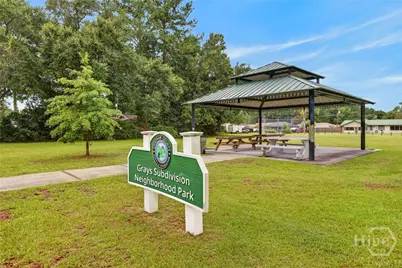
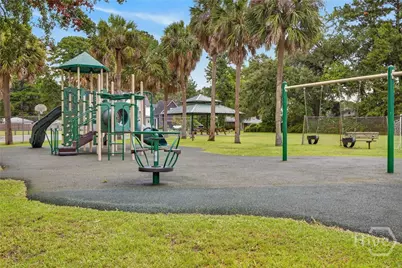
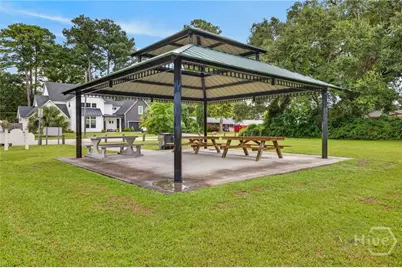
- Complex Features: Playground, Park, Walk to School
Interior
- Interior Features: Breakfast Area, Gourmet Kitchen, Main Level Primary, Pull Down Attic Stairs, Separate Shower, Vanity, Vaulted Ceiling(s), Fireplace
- Fireplace: Yes
- Number of Fireplaces: 1
- Fireplace(s): Free Standing, Living Room, Masonry, Wood Burning
- Appliances: Some Electric Appliances, Double Oven, Dryer, Dishwasher, Electric Water Heater, Disposal, Microwave, Oven, Plumbed For Ice Maker, Range, Refrigerator, Range Hood, Self Cleaning Oven, Washer
Rooms
Bathrooms
- Total Bathrooms: 2
- Full Bathrooms: 2
Bedrooms
- Total Bedrooms: 3
Other Rooms
- Laundry: Washer Hookup, Dryer Hookup, Laundry Room
Exterior
- Exterior Features: Deck
- Porch/Patio/Deck: Porch, Patio, Deck, Front Porch
Parking
- Garage: Yes
- Garage Spaces: 1
- Parking Features: Attached, Garage Door Opener
Location
- County: Chatham
- Subdivision: Grays
- Driving Directions: Hwy 80 East to Debbie ST. Left on Jean Vermillion, right on Reita. Property is on right, second from last house on dead end street.
Heating & Cooling
- Air Conditioning: Yes
- Cooling Type: Electric, Heat Pump
- Heating Type: Electric, Heat Pump
Utilities
- Sewer: Septic Tank
- Water: Public
- Utility Description: Cable Available
Structural Information
- Construction: Cedar, Frame
- Basement Desc.: None
- Roof: Asphalt
- Common Walls: No Common Walls
- Square Feet: 1,417
- Sq. Ft. Source: Measured
- Year Built: 1986
Additional Structures
- Other Structures: Outbuilding, Storage
Lot Features
- Lot Size (Acres): 0.23
- Lot Size (Sq. Ft.): 10,019
- Road Maintenance: Public Maintained Road
- Lot Features: Interior Lot, Level, Sprinkler System
- Zoning: R1
- Fencing (Description): Yard Fenced
Financial Considerations
- For Sale: Yes
- Tax Amount: $1,877
- Tax Year: 2017
- Terms: Cash, Conventional, 1031 Exchange, FHA, VA Loan
Disclosures and Reports
- Ownership: Homeowner/Owner
- Special Conditions: Standard
- Legal Description: Book 347I, page 36
- Disclosures/Rstr.: Flood Insurance Required, Licensed Vacation Rental
- Property ID: 1-0127-01-016A
- Lot Number: 106
Listed by McIntosh Realty Team LLC, Tiffany M. Wolfe

Get Pre-Approved Today
Schools
Schools serving 906 Reita St
School District:Savannah-Chatham County Public School System
| Name | Grades | Distance |
|---|---|---|
Marshpoint Elementary School 135 Whitemarsh Island Road, Savannah, GA 31410 | PK-5 | 0.6 mi |
Coastal Middle School 4595 U.S. 80, Savannah, GA 31410 | 6-8 | 0.5 mi |
Island's High School 170 Whitemarsh Island Road, Savannah, GA 31410 | 9-12 | 0.8 mi |
Disclaimer:
School attendance boundaries provided by ATTOM Data Solutions and are for reference only. Contact the school directly to verify enrollment eligibility.
Price & Sales History for 906 Reita St
Date
Details
Price
Change
Source
8/13/2026
Listed
$389,900
13.01%
MLS
8/26/2022
Sold
$345,000
—
Public Record
Disclaimer: Historical sales information is derived from public records provided by the county offices. Information is not guaranteed and should be independently verified.
Tax History
Tax History for 906 Reita St
Year
Property Taxes
Change
Tax Assessment
Change
2025
$5,201
—
$146,080
3%
2025
$5,201
228%
$142,480
79%
2021
$1,586
100%
$79,720
-21%
2022
-100%
$101,240
30%
2021
$1,586
-47%
$77,880
26%
2020
$2,966
58%
$61,840
8%
2017
$1,877
—
$57,240
-2%
2017
$1,877
10%
$58,360
-1%
2016
$1,714
3%
$58,880
7%
2015
$1,657
—
$55,280
-2%
2013
$1,655
—
$56,400
—
Disclaimer: Historical tax information is derived from public records provided by the county offices. Information is not guaranteed and should be independently verified.
Estimate the Cost
Estimate the Cost for 906 Reita St
906 Reita Street, Savannah, GA 31410 (MLS# SA362132) is a Single Family property with 3 bedrooms and 2 full bathrooms. 906 Reita Street is currently listed for $389,900 and was received on August 13, 2026. Want to learn more about 906 Reita Street? Do you have questions about finding other Single Family real estate for sale in Savannah? You can browse all Savannah real estate or contact a Coldwell Banker agent to request more information.