This is a carousel with tiles that activate property listing cards. Use the previous and next buttons to navigate.
1/30
$354,900
This is a carousel with tiles that activate property listing cards. Use the previous and next buttons to navigate.
1/30
Property Description
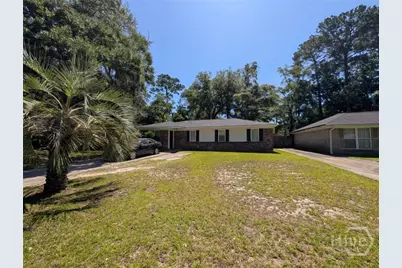
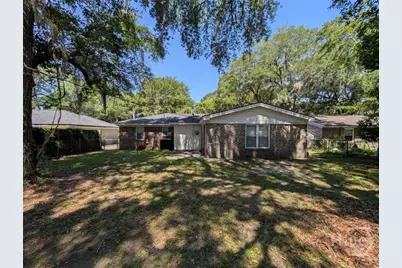
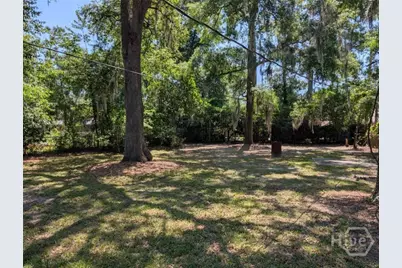
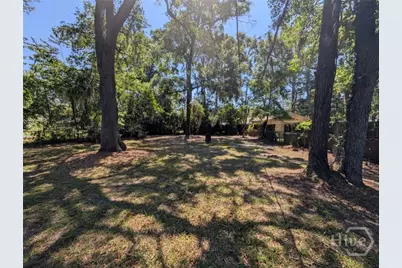
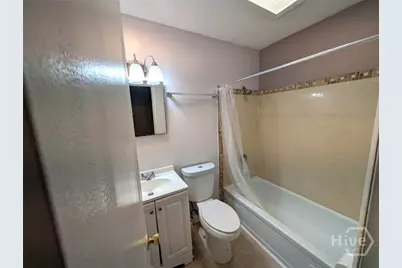
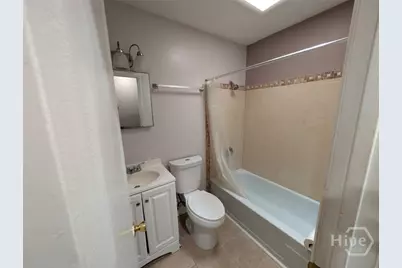
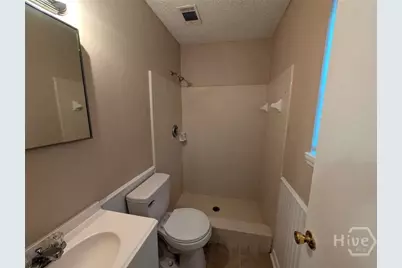
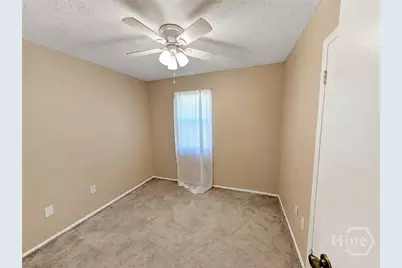
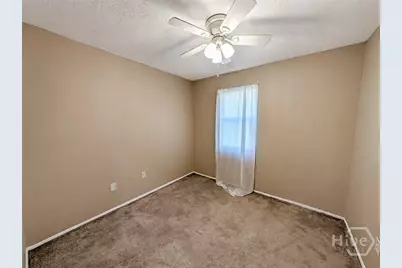
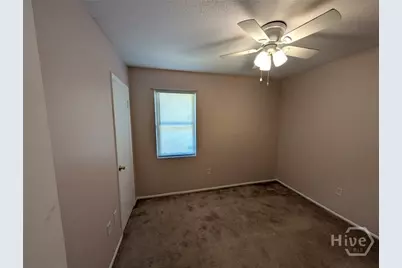
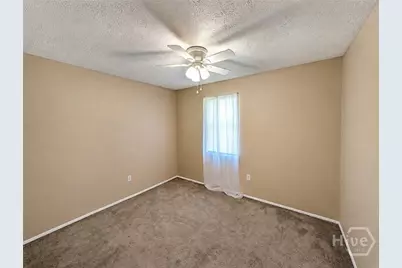
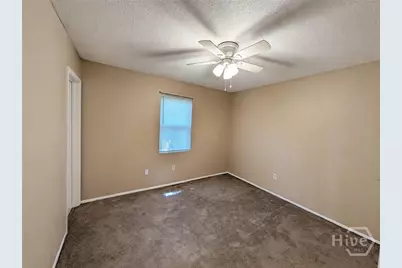
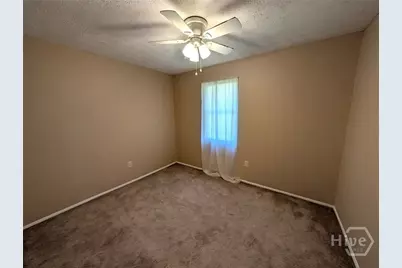
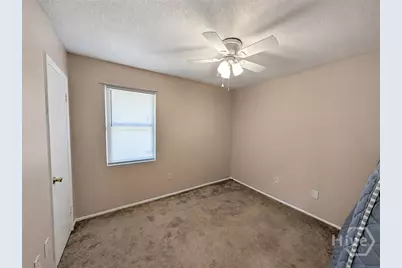
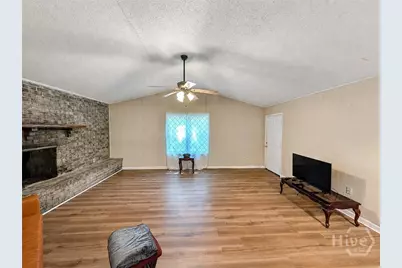
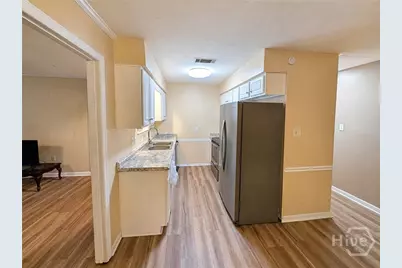
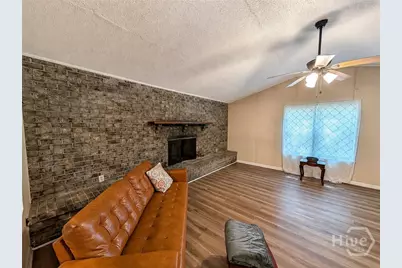
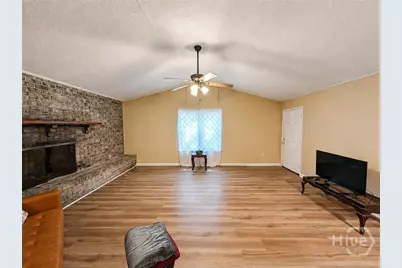
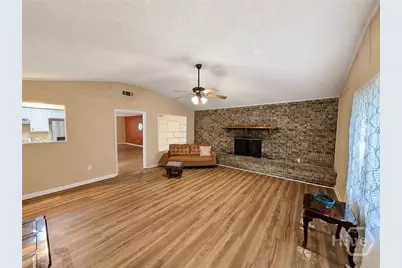
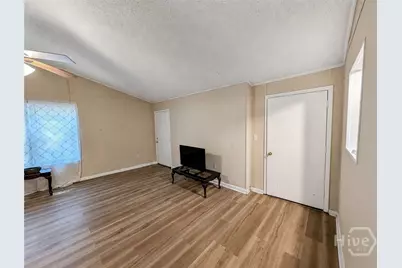
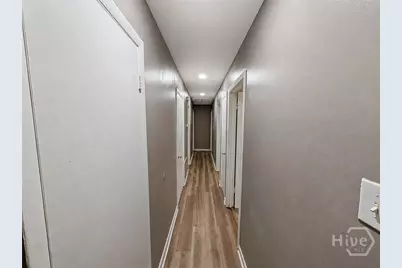
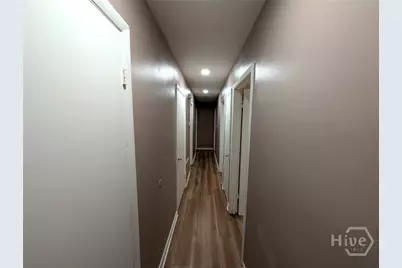
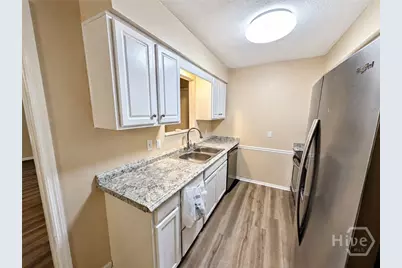
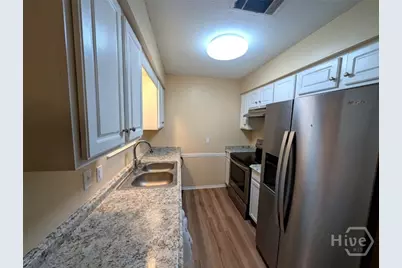
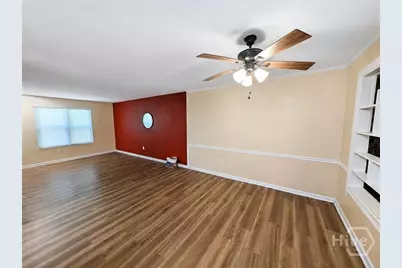
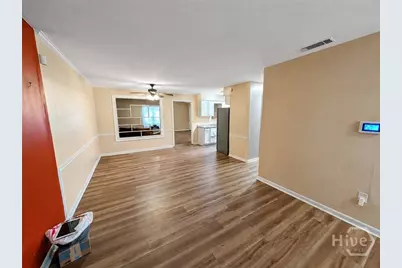
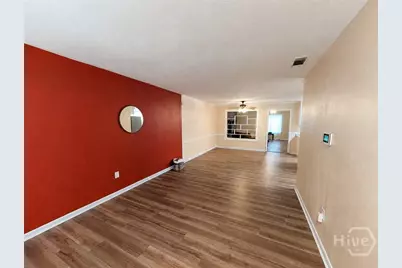
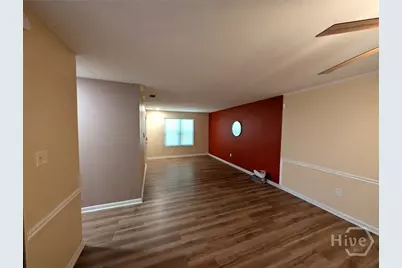
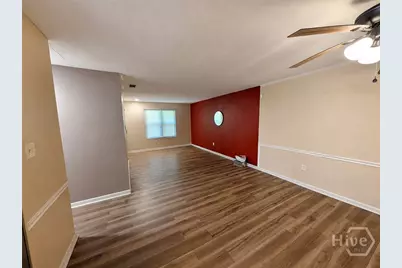
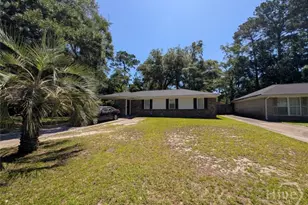
Welcome home to this charming all-brick ranch nestled on a huge estate-size lot in the heart of Paradise Park. Offering 4 bedrooms and 2 full bathrooms, this well-maintained home combines timeless character with recent updates for comfortable everyday living. Step inside to find a cozy kitchen featuring stainless steel appliances, a separate dining room perfect for family gatherings, and a spacious great room anchored by a beautiful brick wood-burning fireplace that creates a warm and inviting atmosphere. Outside, you'll love the large fenced backyard with plenty of room for pets, play, gardening, or entertaining. With no covenants or restrictions, you'll have the freedom to make the property your own. Conveniently located near shopping, dining, schools, and major employers, this property offers the perfect blend of space, privacy, and convenience. Don't miss this opportunity to own a solid brick home on an oversized lot in one of the area's most desirable established neighborhoods! Schedule your private tour today.
Full Property Details
Full Property Details for 9406 Dunwoody Dr
General
- Price: $354,900
- Taxes: $1,425 (2025)
- Status: Active
- Type: Single Family
- Source: 2253
- MLS ID: SA357622
- Updated: 6/8/2026
- Added to Site: 79 day(s) ago
Interior
- Number of Rooms: 2
- Interior Features: Breakfast Area, Ceiling Fan(s), Galley Kitchen, Main Level Primary, Pull Down Attic Stairs, Separate Shower, Vaulted Ceiling(s), Fireplace, Programmable Thermostat
- Fireplace: Yes
- Number of Fireplaces: 1
- Fireplace(s): Great Room, Masonry, Wood Burning
- Appliances: Dishwasher, Electric Water Heater, Oven, Plumbed For Ice Maker, Range, Range Hood, Refrigerator
Rooms
Bathrooms
- Total Bathrooms: 2
- Full Bathrooms: 2
- Main Floor Baths: 2
Bedrooms
- Total Bedrooms: 4
- Bedrooms Main: 4
Other Rooms
- Laundry: Washer Hookup, Dryer Hookup
Exterior
- Porch/Patio/Deck: Porch, Patio, Front Porch
Parking
- Parking Features: Off Street
Location
- County: Chatham
- Subdivision: Westchester Sub
- Driving Directions: Abercorn Street to Middleground Rd, rt onto ATwood St, left onto Inglewood, rt on Dunwoody house on left.
Heating & Cooling
- Air Conditioning: Yes
- Cooling Type: Central Air, Electric
- Heating Type: Central, Electric
Utilities
- Sewer: Public Sewer
- Water: Public
- Utility Description: Cable Available, Underground Utilities
Structural Information
- Architectural Style: Ranch
- Construction: Brick
- Roof: Asphalt
- Stories/Levels: 1
- Square Feet: 1,688
- Sq. Ft. Source: Assessor
- Year Built: 1970
Lot Features
- Lot Size (Acres): 0.2391
- Lot Size (Sq. Ft.): 10,415
- Lot Dimensions: .2391
- Lot Features: Back Yard, Level, Private
- Zoning: R1
- Fencing (Description): Chain Link, Yard Fenced
Financial Considerations
- For Sale: Yes
- Tax Amount: $1,425
- Tax Year: 2025
- Terms: Cash, Conventional, 1031 Exchange, FHA, VA Loan
Disclosures and Reports
- Ownership: Homeowner/Owner
- Special Conditions: Standard
- Legal Description: LOT 73 WESTCHESTER SUB
- Inclusions: Ceiling Fans, Refrigerator
- Property ID: 2056302006
- Lot Number: 73
Listed by Sharon Black Realty, Sharon E. Black

Get Pre-Approved Today
Schools
Schools serving 9406 Dunwoody Dr
School District:Savannah-Chatham County Public School System
| Name | Grades | Distance |
|---|---|---|
White Bluff Elementary School 9402 White Bluff Road, Savannah, GA 31406 | PK-5 | 0.3 mi |
Myers Middle School 2025 East 52nd Street, Savannah, GA 31404 | 6-8 | 4.2 mi |
Jenkins High School 1800 East DeRenne Avenue, Savannah, GA 31406 | 9-12 | 3.1 mi |
Disclaimer:
School attendance boundaries provided by ATTOM Data Solutions and are for reference only. Contact the school directly to verify enrollment eligibility.
Price & Sales History for 9406 Dunwoody Dr
Date
Details
Price
Change
Source
6/08/2026
Listed
$354,900
82%
MLS
12/21/2021
Sold
$195,000
—
Public Record
Disclaimer: Historical sales information is derived from public records provided by the county offices. Information is not guaranteed and should be independently verified.
Tax History
Tax History for 9406 Dunwoody Dr
Year
Property Taxes
Change
Tax Assessment
Change
2025
$1,425
—
$159,560
14%
2025
$1,425
-9%
$139,960
172%
2021
$1,569
-20%
$51,400
-34%
2022
$1,954
25%
$78,000
52%
2021
$1,569
-31%
$51,160
14%
2020
$2,267
81%
$45,040
1%
2017
$1,252
—
$44,400
4%
2017
$1,252
5%
$42,680
5%
2016
$1,188
-2%
$40,720
-1%
2015
$1,208
-1%
$41,320
8%
2013
$1,218
—
$38,400
-9%
2013
$1,218
—
$42,080
—
Disclaimer: Historical tax information is derived from public records provided by the county offices. Information is not guaranteed and should be independently verified.
Estimate the Cost
Estimate the Cost for 9406 Dunwoody Dr
9406 Dunwoody Drive, Savannah, GA 31406 (MLS# SA357622) is a Single Family property with 4 bedrooms and 2 full bathrooms. 9406 Dunwoody Drive is currently listed for $354,900 and was received on June 08, 2026. Want to learn more about 9406 Dunwoody Drive? Do you have questions about finding other Single Family real estate for sale in Savannah? You can browse all Savannah real estate or contact a Coldwell Banker agent to request more information.