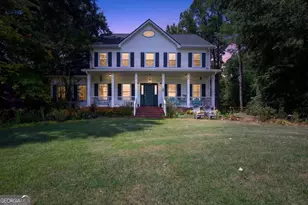
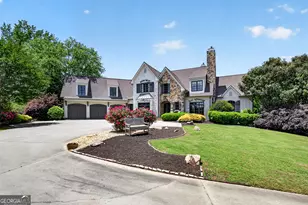
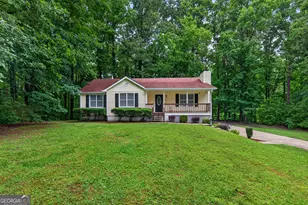
This is a carousel with tiles that activate property listing cards. Use the previous and next buttons to navigate.
1/1
$735,000
This is a carousel with tiles that activate property listing cards. Use the previous and next buttons to navigate.
1/1
Property Description
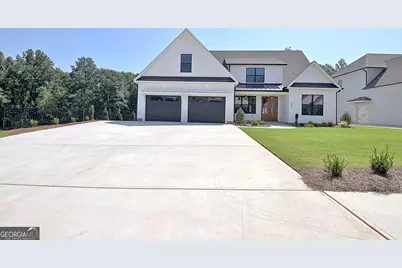
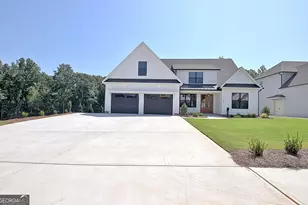
The final phase in The Reserve at Keg Creek is underway, and our first spec home will be ready for August delivery! Our newest LAKETOWN offers Two Bedrooms on the Main, Two Bedrooms Up, an Expansive Bonus and an Over-sized Garage. Welcomed by a covered front porch, this home brings stunning curb appeal to Loring Lane with Board and Batten siding, Shake accents, Black Metal Roof and Windows, Custom Arbor Awning and a Covered Front Porch. Grand Double Door Entry opens to Dining Room adorned with B&B accent wall and broad Foyer which leads to Guest Room/Office on Main. Adjacent Full Bath reveals a Tiled Tub Surround, Vanity with Quartz top, Moen fixtures and Hardwood floor. Light-filled Great Room boasts a 10' ceiling with Wood Beams, 7' Windows and a Floor to Ceiling Stone-Wrapped Gas-Start Fireplace with Custom Wood Mantle. Kitchen offers Soft-close Dove colored Shaker Cabinetry with Black Hardware, Custom Stained Island with Trash/Recycle Drawer, Custom Vent Hood, Quartz Countertops, Tiled Backsplash, Under Cabinet Lighting, and Site Built Shelving in the Walk-In Pantry. Stainless Steel Appliance package includes a Bosch 36" Gas Range and Dishwasher. Large Breakfast Area leads to Covered Patio and Deck overlooking backyard and tree-lined open space. Primary Suite on Main connects to Lavish En-suite Bath with Generous Dual Entry Walk-In Closet with Custom Wood Shelving, Raised Double Sink Vanity with Quartz Top, Freestanding Tub, Zero Entry Tiled Shower with Built-In Niche and Handheld Shower Wand, plus Separate Water Closet. Wide Stairwell brings you to the Upper level which provides a grand En Suite Bedroom with Walk-In Closet and Full Bathroom, Additional Large Bedroom with Walk-In Closet, Hallway Bathroom with Dual Sink Vanity, Quartz Top, and Separated wet area, plus Expansive Bonus. *Site Finished Hardwoods *Designer Lighting Package *Custom Trim Package with Crown Molding *Custom Drop Zone Conveniently located off Garage *Laundry Room on Main with Direct Access to Primary Suite *8' Two Panel Interior Doors *Hardie Siding *Covered Front Porch w/ Double Entry Doors *Professionally Landscaped Yard *Irrigation *Spray Foam Insulation *Keg Creek offers a Pavilion, Pool, Pickleball Court, Sidewalks, Street Lights, Connection to Senoia's multi-use Trail, Easy Golf Cart Access to downtown Senoia and close proximity to Seavy Street Park
Full Property Details
Full Property Details for 100 Loring Ln
General
- Sold For: $735,000
- HOA FEE: $1,000
- Taxes: $500 (2026)
- Status: Closed
- Type: Single Family
- Source: GAMLS_Atlanta
- MLS ID: 10798437
- Added to Site: 55 day(s) ago
Interior
- Rooms/Areas: Laundry, Bonus Room, Great Room, Office
- Interior Features: Beamed Ceilings, Double Vanity, High Ceilings, Master On Main Level, Separate Shower, Soaking Tub, Tile Bath, Vaulted Ceiling(s), Walk-In Closet(s)
- Fireplace: Yes
- Number of Fireplaces: 1
- Fireplace(s): Factory Built, Family Room, Gas Log, Gas Starter, Masonry, Factory-Built, Family Room, Gas Log, Gas Starter, Masonry
- Appliances: Dishwasher, Microwave, Oven/Range (Combo), Stainless Steel Appliance(s)
Rooms
Bathrooms
- Total Bathrooms: 4
- Full Bathrooms: 4
- Upper Floor Baths: 2
- Upper - Full Baths: 2
- Main - Full Baths: 2
Bedrooms
- Total Bedrooms: 4
- Bedrooms Upper: 2
- Bedrooms-Up1: 2
- Bedrooms Main: 2
Other Rooms
- Kitchen: Breakfast Area, Kitchen Island, Solid-Surface Counters, Walk-In Pantry
- Laundry: In Mud Room
Additional Information
- Shared Pool: Yes
Exterior
- Exterior Features: Sprinkler System
Parking
- Parking Features: Attached, Garage, Garage Door Opener, Kitchen Level
Location
- County: Coweta
- Driving Directions: From Fayette County go South on Hwy 85, turn on Seavy Street by the Senoia sign OR From Downtown Senoia, go East on Seavy Street to Keg Creek. Greylock Creek to Loring Lane. Home is on the left side close to the cul-de-sac.
School Information
- Elementary School: Eastside
- Middle School: East Coweta
- High School: East Coweta
Community
- Assoc. Fees Include: Management Fee
Heating & Cooling
- Cooling Type: Electric, Ceiling Fan(s), Central Air
- Heating Type: Central, Forced Air
Utilities
- Water/Sewer: Public Sewer
Structural Information
- Architectural Style: Traditional
- Construction Status: New Construction
- Basement Desc.: None
- Roof: Composition
- Stories/Levels: One and One Half
- Living Area: 3,208 Sq. Ft.
- Finished Total: 3,208 Sq. Ft.
- Finished Above Grnd: 3,208 Sq. Ft.
- Year Built: 2026
Lot Features
- Lot Size (Acres): 0.27
- Lot Size Range: .27
- Lot Size Source: Public Records
- Lot Description: Level
Financial Considerations
- Association Fee: Yes
- Association Fee: $1,000
- Tax Amount: $500
- Tax Year: 2026
Listing Courtesy of: Keller Williams Realty Atl. Partners
Sold by Century 21 Crowe Realty

Get Pre-Approved Today
Price & Sales History for 100 Loring Ln
Date
Details
Price
Change
Source
8/18/2026
Sold
$735,000
—
MLS
7/03/2026
Listed
$735,000
—
MLS
Disclaimer: Historical sales information is derived from public records provided by the county offices. Information is not guaranteed and should be independently verified.
Home Warranty : Included
100 Loring Lane, Senoia, GA 30276 (MLS# 10798437) is a Single Family property that was sold at $735,000 on August 18, 2026. Want to learn more about 100 Loring Lane? Do you have questions about finding other Single Family real estate for sale in Senoia? You can browse all Senoia real estate or contact a Coldwell Banker agent to request more information.