This is a carousel with tiles that activate property listing cards. Use the previous and next buttons to navigate.
1/1
$699,900
This is a carousel with tiles that activate property listing cards. Use the previous and next buttons to navigate.
1/1
Property Description
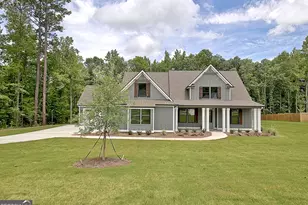
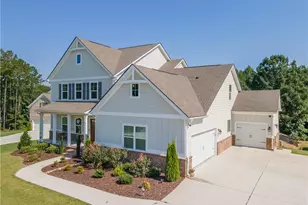
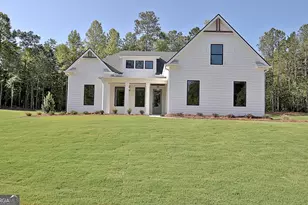
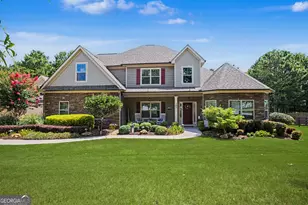
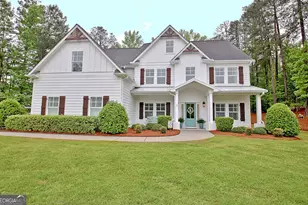
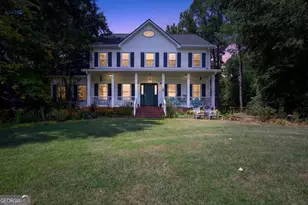
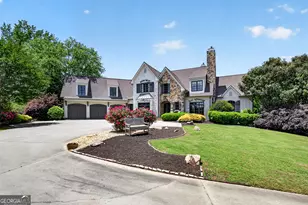
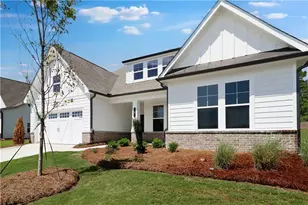
Visit This Beautiful Custom Built Barentine Downing Construction, Inc. House and Come Home! This Home has a Four Car Garage, beautiful Rocking Chair Front Porch, and awesome Covered Back Porch with Tongue and Groove Ceilings which overlook the amazing Sodded Backyard with Sprinkler System. As you enter the front door, the Dining Room will be on the left with custom Trim Work and Natural Light . This plan has the Primary Bedroom the Main with Beams, a Spacious Closet with Custom Closet Systems, Private Toilet Room, Large Shower, Slipper Tub and Double Vanity Sink. The Open Concept Great Room with Fireplace overlooks the Kitchen with Breakfast Area, as well as spacious Island, Gas Cooktop, Wall Oven with Microwave, and Stainless Steel Dishwasher, Farmhouse Sink and Pantry. The main level also has the Laundry Room, a drop zone and Half Bathroom. The Upstairs has a Media/Bonus Room, Two Bedrooms one with a private bathroom and a hall bathroom for the other two bedrooms. This Community features Natural Gas, Central Mailboxes and High Speed Internet, sidewalks, street lights as well as beautiful sunsets. Our Builders have kept the Buyers in mind with amazing features such as Tankless Water Heaters, Foam Insulation in the Attic Rafters, Quartz Countertops throughout the home along with LVP Floor Throughout the Home! Visit this House and Come Home!
Full Property Details
Full Property Details for 157 Ryeland Dr
General
- Sold For: $699,900
- HOA FEE: $650
- Taxes: $992 (2025)
- Status: Closed
- Type: Single Family
- Source: GAMLS_Atlanta
- MLS ID: 10784264
- Added to Site: 183 day(s) ago
Interior
- Rooms/Areas: Bonus Room, Foyer, Great Room, Laundry, Media Room
- Interior Features: Tray Ceiling(s), Vaulted Ceiling(s), Double Vanity, Beamed Ceilings, Soaking Tub, Separate Shower, Walk-In Closet(s), Master On Main Level
- Fireplace: Yes
- Number of Fireplaces: 1
- Fireplace(s): Factory Built, Family Room, Gas Log, Gas Starter, Factory-Built, Family Room, Gas Log, Gas Starter
- Appliances: Cooktop, Dishwasher, Gas Water Heater, Microwave, Oven (Wall), Stainless Steel Appliance(s), Tankless Water Heater
Rooms
Bathrooms
- Total Bathrooms: 4
- Full Bathrooms: 3
- Half Bathrooms: 1
- Upper Floor Baths: 2
- Upper - Full Baths: 2
- Main - Full Baths: 1
- Main - 1/2 Baths: 1
Bedrooms
- Total Bedrooms: 4
- Bedrooms Upper: 3
- Bedrooms-Up1: 3
- Bedrooms Main: 1
Other Rooms
- Kitchen: Breakfast Area, Kitchen Island, Pantry, Solid-Surface Counters
- Laundry: Other
Exterior
- Exterior Features: Garden, Other, Sprinkler System
Parking
- Parking Features: Garage Door Opener, Kitchen Level, Parking Pad
Location
- County: Coweta
- Driving Directions: From the Roundabout at 16 & 54 travel approximately 4 miles down Hwy 54 to Bertus Hunter Rd. The entrance to Greyfairs will be directly across the street from the intersection of Hwy 54 & Bertus Hunter Rd.
School Information
- Elementary School: Poplar Road
- Middle School: East Coweta
- High School: East Coweta
Community
- Assoc. Fees Include: Management Fee
Heating & Cooling
- Cooling Type: Electric, Ceiling Fan(s), Central Air
- Heating Type: Natural Gas, Central
Utilities
- Water/Sewer: Septic Tank
Structural Information
- Architectural Style: Bungalow/Cottage, Other, Traditional
- Construction Status: New Construction
- Basement Desc.: None
- Roof: Composition
- Stories/Levels: One and One Half
- Living Area: 2,854 Sq. Ft.
- Finished Total: 2,854 Sq. Ft.
- Finished Above Grnd: 2,854 Sq. Ft.
- Year Built: 2026
Lot Features
- Lot Size (Acres): 1
- Lot Size Range: 1
- Lot Size Source: Public Records
- Lot Description: Level
Financial Considerations
- Association Fee: Yes
- Association Fee: $650
- Tax Amount: $992.28
- Tax Year: 2025
Disclosures and Reports
- Section: 1
- Lot Number: 26 & 27
- Block/Lot/Section: 1
Listing Courtesy of: Keller Williams Realty Atl. Partners
Sold by Jeannie Doole & Assoc. Real Estate

Get Pre-Approved Today
Schools
Schools serving 157 Ryeland Dr
School District:Coweta County School District
| Name | Grades | Distance |
|---|---|---|
Poplar Road Elementary School 2925 Poplar Road, Sharpsburg, GA 30277 | PK-5 | 3.7 mi |
East Coweta Middle School 6291 Georgia 16, Senoia, GA 30276 | 6-8 | 5.9 mi |
East Coweta High School 400 Georgia 154, Sharpsburg, GA 30277 | 9-12 | 4.7 mi |
Disclaimer:
School attendance boundaries provided by ATTOM Data Solutions and are for reference only. Contact the school directly to verify enrollment eligibility.
Price & Sales History for 157 Ryeland Dr
Date
Details
Price
Change
Source
8/14/2026
Sold
$699,900
—
MLS
2/24/2026
Listed
$699,900
—
MLS
Disclaimer: Historical sales information is derived from public records provided by the county offices. Information is not guaranteed and should be independently verified.
157 Ryeland Drive, Senoia, GA 30276 (MLS# 10784264) is a Single Family property that was sold at $699,900 on August 14, 2026. Want to learn more about 157 Ryeland Drive? Do you have questions about finding other Single Family real estate for sale in Senoia? You can browse all Senoia real estate or contact a Coldwell Banker agent to request more information.