This is a carousel with tiles that activate property listing cards. Use the previous and next buttons to navigate.
1/23
$649,900
This is a carousel with tiles that activate property listing cards. Use the previous and next buttons to navigate.
1/23
Property Description
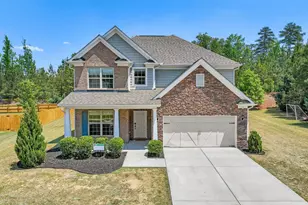
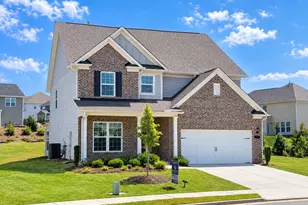
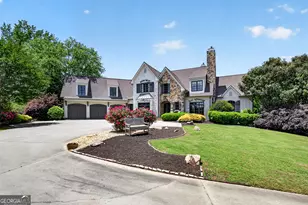
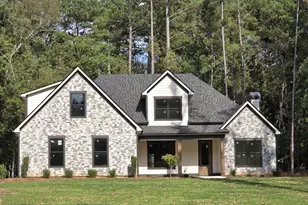
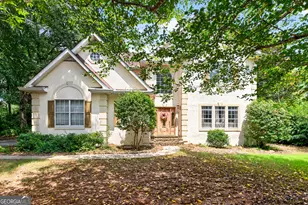
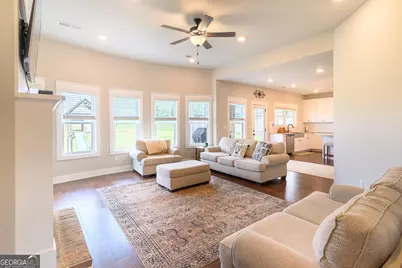
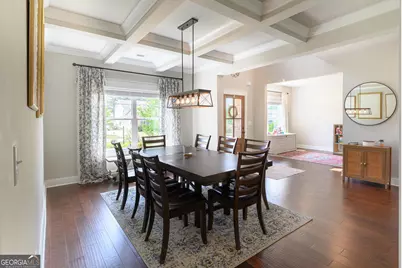
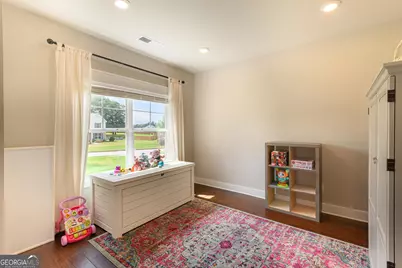
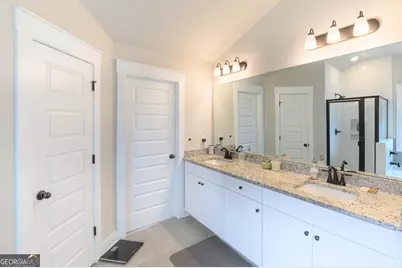
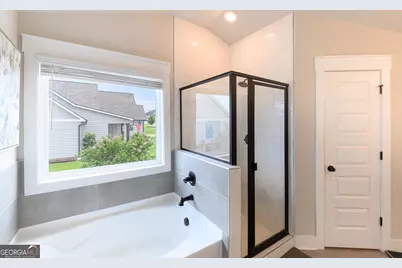
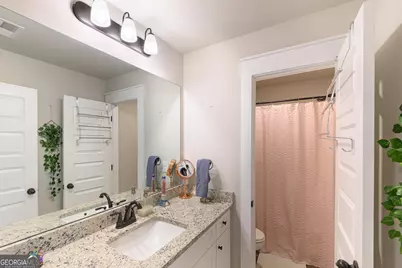
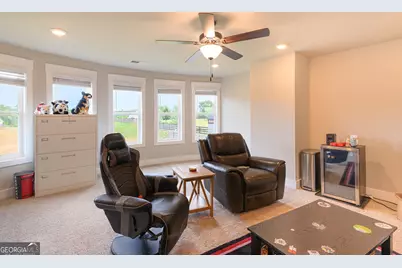
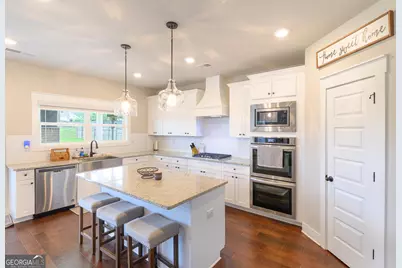
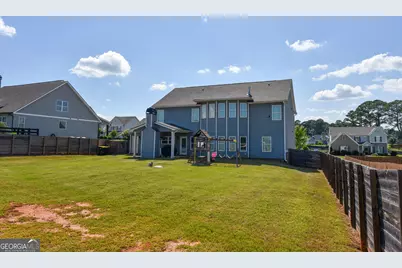
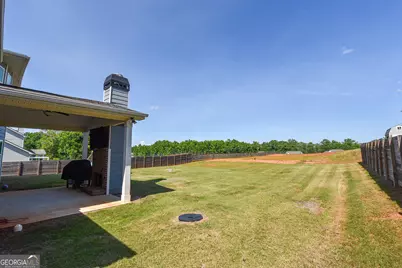
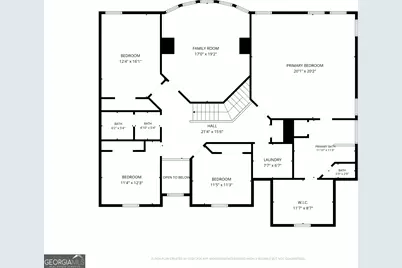
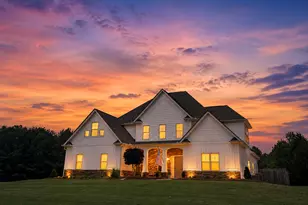
Experience the perfect blend of elegance, comfort, and modern convenience in this beautifully maintained, nearly new two-story home offering 5 bedrooms, 3 full bathrooms, and a spacious 3-car garage. A grand two-story foyer welcomes you inside, where rich hardwood floors lead to a formal dining room accented with a coffered ceiling and a versatile formal living room that also makes an ideal home office. The thoughtfully designed main level includes a guest bedroom and full bath, providing an excellent space for visitors, multigenerational living, or a home gym. The bright and inviting family room is filled with natural light and features a cozy brick fireplace, creating the perfect gathering space for family and friends. The gourmet kitchen is designed to impress with granite countertops, a large center island, decorative vent hood, separate cooktop, double wall ovens, built-in microwave, breakfast area, and an oversized walk-in pantry offering exceptional storage. An open rear staircase leads to a spacious media room or flex space, ideal for movie nights, a playroom, or additional living area. The expansive owner's suite serves as a private retreat, complete with a sitting area, luxurious ensuite bath featuring dual vanities, a separate walk-in tiled shower, a freestanding soaking tub, and a custom-designed walk-in closet. Three additional bedrooms, a full bathroom, and a conveniently located laundry room complete the upper level Outdoor living is just as impressive with a large covered back porch featuring its own fireplace, creating the perfect setting for relaxing or entertaining while overlooking more than one acre of fenced, gently rolling pasture. Ideally located just minutes from downtown Senoia, Peachtree City, and Newnan, this exceptional property offers convenient access to I-85, Hartsfield-Jackson Atlanta International Airport, Piedmont Newnan Hospital, Piedmont Fayette Hospital, City of Hope Cancer Center Atlanta, shopping, dining, and Trilith Studios. This home combines luxury, functionality, and an outstanding location, making it an exceptional place to call home.
Full Property Details
Full Property Details for 232 Township Dr
General
- Price: $649,900
- Taxes: $5,397 (25)
- Status: Active
- Type: Single Family
- Source: GAMLS_Atlanta
- MLS ID: 10803622
- Updated: 7/10/2026
- Added to Site: 731 day(s) ago
Interior
- Rooms/Areas: Bonus Room, Exercise Room, Laundry, Other
- Interior Features: Double Vanity, High Ceilings, Soaking Tub, Tile Bath, Two Story Foyer, Walk-In Closet(s)
- Fireplace: Yes
- Number of Fireplaces: 2
- Fireplace(s): Family Room, Outside, Family Room, Outside
- Appliances: Dishwasher, Disposal, Double Oven, Electric Water Heater, Microwave
Rooms
Bathrooms
- Total Bathrooms: 3
- Full Bathrooms: 3
- Upper Floor Baths: 2
- Upper - Full Baths: 2
- Main - Full Baths: 1
Bedrooms
- Total Bedrooms: 5
- Bedrooms Upper: 4
- Bedrooms-Up1: 4
- Bedrooms Main: 1
Other Rooms
- Kitchen: Breakfast Area, Kitchen Island, Solid-Surface Counters, Walk-In Pantry
- Laundry: In Hall, Upper Level
Parking
- Parking Features: Attached, Garage, Garage Door Opener, Kitchen Level, Side/Rear Entrance
Location
- County: Coweta
- Driving Directions: From Senoia-Hwy 16 West to Left on S. Hunter St....From Newnan-Hwy 16 East to Right on S. Hunter St... From Peachtree City-Hwy 54 South to left on S. Hunter St. Graceton Farms is 1 mile on the Right
School Information
- Elementary School: Poplar Road
- Middle School: East Coweta
- High School: East Coweta
Community
- Assoc. Fees Include: Management Fee
Heating & Cooling
- Cooling Type: Ceiling Fan(s), Central Air
- Heating Type: Central
Utilities
- Water/Sewer: Septic Tank
Structural Information
- Architectural Style: Brick Front, Traditional
- Construction Status: Resale
- Basement Desc.: None
- Roof: Composition
- Stories/Levels: Two
- Living Area: 3,452 Sq. Ft.
- Finished Total: 3,452 Sq. Ft.
- Finished Above Grnd: 3,452 Sq. Ft.
- Year Built: 2022
Lot Features
- Lot Size Source: Owner
- Lot Description: Level, Private
Financial Considerations
- Association Fee: Yes
- Tax Amount: $5,397.33
- Tax Year: 25
Listing Courtesy of: Top Producers Realty
Get Pre-Approved Today
Schools
Schools serving 232 Township Dr
School District:Coweta County School District
| Name | Grades | Distance |
|---|---|---|
Poplar Road Elementary School 2925 Poplar Road, Sharpsburg, GA 30277 | PK-5 | 3.6 mi |
East Coweta Middle School 6291 Georgia 16, Senoia, GA 30276 | 6-8 | 2.4 mi |
East Coweta High School 400 Georgia 154, Sharpsburg, GA 30277 | 9-12 | 2.8 mi |
Disclaimer:
School attendance boundaries provided by ATTOM Data Solutions and are for reference only. Contact the school directly to verify enrollment eligibility.
Price & Sales History for 232 Township Dr
Date
Details
Price
Change
Source
4/04/2025
Sold
$555,000
-14.6%
Public Record
7/10/2024
Listed
$649,900
—
MLS
Disclaimer: Historical sales information is derived from public records provided by the county offices. Information is not guaranteed and should be independently verified.
Tax History
Tax History for 232 Township Dr
Year
Property Taxes
Change
Tax Assessment
Change
2025
$5,142
6%
$217,670
7%
2024
$4,845
-3%
$203,031
—
2023
$4,988
536%
$203,520
578%
2022
$784
-2%
$30,000
—
2021
$802
—
$30,000
—
Disclaimer: Historical tax information is derived from public records provided by the county offices. Information is not guaranteed and should be independently verified.
Estimate the Cost
Estimate the Cost for 232 Township Dr
232 Township Drive, Senoia, GA 30276 (MLS# 10803622) is a Single Family property with 5 bedrooms and 3 full bathrooms. 232 Township Drive is currently listed for $649,900 and was received on July 10, 2024. Want to learn more about 232 Township Drive? Do you have questions about finding other Single Family real estate for sale in Senoia? You can browse all Senoia real estate or contact a Coldwell Banker agent to request more information.