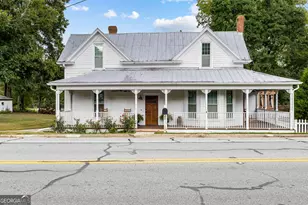
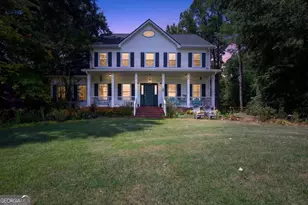
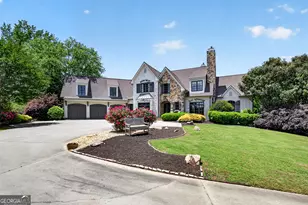
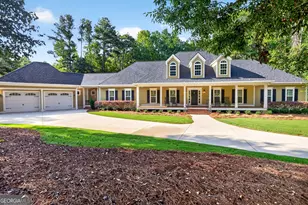
This is a carousel with tiles that activate property listing cards. Use the previous and next buttons to navigate.
1/1
$500,000
This is a carousel with tiles that activate property listing cards. Use the previous and next buttons to navigate.
1/1
Property Description
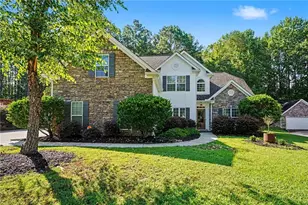
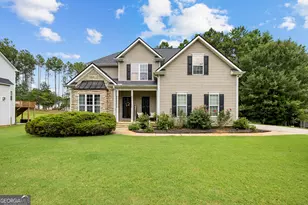
Beautiful 5BR/3.5BA Home in Heritage Pointe with so much to offer! Primary Bedroom on the Main, Dedicated Office & Large Screened Porch w/ Stone Fireplace! 1 Owner property and very well maintained - Gorgeous curb appeal w/ level front & back yard - Lots of love has went into the landscape - Rose bushes & flowers all in bloom - Enter the home to find detailed trim work through the Foyer hall and around the Dining / Formal Living area - Large family room open the Kitchen area - Stone fireplace w/ Automatic Gas Log fireplace - Large kitchen w/ Center Island & tons of cabinets - SS appliances - Gas cooktop, wall oven - Spacious eat-in breakfast area - Screen porch addition w/ beautiful floor to ceiling stone fireplace... Perfect spot to enjoy the private backyard setting! Open patio for grilling & another patio w/ trellis & hot tub - Off the back of Kitchen area is a dedicated office room w/ countertop - Powder room / half bath - Large walk in pantry - Mudroom / drop zone off garage entry - Master BR on Main w/ raised ceiling and sitting area - Large master bathroom w/ double vanity, soaking tub, tile shower w/ glass door - Large walk-in closet - Upstairs you will find a huge secondary living space located in between all upstairs Bedrooms... Vaulted BR2 & BR3 w/ Jack & Jill bathroom - Vaulted BR4 & BR5 w/ Jack & Jill Bathroom - Spacious Laundry room located upstairs - Easy access to mechanical room for filter change / additional storage space - Large storage closet on main under stairs - 2 Car Garage w/ workshop area perfect for toolbox & lawn equipment without taking up garage space for parking - Heritage Pointe has so much to offer w/ community Fitness center / clubhouse / playground / swimming pool / tennis & pickleball - Great sense of community and direct golf cart access to Downtown Senoia!
Full Property Details
Full Property Details for 260 Savannah Dr
General
- Sold For: $500,000
- HOA FEE: $550
- Taxes: $6,295 (25)
- Status: Closed
- Type: Single Family
- Source: GAMLS_Atlanta
- MLS ID: 10768127
- Added to Site: 145 day(s) ago
Interior
- Rooms/Areas: Family Room, Laundry, Loft, Media Room, Office, Other
- Interior Features: Expandable Attic, Double Vanity, Master On Main Level, Separate Shower, Soaking Tub, Walk-In Closet(s)
- Fireplace: Yes
- Number of Fireplaces: 2
- Fireplace(s): Family Room, Gas Log, Living Room, Outside, Family Room, Gas Log, Living Room, Outside
- Appliances: Cooktop, Dishwasher, Gas Water Heater, Microwave, Oven (Wall), Stainless Steel Appliance(s)
Rooms
Bathrooms
- Total Bathrooms: 4
- Full Bathrooms: 3
- Half Bathrooms: 1
- Upper Floor Baths: 2
- Upper - Full Baths: 2
- Main - Full Baths: 1
- Main - 1/2 Baths: 1
Bedrooms
- Total Bedrooms: 5
- Bedrooms Upper: 4
- Bedrooms-Up1: 4
- Bedrooms Main: 1
Other Rooms
- Laundry: Upper Level
Additional Information
- Shared Pool: Yes
Parking
- Parking Features: Attached, Garage
Location
- County: Coweta
- Driving Directions: GPS Friendly - From Main Street Senoia - Head North - Continue onto Rock-A-Way Rd 1.2 mi - Turn left onto Heritage Point Pkwy 0.3 mi - At the traffic circle, take the 1st exit onto Mulberry Dr 0.5 mi - Turn left onto Savannah Dr - Destination will be on the left 0.5 mi - 260 Savannah Dr Senoia, GA 30276
School Information
- Elementary School: Willis Road
- Middle School: East Coweta
- High School: East Coweta
Community
- Assoc. Fees Include: Facilities Fee, Management Fee, Other, Swimming, Tennis
Heating & Cooling
- Cooling Type: Ceiling Fan(s), Central Air
- Heating Type: Central, Dual, Forced Air, Natural Gas
Utilities
- Water/Sewer: Public Sewer
Structural Information
- Architectural Style: Craftsman
- Construction Status: Resale
- Basement Desc.: None
- Roof: Composition
- Stories/Levels: Two
- Living Area: 3,699 Sq. Ft.
- Finished Total: 3,699 Sq. Ft.
- Finished Above Grnd: 3,699 Sq. Ft.
- Year Built: 2016
Lot Features
- Lot Size (Acres): 0.5
- Lot Size Range: .5
- Lot Size Source: Public Records
- Lot Description: Level
Financial Considerations
- Association Fee: Yes
- Association Fee: $550
- Tax Amount: $6,295.34
- Tax Year: 25
Listing Courtesy of: Coldwell Banker Bullard Realty
Sold by HomeSmart

Get Pre-Approved Today
Schools
Schools serving 260 Savannah Dr
School District:Coweta County School District
| Name | Grades | Distance |
|---|---|---|
Willis Road Elementary School 430 Willis Road, Sharpsburg, GA 30277 | PK-5 | 5.6 mi |
East Coweta Middle School 6291 Georgia 16, Senoia, GA 30276 | 6-8 | 3.2 mi |
East Coweta High School 400 Georgia 154, Sharpsburg, GA 30277 | 9-12 | 6 mi |
Disclaimer:
School attendance boundaries provided by ATTOM Data Solutions and are for reference only. Contact the school directly to verify enrollment eligibility.
Price & Sales History for 260 Savannah Dr
Date
Details
Price
Change
Source
9/24/2026
Sold
$500,000
-2.91%
MLS
9/10/2026
Price Reduced
$515,000
-1.9%
MLS
7/20/2026
Price Reduced
$525,000
-2.6%
MLS
6/26/2026
Price Reduced
$539,000
-1.82%
MLS
5/22/2026
Listed
$549,000
—
MLS
Disclaimer: Historical sales information is derived from public records provided by the county offices. Information is not guaranteed and should be independently verified.
260 Savannah Drive, Senoia, GA 30276 (MLS# 10768127) is a Single Family property that was sold at $500,000 on September 24, 2026. Want to learn more about 260 Savannah Drive? Do you have questions about finding other Single Family real estate for sale in Senoia? You can browse all Senoia real estate or contact a Coldwell Banker agent to request more information.