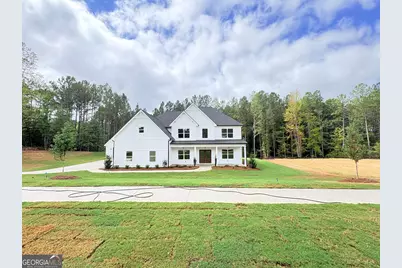
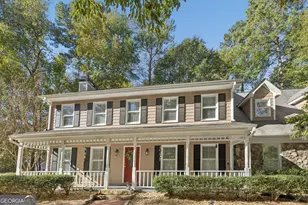
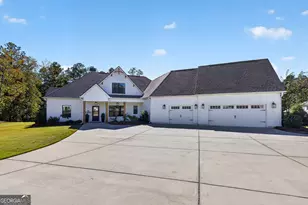
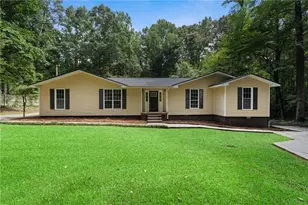
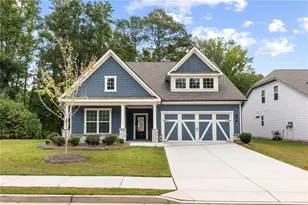
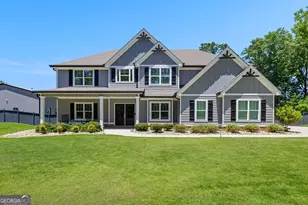
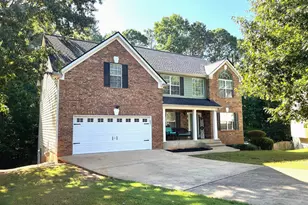
Full Property Details for 289 Tattersall Way #5-48
General
- Sold For: $743,925
- HOA FEE: $950
- Taxes: $756 (25)
- Status: Closed
- Type: Single Family
- Source: GAMLS_Atlanta
- MLS ID: 10804060
- Added to Site: 111 day(s) ago
Interior
- Rooms/Areas: Family Room, Laundry, Media Room, Office
- Interior Features: Double Vanity, High Ceilings, In-Law Floorplan, Separate Shower, Soaking Tub, Split Bedroom Plan, Tile Bath, Tray Ceiling(s), Two Story Foyer, Walk-In Closet(s)
- Fireplace: Yes
- Number of Fireplaces: 2
- Appliances: Cooktop, Dishwasher, Double Oven, Electric Water Heater, Microwave, Oven (Wall), Stainless Steel Appliance(s)
Rooms
- Total Bathrooms: 4
- Full Bathrooms: 4
- Upper Floor Baths: 3
- Upper - Full Baths: 3
- Main - Full Baths: 1
- Total Bedrooms: 5
- Bedrooms Upper: 4
- Bedrooms-Up1: 4
- Bedrooms Main: 1
Additional Information
- Shared Pool: Yes
- Tennis: Yes
Parking
- Parking Features: Garage, Garage Door Opener
Location
- County: Coweta
- Driving Directions: Fox Hall is located off Al Roberts Rd. Take Elders Mill to Gordon. Turn Left on Gordon. Take a Right onto Al Roberts and use the second entrance on your Right into Fox Hall. Takt this road to the back of the community and turn Left onto Tattersall Way. Home will be on your right
School Information
- Elementary School: Moreland
- Middle School: East Coweta
- High School: East Coweta
Community
- Assoc. Fees Include: Management Fee
Heating & Cooling
- Cooling Type: Ceiling Fan(s), Central Air, Common, Dual, Electric
- Heating Type: Central, Common, Dual, Electric
Utilities
Structural Information
- Architectural Style: Contemporary, Craftsman
- Construction Status: Under Construction
- Basement Desc.: None
- Roof: Composition
- Stories/Levels: Two
- Living Area: 3,498 Sq. Ft.
- Finished Total: 3,498 Sq. Ft.
- Finished Above Grnd: 3,498 Sq. Ft.
- Year Built: 2026
Lot Features
- Lot Size (Acres): 1
- Lot Size Range: 1
- Lot Size Source: Public Records
- Lot Description: None
Financial Considerations
- Association Fee: Yes
- Association Fee: $950
- Tax Amount: $756.02
- Tax Year: 25
Listing Courtesy of: Lindsey Marketing Group
Sold by CAVU Realty