This is a carousel with tiles that activate property listing cards. Use the previous and next buttons to navigate.
1/69
$699,000
This is a carousel with tiles that activate property listing cards. Use the previous and next buttons to navigate.
1/69
Property Description
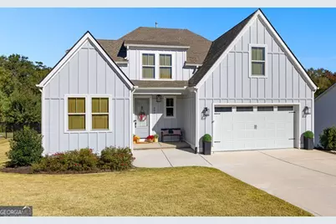
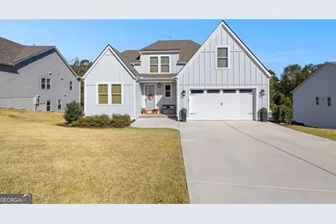
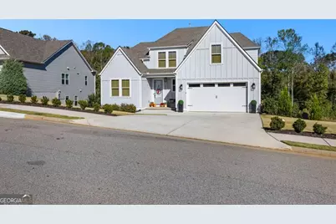
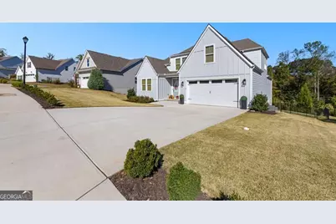
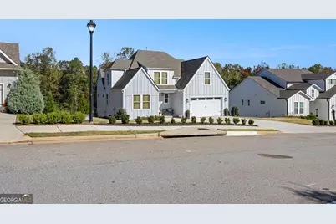
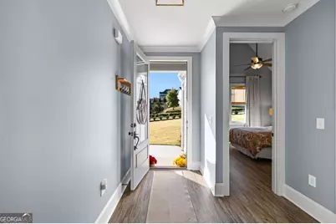
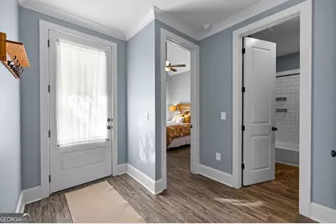
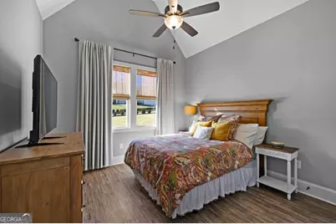
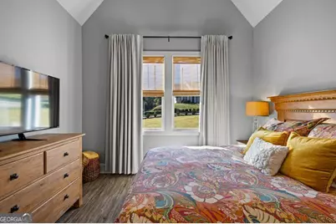
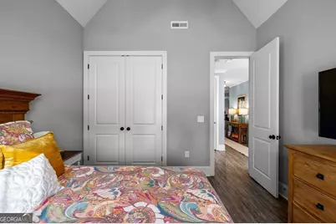
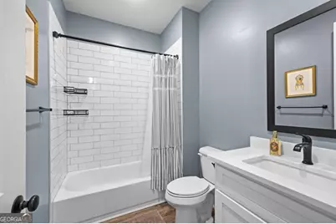
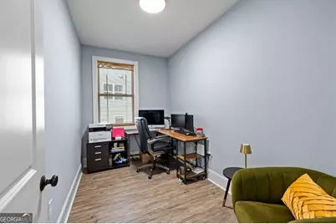
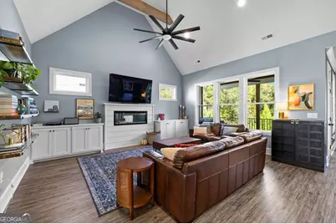
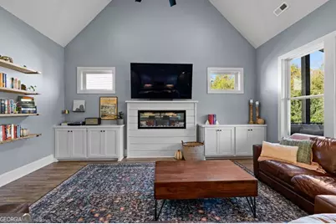
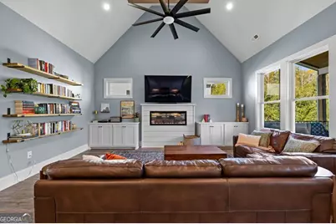
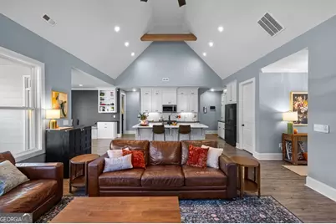
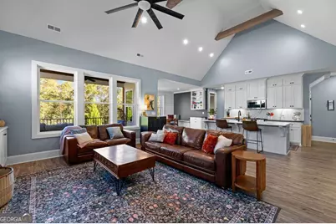
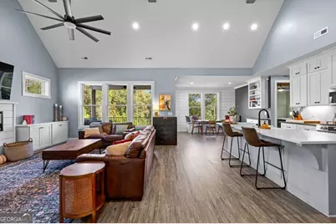
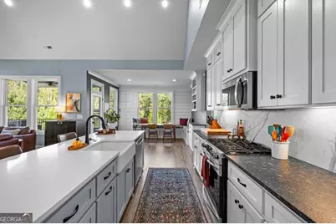
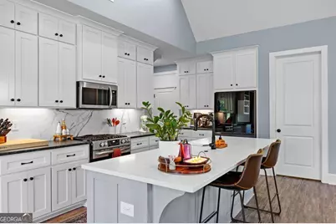
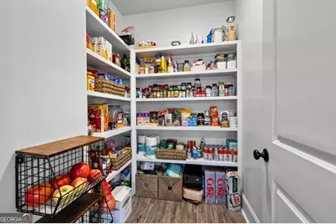
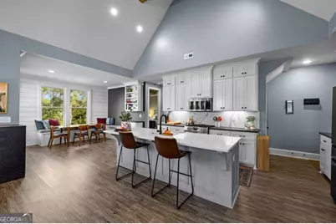
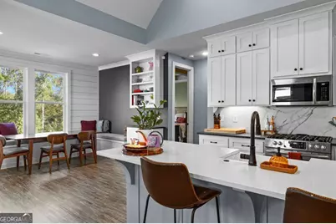
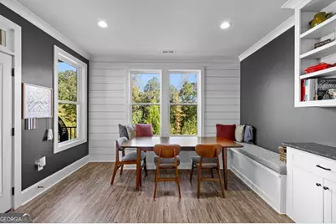
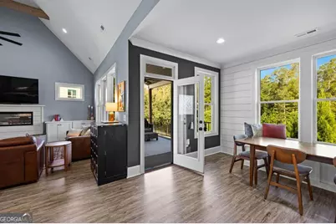
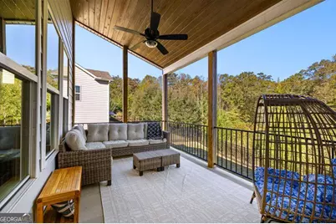
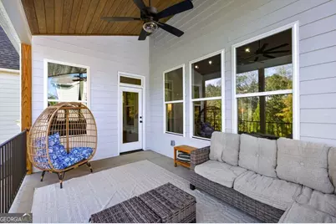
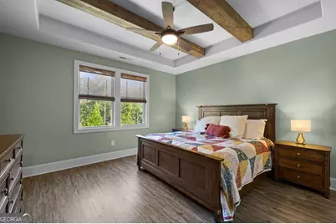
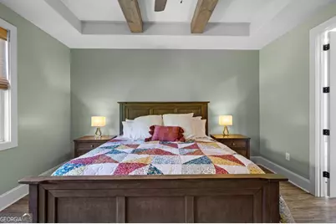
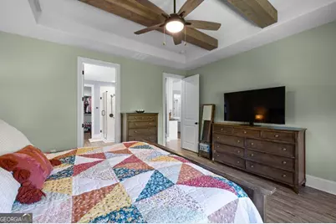
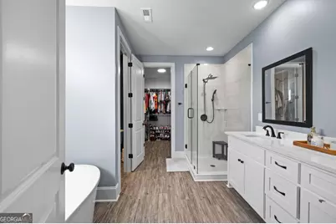
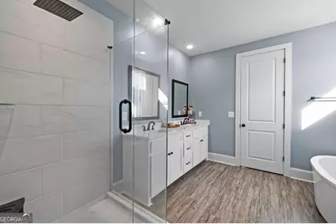
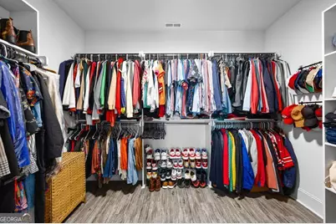
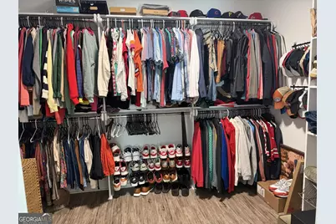
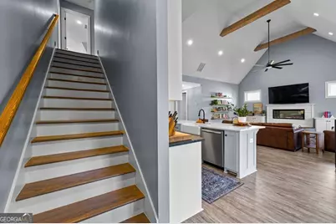
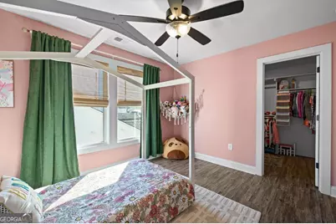
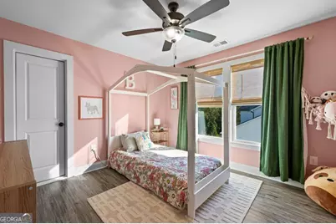
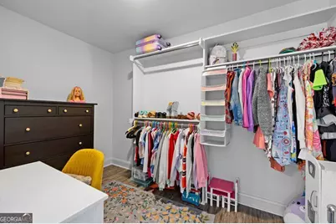
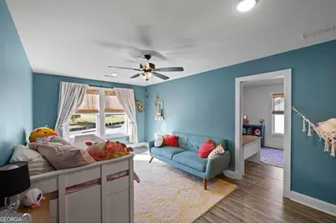
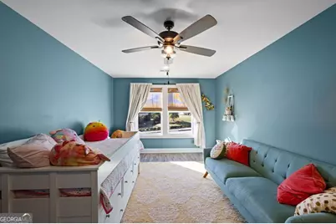
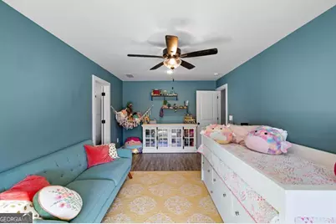
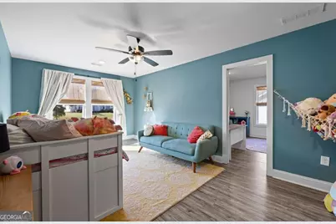
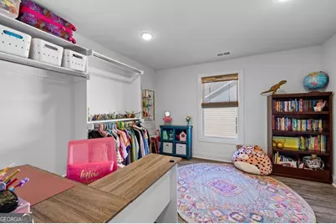
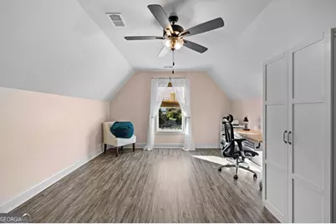
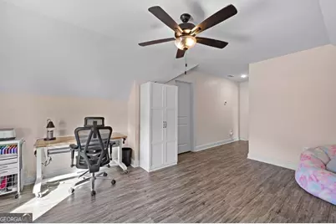
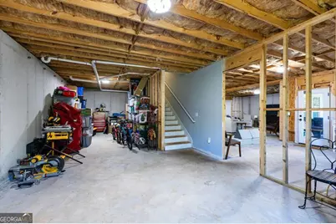
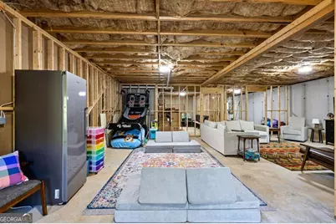
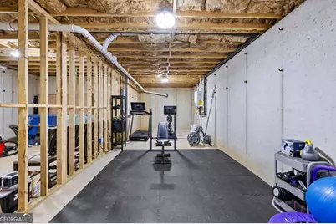
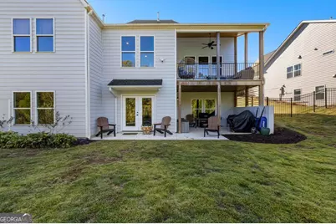
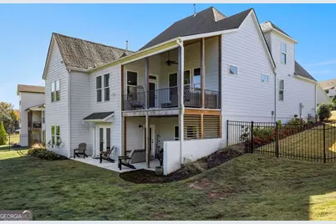
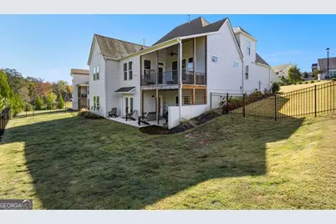
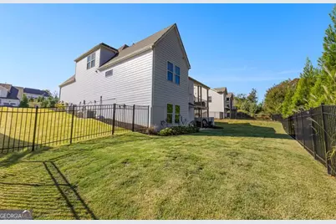
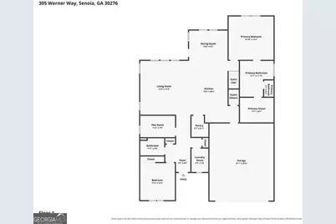
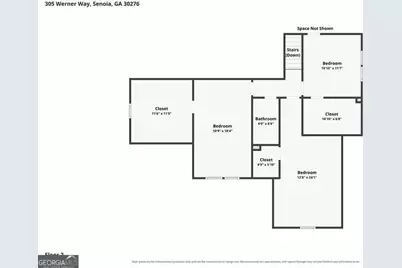
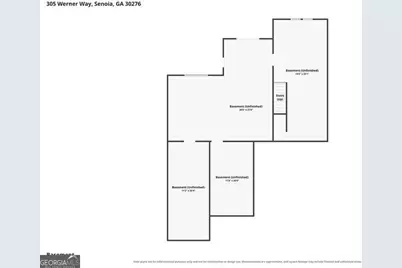
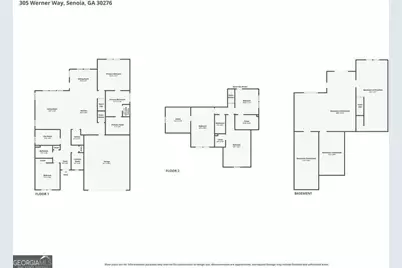
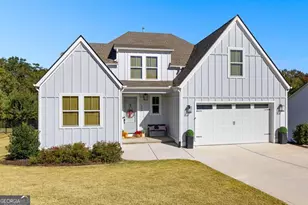
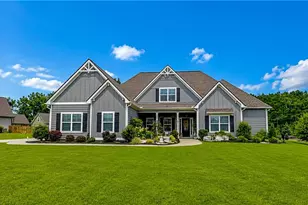
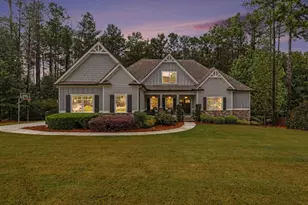
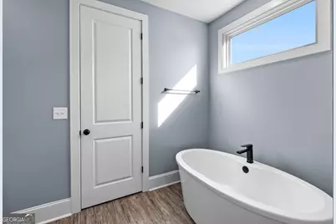
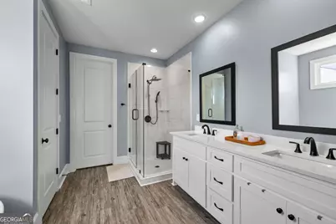
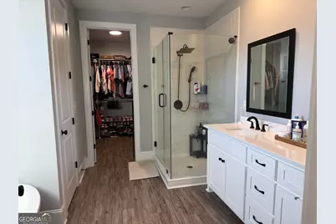
Thoughtfully designed and beautifully maintained, this three-year-old home in Senoia offers the perfect blend of space, comfort, and timeless style. A welcoming covered porch sets the tone, while the thoughtfully planned interior offers an ideal layout for everyday living and entertaining. The main level features a spacious primary suite with double vanity, soaking tub, separate shower and generous closet, along with a guest bedroom, full bath, and dedicated office. The open-concept living area showcases a two-story great room with a fireplace and built-in cabinetry, flowing seamlessly into the well-appointed kitchen featuring custom cabinetry, quartz countertops, a farmhouse sink, gas range, spacious island, and walk-in pantry. Upstairs, three additional bedrooms with huge, oversized closets providing plenty of room to keep everything organized. Storage is abundant throughout the home, and the unfinished basement offers additional possibilities, with plumbing already stubbed for a future bath. Step outside to enjoy the newly fenced backyard, where green space and Senoia's golf cart bath border the rear of the property, creating an appealing sense of privacy without another home directly behind you. Covered front and back porches provide inviting spaces to relax and enjoy. Additional features are the energy efficient tankless hot water heater, foam insulation in the rafters, the electric vehicle charging station, natural gas stove, sprinkler system in the front and backyard with zoysia sod. All of the cabinets are custom and feature quartz countertops. The basement has been stubbed for a bathroom. You will also enjoy access to the community pool, tennis courts and putting green. Ideally located just one mile from charming downtown Senoia, this home offers the space, functionality, and lifestyle today's buyers are looking for. Call to schedule your tour today!
Full Property Details
Full Property Details for 305 Werner Wy
General
- Price: $699,000
- HOA FEE: $1,000
- Taxes: $7,883 (2025)
- Status: Active
- Type: Single Family
- Source: GAMLS_Atlanta
- MLS ID: 10879918
- Updated: 10/28/2026
- Added to Site: 15 day(s) ago
Interior
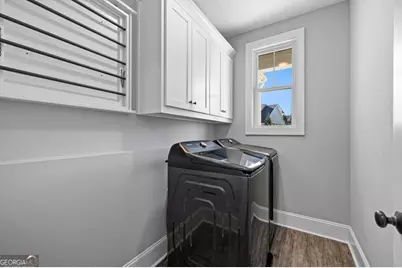
- Rooms/Areas: Family Room, Foyer, Great Room, Laundry, Office
- Interior Features: Double Vanity, High Ceilings, Master On Main Level, Separate Shower, Soaking Tub, Tile Bath, Vaulted Ceiling(s), Walk-In Closet(s)
- Fireplace: Yes
- Number of Fireplaces: 1
- Appliances: Dishwasher, Gas Water Heater, Oven/Range (Combo), Stainless Steel Appliance(s), Tankless Water Heater
Rooms
Bathrooms
- Total Bathrooms: 3
- Full Bathrooms: 3
- Upper Floor Baths: 1
- Upper - Full Baths: 1
- Main - Full Baths: 2
Bedrooms
- Total Bedrooms: 5
- Bedrooms Upper: 3
- Bedrooms-Up1: 3
- Bedrooms Main: 2
Other Rooms
- Laundry: Other
Additional Information
- Shared Pool: Yes
- Tennis: Yes
Exterior
- Exterior Features: Balcony, Garden
Parking
- Parking Features: Attached, Garage Door Opener, Kitchen Level, Off-Street
Location
- County: Coweta
- Driving Directions: From Downtown Senoia, head east on Seavy Street. Turn left into Keg Creek. From Fayette County go South on Hwy 85, turn on Seavy Street by Senoia sign and turn right into Keg Creek.
School Information
- Elementary School: Eastside
- Middle School: East Coweta
- High School: East Coweta
Community
- Assoc. Fees Include: Management Fee, Swimming, Tennis
Heating & Cooling
- Cooling Type: Ceiling Fan(s), Central Air, Electric
- Heating Type: Central, Natural Gas
Utilities
- Water/Sewer: Public Sewer
Structural Information
- Architectural Style: Traditional
- Construction Status: Resale
- Basement: Yes
- Basement Desc.: Bath/Stubbed, Concrete, Daylight, Full, Unfinished
- Roof: Composition
- Stories/Levels: Two
- Living Area: 3,018 Sq. Ft.
- Finished Total: 3,018 Sq. Ft.
- Finished Above Grnd: 3,018 Sq. Ft.
- Unfin. Below Grnd: 2,048 Sq. Ft.
- Year Built: 2023
Lot Features
- Lot Size (Acres): 0.28
- Lot Size Range: .28
- Lot Size Source: Public Records
- Lot Description: Level, Private, Sloped
Financial Considerations
- Association Fee: Yes
- Association Fee: $1,000
- Tax Amount: $7,883.51
- Tax Year: 2025
Listing Courtesy of: BHHS Georgia Properties
Get Pre-Approved Today
Schools
Schools serving 305 Werner Wy
School District:Coweta County School District
| Name | Grades | Distance |
|---|---|---|
Eastside Elementary School, Senoia, GA 1225 Eastside School Road, Senoia, GA 30276 | PK-5 | 3.7 mi |
East Coweta Middle School 6291 Georgia 16, Senoia, GA 30276 | 6-8 | 3.4 mi |
East Coweta High School 400 Georgia 154, Sharpsburg, GA 30277 | 9-12 | 7.5 mi |
Disclaimer:
School attendance boundaries provided by ATTOM Data Solutions and are for reference only. Contact the school directly to verify enrollment eligibility.
Price & Sales History for 305 Werner Wy
Date
Details
Price
Change
Source
10/16/2026
Listed
$699,000
33.42%
MLS
7/13/2023
Sold
$523,920
—
Public Record
Disclaimer: Historical sales information is derived from public records provided by the county offices. Information is not guaranteed and should be independently verified.
Tax History
Tax History for 305 Werner Wy
Year
Property Taxes
Change
Tax Assessment
Change
2025
$7,517
5%
$278,058
7%
2024
$7,143
576%
$258,920
581%
2023
$1,056
-5%
$38,000
—
2022
$1,110
—
$38,000
—
Disclaimer: Historical tax information is derived from public records provided by the county offices. Information is not guaranteed and should be independently verified.
Estimate the Cost
Estimate the Cost for 305 Werner Wy
305 Werner Way, Senoia, GA 30276 (MLS# 10879918) is a Single Family property with 5 bedrooms and 3 full bathrooms. 305 Werner Way is currently listed for $699,000 and was received on October 16, 2026. Want to learn more about 305 Werner Way? Do you have questions about finding other Single Family real estate for sale in Senoia? You can browse all Senoia real estate or contact a Coldwell Banker agent to request more information.