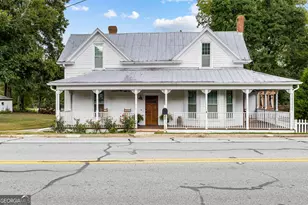
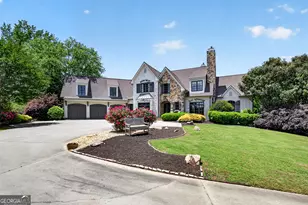
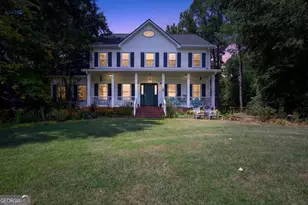
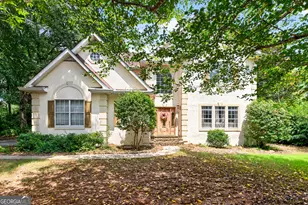
This is a carousel with tiles that activate property listing cards. Use the previous and next buttons to navigate.
1/61
$698,000
This is a carousel with tiles that activate property listing cards. Use the previous and next buttons to navigate.
1/61
Property Description
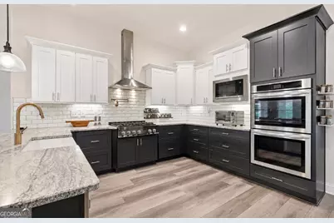
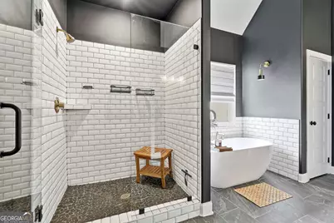
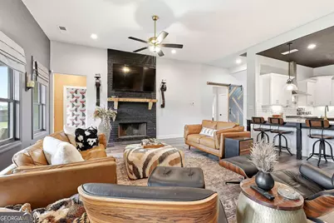
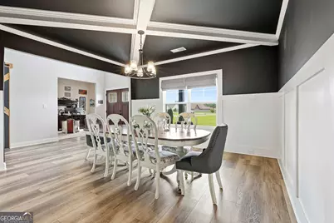
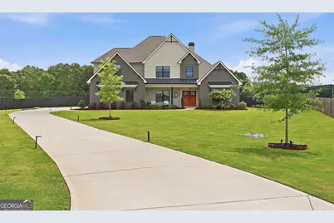
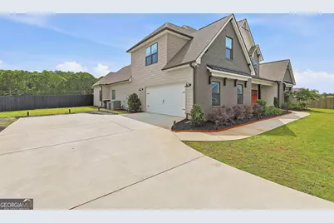
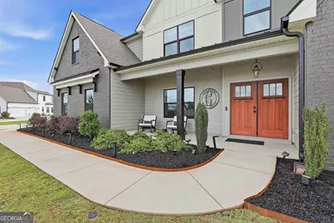
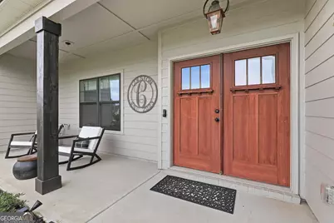
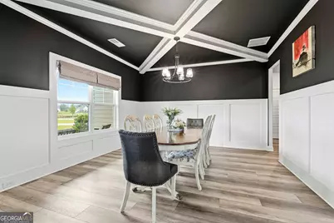
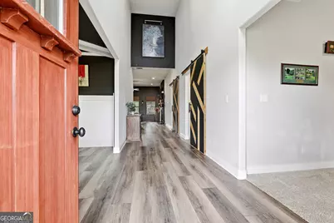
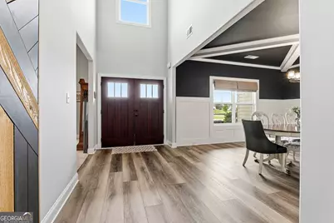
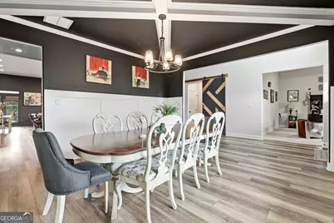
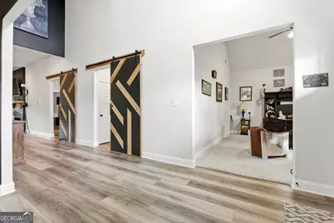
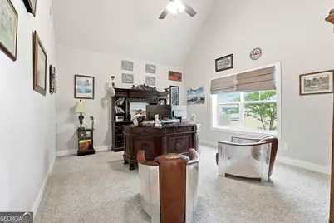
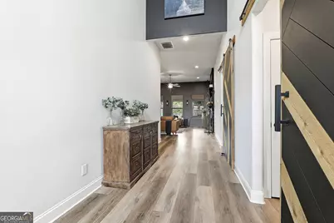
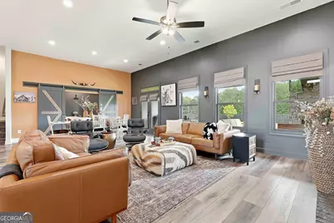
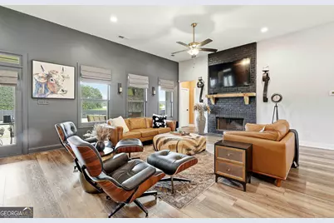
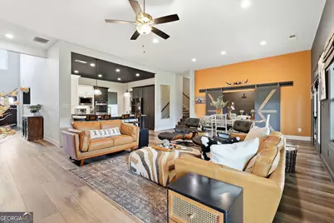
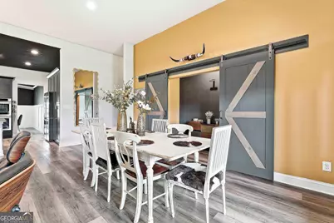
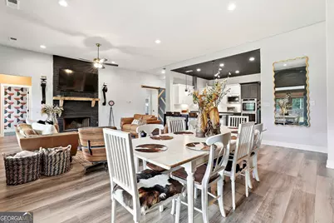
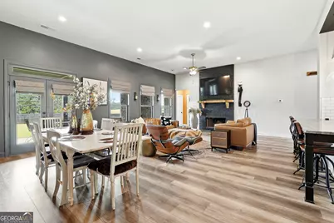
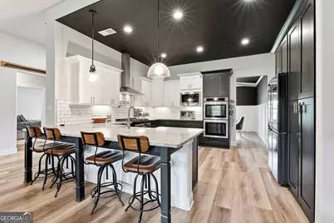
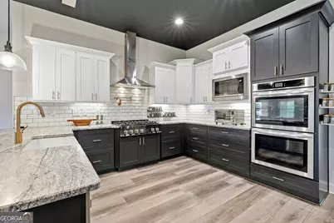
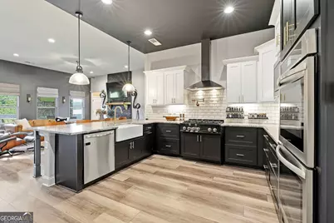
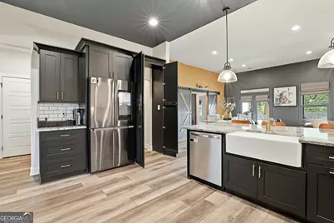
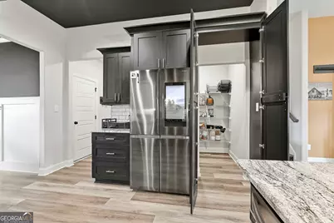
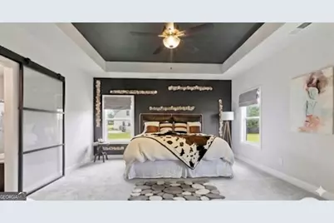
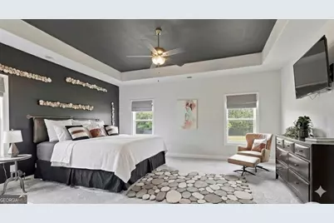
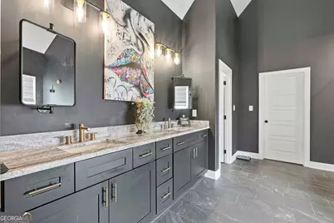
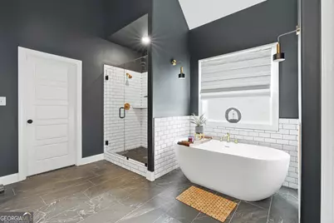
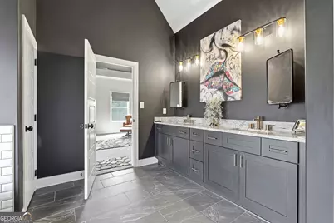
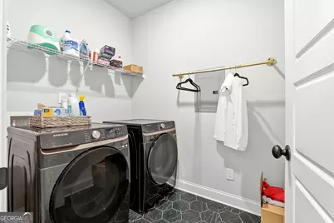
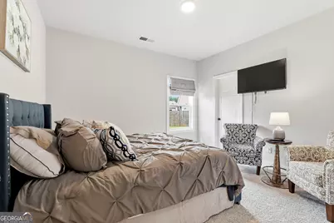
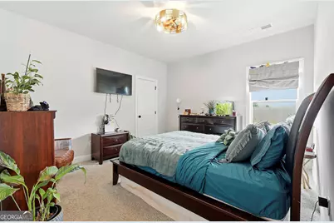
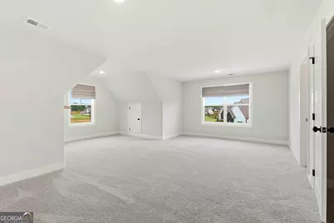
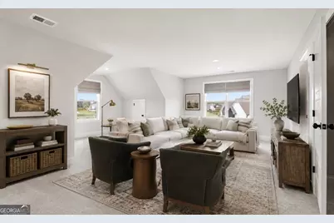
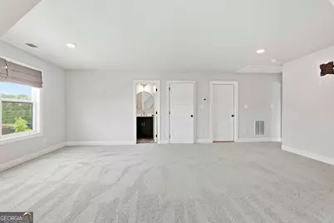
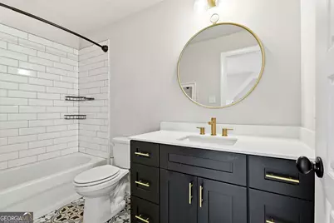
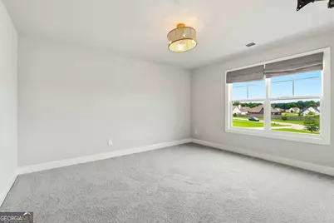
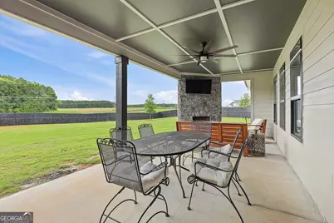
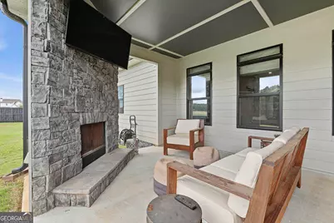
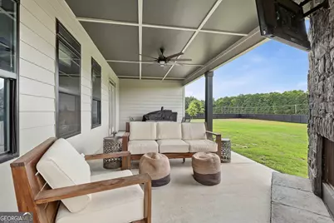
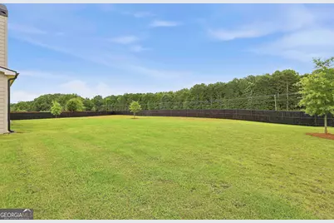
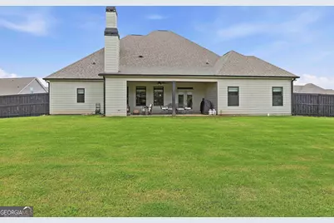
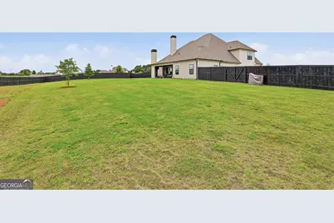
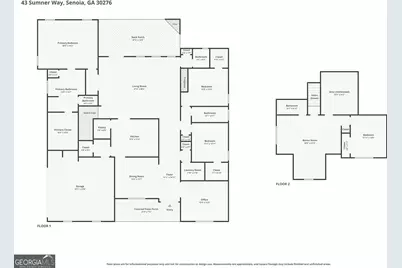
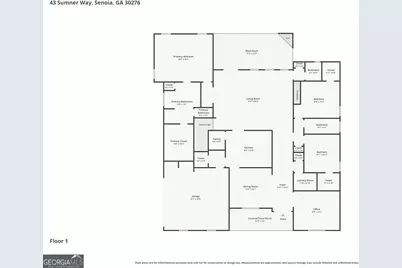
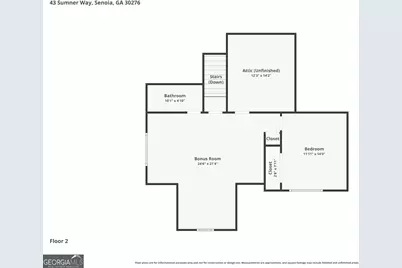
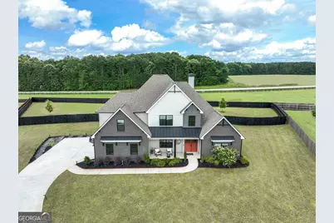
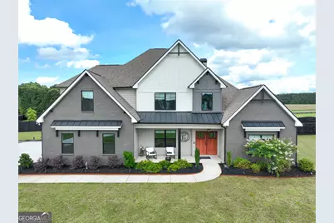
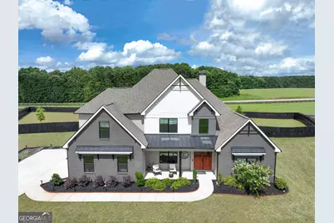
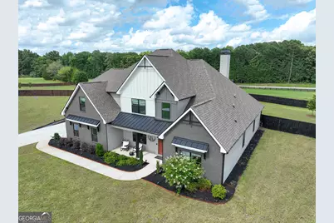
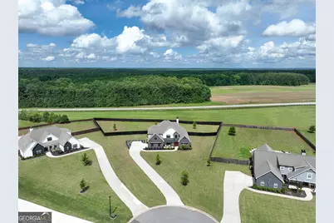
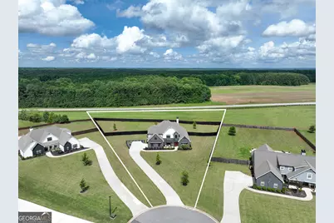
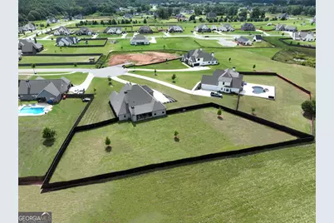
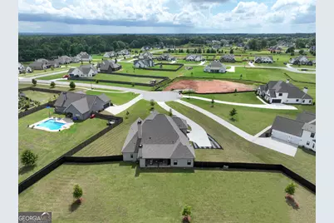
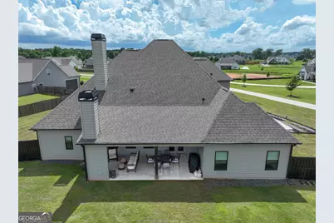
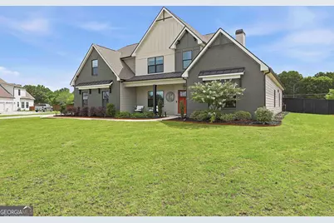
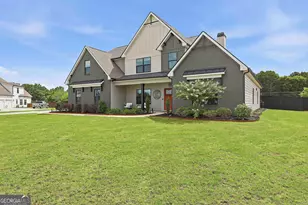
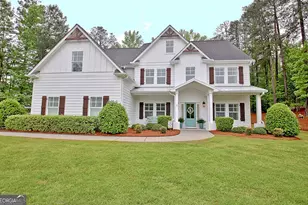
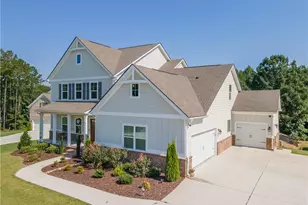
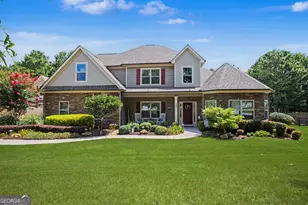
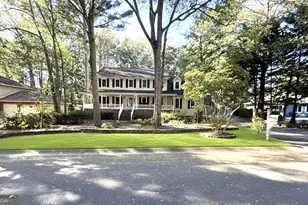
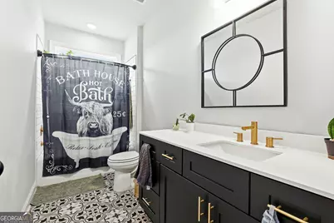
Seller Incentive Available! Seller is offering up to $11,000 in concessions with an acceptable offer. Funds may be applied toward the buyer's closing costs, prepaid expenses, or an interest rate buydown (subject to lender guidelines). Better than new and loaded with upgrades!! This stunning Jeff Lindsey - Woodbury F floorplan home offers the perfect blend of luxury, functionality, and outdoor living...Welcome home to this beautifully appointed residence in the desirable Grove Park neighborhood of Senoia. Offering 4 bedrooms, 3.5 baths, and an exceptional floor plan, this home combines the ease of main-level living with the flexibility of additional upstairs space. Step inside to discover a welcoming foyer, office, elegant dining room, and a dramatic vaulted family room featuring custom beam details, a floor-to-ceiling stone fireplace, and an open-concept design perfect for everyday living and entertaining. The gourmet kitchen is a showstopper with beautiful honed granite countertops, stainless steel appliances, double wall ovens, abundant cabinetry, a pot-filler, hidden pantry and a spacious breakfast area overlooking the backyard. The thoughtfully designed layout includes the primary suite and two secondary bedrooms on the main level. The spacious owner's retreat offers a spa-inspired bath with dual vanities, soaking tub, oversized tiled shower, and a generous walk-in closet with a center dressing island. Upstairs, you'll find a private fourth bedroom, full bath, and an expansive bonus room ideal for a media room, playroom, home office, fitness space, or guest retreat. Outdoor living is equally impressive with a large covered rear game-day patio complete with a stone fireplace, creating the perfect setting for entertaining. The large level, fenced backyard situated on a quiet, 1-acre cul-de-sac lot provides plenty of room for play, pets, gardening, or even a future pool. Located just minutes from charming downtown Senoia, shopping, dining, and top-rated schools, this move-in-ready home offers the perfect blend of luxury, comfort, and functionality.
Full Property Details
Full Property Details for 43 Sumner Wy
General
- Price: $698,000
- HOA FEE: $550
- Taxes: $6,639 (2025)
- Status: Active
- Type: Single Family
- Source: GAMLS_Atlanta
- MLS ID: 10790010
- Updated: 8/4/2026
- Added to Site: 54 day(s) ago
Interior
- Rooms/Areas: Bonus Room, Family Room, Foyer, Laundry, Office
- Interior Features: Double Vanity, High Ceilings, Master On Main Level, Separate Shower, Soaking Tub, Tile Bath, Two Story Foyer, Vaulted Ceiling(s), Walk-In Closet(s)
- Fireplace: Yes
- Number of Fireplaces: 1
- Appliances: Cooktop, Dishwasher, Double Oven, Microwave, Oven (Wall), Stainless Steel Appliance(s)
Rooms
Bathrooms
- Total Bathrooms: 4
- Full Bathrooms: 3
- Half Bathrooms: 1
- Upper Floor Baths: 1
- Upper - Full Baths: 1
- Main - Full Baths: 2
- Main - 1/2 Baths: 1
Bedrooms
- Total Bedrooms: 4
- Bedrooms Upper: 1
- Bedrooms-Up1: 1
- Bedrooms Main: 3
Other Rooms
- Laundry: In Mud Room
Parking
- Parking Features: Attached, Garage, Garage Door Opener, Kitchen Level, Side/Rear Entrance
Location
- County: Coweta
- Driving Directions: Use GPS
School Information
- Elementary School: Eastside
- Middle School: East Coweta
- High School: East Coweta
Community
- Assoc. Fees Include: Maintenance Grounds
Heating & Cooling
- Cooling Type: Central Air
- Heating Type: Central
Utilities
- Water/Sewer: Septic Tank
Structural Information
- Architectural Style: Traditional
- Construction Status: Resale
- Basement Desc.: None
- Roof: Composition
- Stories/Levels: One and One Half
- Living Area: 3,703 Sq. Ft.
- Finished Total: 3,703 Sq. Ft.
- Finished Above Grnd: 3,703 Sq. Ft.
- Year Built: 2023
Lot Features
- Lot Size (Acres): 1
- Lot Size Range: 1
- Lot Size Source: Public Records
- Lot Description: Cul-De-Sac, Level
Financial Considerations
- Association Fee: Yes
- Association Fee: $550
- Tax Amount: $6,639
- Tax Year: 2025
Listing Courtesy of: Keller Williams Realty Atl. Partners

Get Pre-Approved Today
Schools
Schools serving 43 Sumner Wy
School District:Coweta County School District
| Name | Grades | Distance |
|---|---|---|
Eastside Elementary School, Senoia, GA 1225 Eastside School Road, Senoia, GA 30276 | PK-5 | 0.8 mi |
East Coweta Middle School 6291 Georgia 16, Senoia, GA 30276 | 6-8 | 2.2 mi |
East Coweta High School 400 Georgia 154, Sharpsburg, GA 30277 | 9-12 | 6.8 mi |
Disclaimer:
School attendance boundaries provided by ATTOM Data Solutions and are for reference only. Contact the school directly to verify enrollment eligibility.
Price & Sales History for 43 Sumner Wy
Date
Details
Price
Change
Source
8/01/2026
Price Reduced
$698,000
-1.55%
MLS
7/22/2026
Price Increased
$709,000
1.45%
MLS
7/05/2026
Price Reduced
$698,900
-1.7%
MLS
6/15/2026
Listed
$711,000
7.24%
MLS
6/08/2023
Sold
$663,000
—
Public Record
Disclaimer: Historical sales information is derived from public records provided by the county offices. Information is not guaranteed and should be independently verified.
Tax History
Tax History for 43 Sumner Wy
Year
Property Taxes
Change
Tax Assessment
Change
2025
$6,640
8%
$281,038
3%
2024
$6,151
562%
$271,822
580%
2023
$929
10%
$40,000
25%
2021
$842
7%
$32,000
—
2022
$788
—
$32,000
—
Disclaimer: Historical tax information is derived from public records provided by the county offices. Information is not guaranteed and should be independently verified.
Estimate the Cost
Estimate the Cost for 43 Sumner Wy
43 Sumner Way, Senoia, GA 30276 (MLS# 10790010) is a Single Family property with 4 bedrooms, 3 full bathrooms and 1 partial bathroom. 43 Sumner Way is currently listed for $698,000 and was received on June 15, 2026. Want to learn more about 43 Sumner Way? Do you have questions about finding other Single Family real estate for sale in Senoia? You can browse all Senoia real estate or contact a Coldwell Banker agent to request more information.