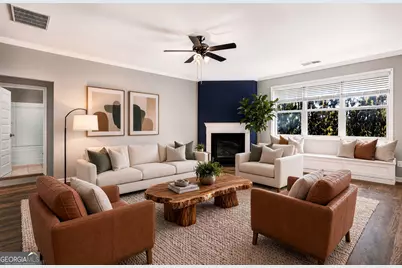
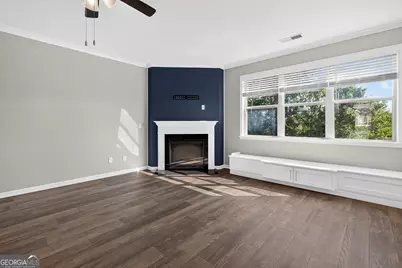
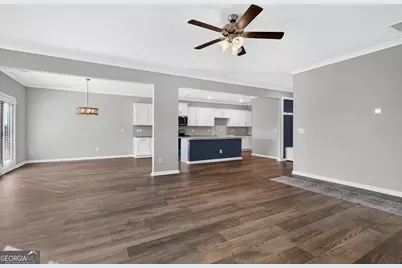
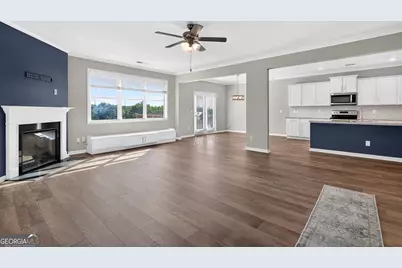
This is a carousel with tiles that activate property listing cards. Use the previous and next buttons to navigate.
1/80
$499,000 Just Listed
This is a carousel with tiles that activate property listing cards. Use the previous and next buttons to navigate.
1/80
Property Description
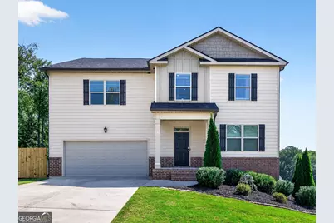
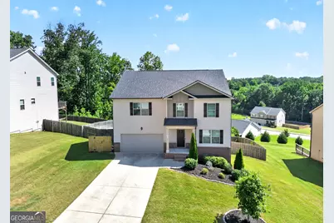
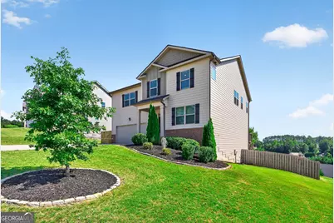
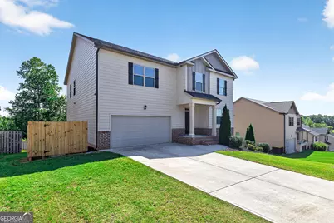
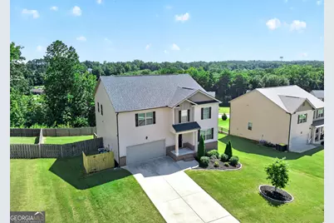
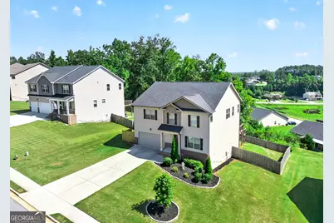
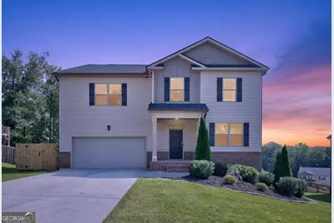
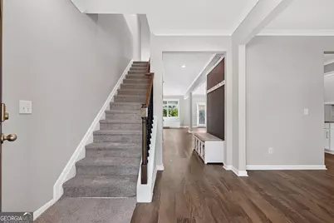
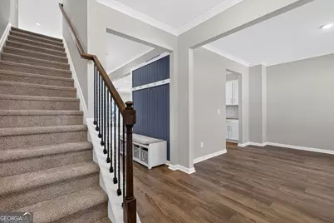
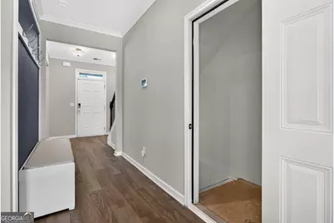
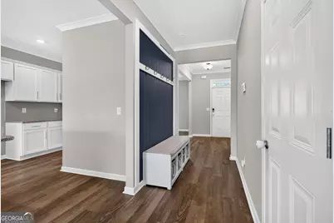
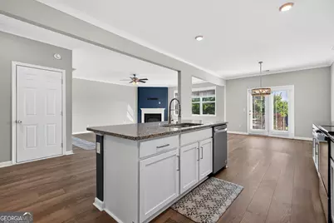
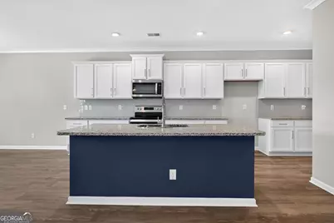
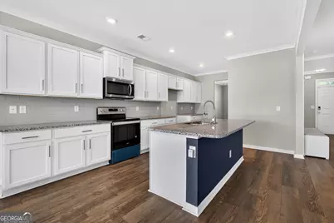
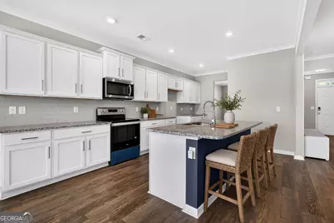
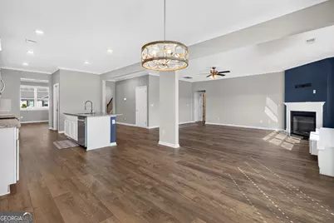
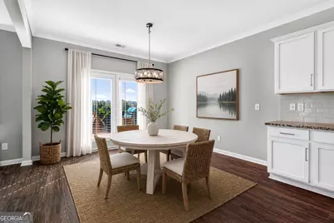
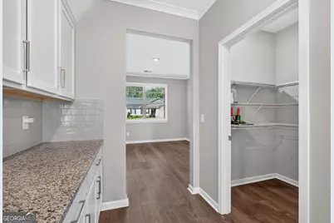
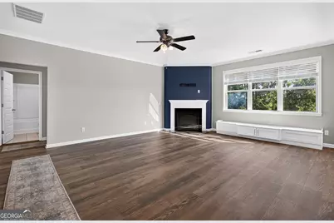
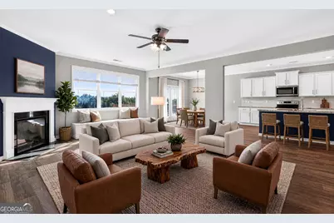
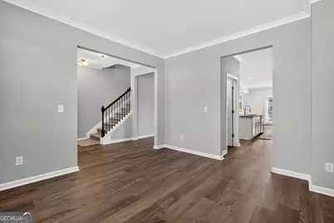
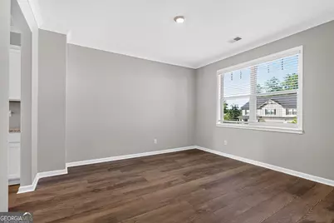
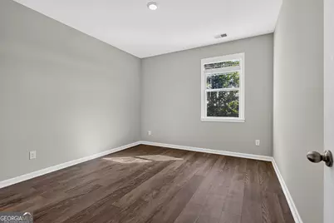
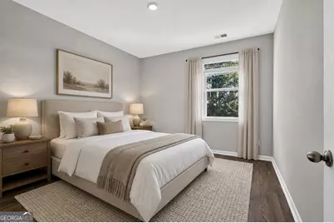
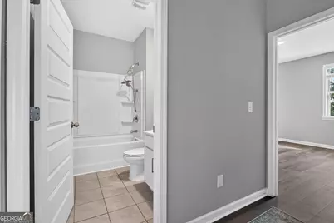
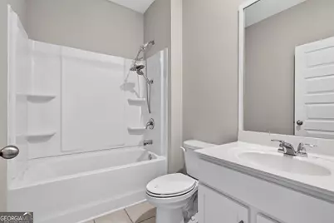
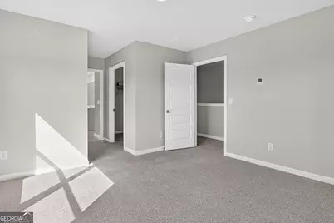
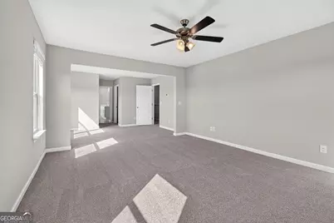
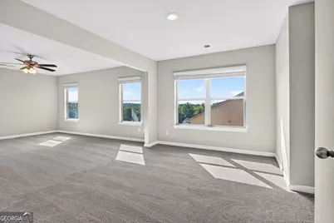
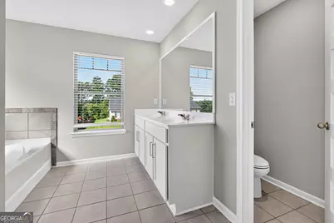
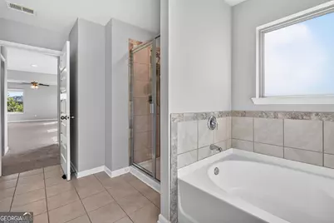
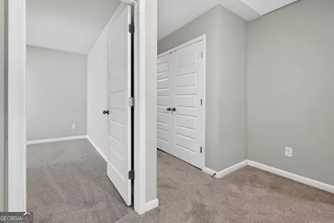
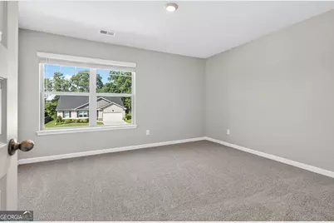
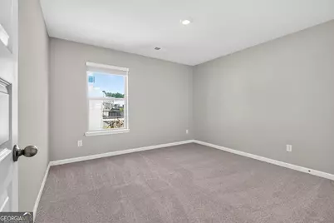
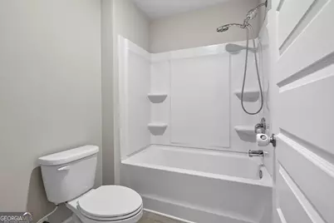
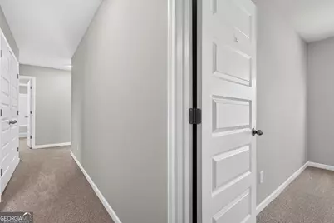
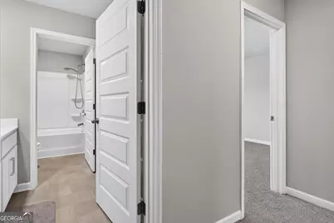
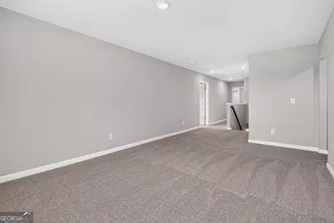
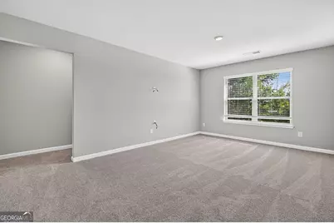
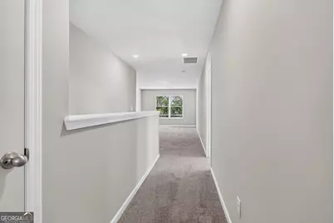
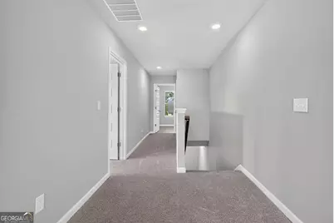
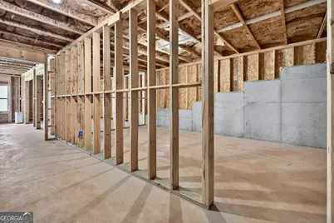
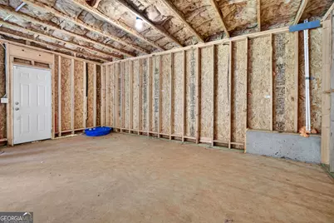
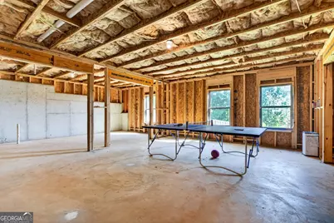
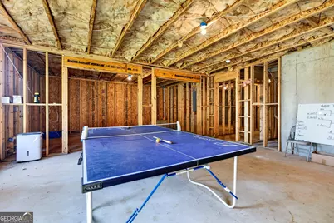
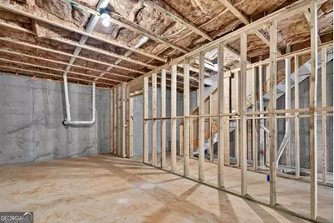
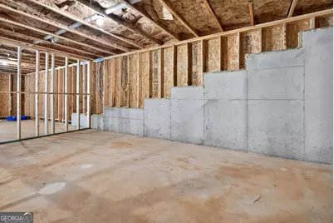
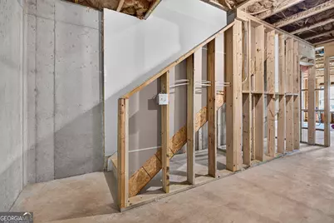
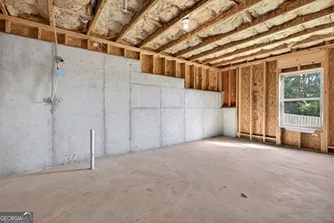
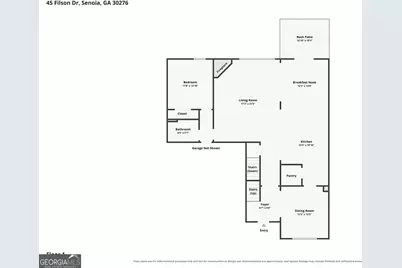
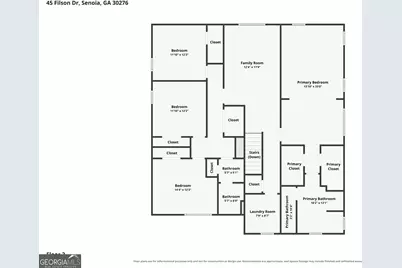
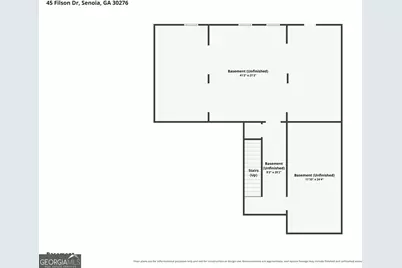
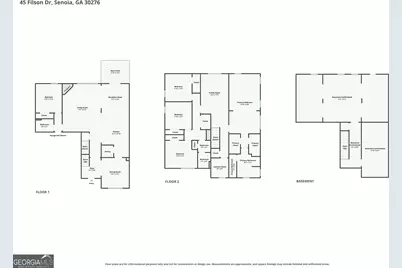
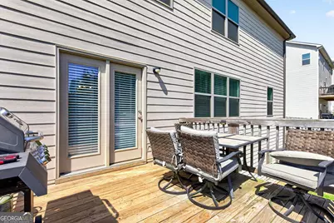
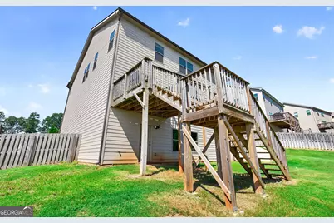
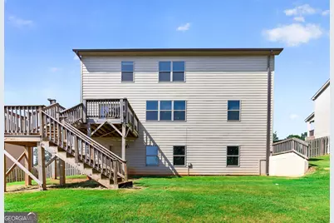
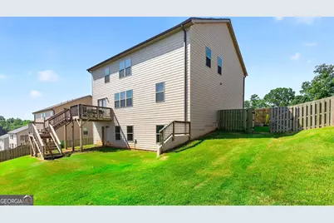
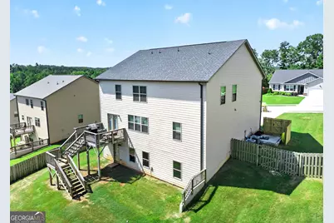
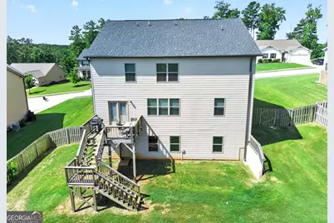
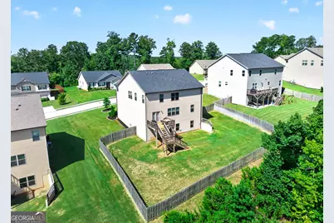
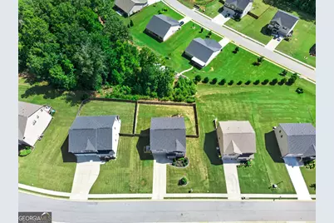
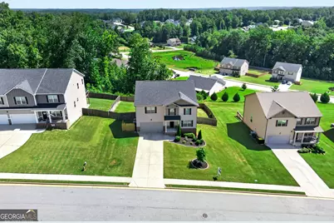
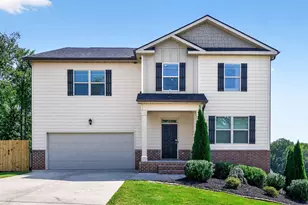
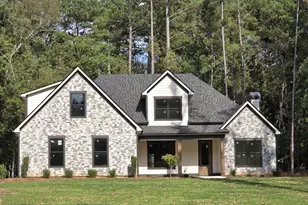
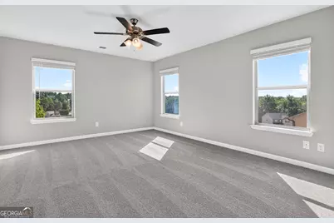
**FULL DAYLIGHT BASEMENT** This beautifully refreshed 5-bedroom, 3-bath home offers more than 3,200 square feet of comfortable living space-and a **full daylight basement with room to make it your own**. Inside, you'll notice the fresh paint, upgraded LVP flooring on the main level, and new carpet upstairs. The main floor features a welcoming family room with fireplace, a bright kitchen with quartz countertops, stainless steel appliances, a large island, and a walk-in pantry. A bedroom and full bath on the main level adds flexibility for guests or a variety of living needs. Upstairs, the spacious owner's suite offers a relaxing bath and walk-in closets. Three additional bedrooms and a **huge bonus room/second living room give you space for a home office, media room, hobby space, or whatever fits your lifestyle.** And then there's the **daylight basement**-a blank canvas ready for your vision. Think future recreation room, gym, workshop, media space, or additional living area. Step outside to the deck and enjoy the **fully fenced backyard**, complete with new deck stairs for easier access. Located in Heritage Pointe, you'll also enjoy community amenities including a pool, clubhouse, tennis courts, playground, and sidewalks, with convenient access to Senoia, Peachtree City, and Newnan. **Ready to picture yourself here? Schedule your private tour of 45 Filson Drive today and come see where your next story could begin!**
Full Property Details
Full Property Details for 45 Filson Dr
General
- Price: $499,000
- Taxes: $5,653 (25)
- Status: Active
- Type: Single Family
- Source: GAMLS_Atlanta
- MLS ID: 10826089
- Updated: 8/19/2026
- Added to Site: 1 day(s) ago
Interior
- Rooms/Areas: Bonus Room, Family Room, Foyer, Great Room, Laundry
- Interior Features: Double Vanity, High Ceilings, Separate Shower, Walk-In Closet(s)
- Fireplace: Yes
- Number of Fireplaces: 1
- Fireplace(s): Living Room, Living Room
- Appliances: Dishwasher, Disposal, Electric Water Heater, Ice Maker, Microwave, Oven/Range (Combo), Stainless Steel Appliance(s)
Rooms
Bathrooms
- Total Bathrooms: 3
- Full Bathrooms: 3
- Upper Floor Baths: 2
- Upper - Full Baths: 2
- Main - Full Baths: 1
Bedrooms
- Total Bedrooms: 5
- Bedrooms Upper: 4
- Bedrooms-Up1: 4
- Bedrooms Main: 1
Other Rooms
- Kitchen: Breakfast Area, Breakfast Bar, Kitchen Island, Pantry, Solid-Surface Counters, Walk-In Pantry
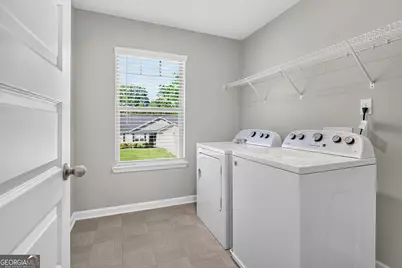
- Laundry: Upper Level
Additional Information
- Shared Pool: Yes
- Tennis: Yes
Exterior
- Exterior Features: Sprinkler System
Parking
- Parking Features: Attached, Garage, Kitchen Level, Off-Street
Location
- County: Coweta
- Driving Directions: GPS friendly or...From I-85 S: Take Exit #61/Hwy 74 toward Peachtree City/Tyrone. Turn Left onto Hwy 74 and continue for 16 miles. Turn Right onto Rockaway Rd. Heritage Pointe subdivision will be on the right.
School Information
- Elementary School: Willis Road
- Middle School: East Coweta
- High School: East Coweta
Community
- Assoc. Fees Include: Swimming, Tennis
Heating & Cooling
- Cooling Type: Ceiling Fan(s), Central Air, Electric
- Heating Type: Central, Electric
Utilities
- Water/Sewer: Public Sewer
Structural Information
- Architectural Style: Traditional
- Construction Status: Resale
- Basement Desc.: Daylight, Unfinished
- Roof: Composition
- Stories/Levels: Two
- Living Area: 3,268 Sq. Ft.
- Finished Total: 3,268 Sq. Ft.
- Finished Above Grnd: 3,268 Sq. Ft.
- Unfin. Below Grnd: 1,416 Sq. Ft.
- Year Built: 2020
Lot Features
- Property View: Seasonal View
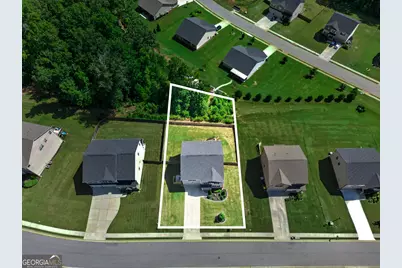
- Lot Size (Acres): 0.5
- Lot Size Range: .5
- Lot Size Source: Public Records
- Lot Description: Private, Sloped
Financial Considerations
- Association Fee: Yes
- Tax Amount: $5,653.55
- Tax Year: 25
Listing Courtesy of: Coldwell Banker Bullard Realty

Get Pre-Approved Today
Schools
Schools serving 45 Filson Dr
School District:Coweta County School District
| Name | Grades | Distance |
|---|---|---|
Willis Road Elementary School 430 Willis Road, Sharpsburg, GA 30277 | PK-5 | 5.6 mi |
East Coweta Middle School 6291 Georgia 16, Senoia, GA 30276 | 6-8 | 3.1 mi |
East Coweta High School 400 Georgia 154, Sharpsburg, GA 30277 | 9-12 | 6 mi |
Disclaimer:
School attendance boundaries provided by ATTOM Data Solutions and are for reference only. Contact the school directly to verify enrollment eligibility.
Price & Sales History for 45 Filson Dr
Date
Details
Price
Change
Source
8/19/2026
Listed
$499,000
35.39%
MLS
3/15/2021
Sold
$368,573
—
Public Record
Disclaimer: Historical sales information is derived from public records provided by the county offices. Information is not guaranteed and should be independently verified.
Tax History
Tax History for 45 Filson Dr
Year
Property Taxes
Change
Tax Assessment
Change
2025
$5,333
6%
$199,407
9%
2024
$5,038
39%
$183,753
21%
2023
$3,633
-23%
$152,385
2%
2021
$4,747
14%
$149,829
2%
2022
$4,164
-12%
$146,446
510%
2021
$4,747
411%
$24,000
-8%
2019
$929
—
$26,000
—
Disclaimer: Historical tax information is derived from public records provided by the county offices. Information is not guaranteed and should be independently verified.
Estimate the Cost
Estimate the Cost for 45 Filson Dr
45 Filson Drive, Senoia, GA 30276 (MLS# 10826089) is a Single Family property with 5 bedrooms and 3 full bathrooms. 45 Filson Drive is currently listed for $499,000 and was received on August 19, 2026. Want to learn more about 45 Filson Drive? Do you have questions about finding other Single Family real estate for sale in Senoia? You can browse all Senoia real estate or contact a Coldwell Banker agent to request more information.