No photo available
$525,000 Just Listed
Get directions
View more dates
Join us at 5 Renwick Drive on:
- Open House: 3:00 PM - 5:00 PM
Sunday 8/2 3:00 PM - 5:00 PM
5 Renwick Drive,Senoia, GA 302765 Renwick DriveSenoiaGA30276
Property Description
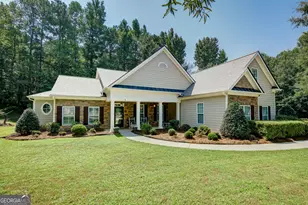
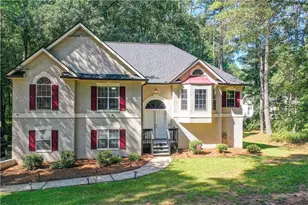
Professional photos coming soon! Welcome to this spacious one-story Craftsman-style home, where soaring vaulted ceilings, an open layout and wonderful architectural details create the comfortable, airy feel today's buyers are looking for. Fresh neutral interior paint and a brand-new roof installed in 2026 add valuable peace of mind, while wide plantation shutters bring timeless character throughout. At the heart of the home, the family room makes a stunning impression with its vaulted ceiling and dramatic stone fireplace extending all the way to the top. The oversized kitchen is designed for both everyday living and entertaining, offering abundant cabinetry, double ovens, a large pantry and plenty of room for everyone to gather. The kitchen flows naturally into the breakfast and living areas, creating an inviting space that feels open and connected while still offering defined areas for dining and relaxing. The private primary suite is tastefully positioned on one side of the home near the laundry room. The spacious bedroom is complemented by an exceptionally large, custom walk-in closet, providing generous storage and a peaceful retreat from the rest of the home. Across the family room, two secondary bedrooms share a convenient Jack-and-Jill bath. Just off the kitchen, a hallway leads to the powder room, the staircase to the upstairs bedroom and the attached garage. The garage is oversized and exceptionally deep, offering valuable extra space for storage, hobbies or larger vehicles. Upstairs, the fourth bedroom and full bath offer wonderful flexibility for overnight guests, a teen suite, home office or bonus space. Although the home provides the convenience of primarily one-level living, this additional private area allows it to adapt easily to a variety of needs. Step outside to a covered patio overlooking a private backyard, where no neighboring homes are visible behind the property. An irrigation system serves both the front and back lawns, helping keep the outdoor spaces looking their best throughout the seasons. Located on a quiet cul-de-sac near the front of Heritage Pointe, the home is just a few blocks from the neighborhood's only entrance and its resort-style amenities, including a swimming pool, clubhouse, tennis courts and playground. This sought-after location offers convenient access in and out of the community while remaining nearly a mile from the new construction taking place toward the rear of the neighborhood. Schedule your private showing today!
Full Property Details
Full Property Details for 5 Renwick Dr
General
- Price: $525,000
- HOA FEE: $500
- Taxes: $5,165 (25)
- Status: Active
- Type: Single Family
- Source: GAMLS_Atlanta
- MLS ID: 10809449
- Updated: Today (7/28/2026)
- Added to Site: Today
Interior
- Rooms/Areas: Family Room, Foyer, Laundry
- Interior Features: Bookcases, Double Vanity, High Ceilings, Master On Main Level, Pull-Down Attic Stairs, Separate Shower, Soaking Tub, Split Bedroom Plan, Tile Bath, Tray Ceiling(s), Vaulted Ceiling(s), Walk-In Closet(s)
- Fireplace: Yes
- Number of Fireplaces: 1
- Fireplace(s): Family Room, Gas Starter, Gas Log, Family Room, Gas Starter, Gas Log
- Appliances: Gas Water Heater, Cooktop, Dishwasher, Double Oven, Disposal, Microwave, Oven (Wall)
Rooms
Bathrooms
- Total Bathrooms: 4
- Full Bathrooms: 3
- Half Bathrooms: 1
- Upper Floor Baths: 1
- Upper - Full Baths: 1
- Main - Full Baths: 2
- Main - 1/2 Baths: 1
Bedrooms
- Total Bedrooms: 4
- Bedrooms Upper: 1
- Bedrooms-Up1: 1
- Bedrooms Main: 3
Other Rooms
- Kitchen: Breakfast Area, Kitchen Island, Pantry, Solid-Surface Counters
- Laundry: In Hall
Additional Information
- Shared Pool: Yes
- Tennis: Yes
Exterior
- Exterior Features: Sprinkler System
Parking
- Parking Features: Attached, Garage Door Opener, Garage, Parking Pad, Side/Rear Entrance
Location
- County: Coweta
- Driving Directions: From Peachtree City, go south on Hwy. 74. Turn right on Rockaway Rd. Follow to Heritage Pointe on the right. Pass the amenities on the right then go through the round about and turn right on Tudor Way. Renwick Dr is the first cul-de-sac and the home is the first one on the right
School Information
- Elementary School: Willis Road
- Middle School: East Coweta
- High School: East Coweta
Community
- Assoc. Fees Include: Facilities Fee, Management Fee, Swimming, Tennis
Heating & Cooling
- Cooling Type: Ceiling Fan(s), Central Air
- Heating Type: Natural Gas, Central, Forced Air
Utilities
- Water/Sewer: Public Sewer
Structural Information
- Architectural Style: Craftsman, Ranch
- Construction Status: Resale
- Basement Desc.: None
- Roof: Composition
- Stories/Levels: One
- Living Area: 3,002 Sq. Ft.
- Finished Total: 3,002 Sq. Ft.
- Finished Above Grnd: 3,002 Sq. Ft.
- Year Built: 2007
Lot Features
- Lot Size (Acres): 0.84
- Lot Size Range: .84
- Lot Size Source: Public Records
- Lot Description: Corner Lot, Cul-De-Sac, Level, Private
Financial Considerations
- Association Fee: Yes
- Association Fee: $500
- Tax Amount: $5,165.03
- Tax Year: 25
Disclosures and Reports
- Lot Number: 282
Listing Courtesy of: Keller Williams Realty Atl. Partners
Get Pre-Approved Today
Schools
Schools serving 5 Renwick Dr
School District:Coweta County School District
| Name | Grades | Distance |
|---|---|---|
Willis Road Elementary School 430 Willis Road, Sharpsburg, GA 30277 | PK-5 | 6.3 mi |
East Coweta Middle School 6291 Georgia 16, Senoia, GA 30276 | 6-8 | 3.4 mi |
East Coweta High School 400 Georgia 154, Sharpsburg, GA 30277 | 9-12 | 6.7 mi |
Disclaimer:
School attendance boundaries provided by ATTOM Data Solutions and are for reference only. Contact the school directly to verify enrollment eligibility.
Price & Sales History for 5 Renwick Dr
Date
Details
Price
Change
Source
7/28/2026
Listed
$525,000
11.7%
MLS
5/17/2022
Sold
$470,000
—
Public Record
Disclaimer: Historical sales information is derived from public records provided by the county offices. Information is not guaranteed and should be independently verified.
Tax History
Tax History for 5 Renwick Dr
Year
Property Taxes
Change
Tax Assessment
Change
2025
$5,165
—
$182,176
-2%
2024
$5,182
17%
$185,095
16%
2023
$4,421
119%
$159,024
18%
2022
$2,019
5%
$134,936
7%
2021
$1,927
-18%
$125,960
14%
2019
$2,341
-1%
$110,313
—
2018
$2,362
5%
$110,313
4%
2017
$2,247
11%
$106,582
6%
2016
$2,028
8%
$100,613
3%
2015
$1,874
23%
$97,805
12%
2014
$1,525
32%
$87,359
16%
2013
$1,156
—
$75,421
—
Disclaimer: Historical tax information is derived from public records provided by the county offices. Information is not guaranteed and should be independently verified.
Estimate the Cost
Estimate the Cost for 5 Renwick Dr
5 Renwick Drive, Senoia, GA 30276 (MLS# 10809449) is a Single Family property with 4 bedrooms, 3 full bathrooms and 1 partial bathroom. 5 Renwick Drive is currently listed for $525,000 and was received on July 28, 2026. Want to learn more about 5 Renwick Drive? Do you have questions about finding other Single Family real estate for sale in Senoia? You can browse all Senoia real estate or contact a Coldwell Banker agent to request more information.