This is a carousel with tiles that activate property listing cards. Use the previous and next buttons to navigate.
1/1
$625,000
This is a carousel with tiles that activate property listing cards. Use the previous and next buttons to navigate.
1/1
Property Description
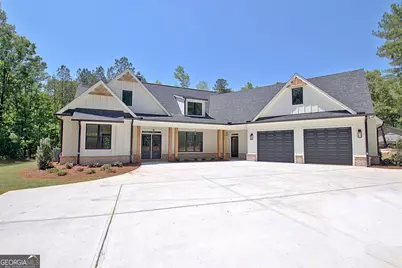
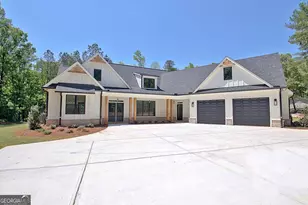
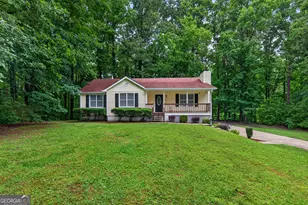
Perfectly nestled on 2.4 serene, wooded acres, this stunning NEW CONSTRUCTION home blends modern comfort with natural beauty - offering a rare opportunity to enjoy peaceful surroundings without sacrificing style or convenience. A welcoming covered front porch with tongue-and-groove ceilings sets the tone. Step through the double-door entry into a thoughtfully designed interior showcasing quality craftsmanship and a seamless indoor-outdoor flow, ideal for both everyday living and entertaining. The main level Primary Suite is a true retreat, featuring a tongue-and-groove ceiling, private access to the covered rear patio, dual closets with custom site-built shelving, and a spa-inspired bath complete with hexagon tile flooring, dual vanity with black leathered granite, freestanding soaking tub, and a walk-in tiled shower with niches, corner bench, and frameless glass enclosure. The Great Room impresses with a vaulted ceiling accented by four wood beams, a wood-burning floor-to-ceiling brick fireplace, and tranquil views of the wooded backyard and covered rear porch. The chef's kitchen is equally refined, offering soft-close cabinetry, a custom vent hood, quartz countertops, brick backsplash, and an island with built-in trash/recycle drawer and stainless single-bowl sink. The Frigidaire Gallery stainless steel appliance package includes a 36" five-burner cooktop, dishwasher, and microwave/convection wall oven combo. A hallway pantry and cafe bar with site-built shelving and quartz top add both function and charm. A secondary ensuite bedroom or office at the front of the home connects to a full bath featuring a white subway tile tub surround, patterned floor tile, and a vanity with black leathered granite. A third bedroom on the main level is tucked at the rear, overlooking the private backyard. Upstairs, a spacious fourth bedroom or bonus room includes a full bath with a walk-in shower, white subway tile surround, and glass enclosure - ideal junior suite or extra living space. Additional highlights include a custom drop zone off the garage and friend's entrance, a well-appointed laundry room with cabinetry, open shelving, hanging rod, and utility sink, plus an oversized garage with 8-foot insulated doors. The expansive homesite offers endless possibilities - create your dream outdoor oasis, or simply enjoy the privacy and natural beauty. This home is your chance to own a slice of nature with all the benefits of brand-new living! No HOA! One Level Living with an Additional Bedroom/Bonus and Bath Up | Covered Front and Rear Porches with Tongue and Groove Ceilings | Double Door Entry | Pantry with Cafe Bar | Wood Burning Fireplace | Custom Trim & Crown Package w/6" Base Throughout | Custom Site-Built Closets Throughout | Window Stools | Lever Handles | Gallery Switches | Comfort Height Commodes with Soft-Close Lids | Black Plumbing Fixtures | Black Leathered Granite in all Baths and Laundry | Upgraded Laundry Room | Designer Lighting Package | Remote Ceiling Fans | Site-finished White Oak HW floors | MyQ Garage Door Openers | 8' Tall Insulated Garage Doors | Oversized Garage | Hard Supply and Return Main Trunk Lines | 3 Zone System | 200 amp Panel | Hardie Plank Siding and Soffits | 6" Gutters | Black Exterior PlyGem Windows | Brick Water Table | Cedar Gabel Accents | Oversized Concrete Driveway with Additional Parking | Underground Electric - All Electric Home *MULTIPLE OFFERS*
Full Property Details
Full Property Details for 600 Eastside School Rd
General
- Sold For: $625,000
- Taxes: $504 (2025)
- Status: Closed
- Type: Single Family
- Source: GAMLS_Atlanta
- MLS ID: 10753585
- Added to Site: 74 day(s) ago
Interior
- Rooms/Areas: Bonus Room, Great Room, Laundry
- Interior Features: Beamed Ceilings, Double Vanity, High Ceilings, Master On Main Level, Separate Shower, Soaking Tub, Split Bedroom Plan, Tile Bath, Tray Ceiling(s), Vaulted Ceiling(s), Walk-In Closet(s)
- Fireplace: Yes
- Number of Fireplaces: 1
- Fireplace(s): Living Room, Living Room
- Appliances: Convection Oven, Cooktop, Dishwasher, Electric Water Heater, Microwave, Stainless Steel Appliance(s)
Rooms
Bathrooms
- Total Bathrooms: 3
- Full Bathrooms: 3
- Upper Floor Baths: 1
- Upper - Full Baths: 1
- Main - Full Baths: 2
Bedrooms
- Total Bedrooms: 4
- Bedrooms Upper: 1
- Bedrooms-Up1: 1
- Bedrooms Main: 3
Other Rooms
- Kitchen: Kitchen Island, Pantry, Solid-Surface Counters
- Laundry: In Mud Room
Parking
- Parking Features: Attached, Garage, Garage Door Opener, Kitchen Level
Location
- County: Coweta
- Driving Directions: Eastside School Rd to 600 Eastside School Rd. Turn at mailbox 604, take road 500' to driveway.
School Information
- Elementary School: Eastside
- Middle School: East Coweta
- High School: East Coweta
Community
- Assoc. Fees Include: None
Heating & Cooling
- Cooling Type: Electric, Zoned
- Heating Type: Electric, Zoned
Utilities
- Water/Sewer: Septic Tank
Structural Information
- Architectural Style: Ranch
- Construction Status: New Construction
- Basement Desc.: None
- Roof: Composition
- Stories/Levels: One and One Half
- Living Area: 2,368 Sq. Ft.
- Finished Total: 2,368 Sq. Ft.
- Finished Above Grnd: 2,368 Sq. Ft.
- Year Built: 2026
Lot Features
- Lot Size (Acres): 2.42
- Lot Size Range: 2.42
- Lot Size Source: Public Records
- Lot Description: Other
Financial Considerations
- Tax Amount: $504
- Tax Year: 2025
Listing Courtesy of: Keller Williams Realty Atl. Partners
Sold by Dwelli

Get Pre-Approved Today
Schools
Schools serving 600 Eastside School Rd
School District:Coweta County School District
| Name | Grades | Distance |
|---|---|---|
Eastside Elementary School, Senoia, GA 1225 Eastside School Road, Senoia, GA 30276 | PK-5 | 1 mi |
East Coweta Middle School 6291 Georgia 16, Senoia, GA 30276 | 6-8 | 3.6 mi |
East Coweta High School 400 Georgia 154, Sharpsburg, GA 30277 | 9-12 | 7.9 mi |
Disclaimer:
School attendance boundaries provided by ATTOM Data Solutions and are for reference only. Contact the school directly to verify enrollment eligibility.
Price & Sales History for 600 Eastside School Rd
Date
Details
Price
Change
Source
5/29/2026
Sold
$625,000
—
MLS
4/30/2026
Listed
$625,000
—
MLS
Disclaimer: Historical sales information is derived from public records provided by the county offices. Information is not guaranteed and should be independently verified.
600 Eastside School Road, Senoia, GA 30276 (MLS# 10753585) is a Single Family property that was sold at $625,000 on May 29, 2026. Want to learn more about 600 Eastside School Road? Do you have questions about finding other Single Family real estate for sale in Senoia? You can browse all Senoia real estate or contact a Coldwell Banker agent to request more information.