This is a carousel with tiles that activate property listing cards. Use the previous and next buttons to navigate.
1/1
$780,000
This is a carousel with tiles that activate property listing cards. Use the previous and next buttons to navigate.
1/1
Property Description
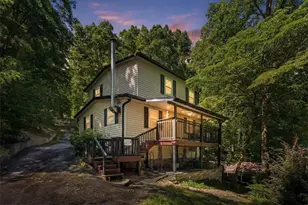
The infrastructure is already here. Fenced, watered, and equipped for a serious working farm from day one; without the years of build-out. Set on 87.67 acres of productive Talbot County land with approximately 65 acres in pasture, this property is purpose-built for livestock, row crops, hobby farming, or a private rural retreat on a grand scale. The land delivers: seven total pastures with five fully operational and fenced with high-tensile electric fencing and on/off switches for efficient management. A livestock pen system with chute is in place and ready for your herd. Supporting infrastructure includes an 8.5-ton grain silo, 700-gallon water tank on well, two pole barns, and a wired workshop; everything a serious operation needs to hit the ground running. A 12x16 hydroponics greenhouse supports year-round growing, while a chicken coop with run and four raised garden beds bring farm-to-table capability right to your backyard. Solar panels and dual water access; private well plus public water available; keep long-term operating costs low and options wide open. The home is where the day ends well. Custom built in 2019, this 2,390 SF, 1.5-story residence was crafted to complement the land with Hardie plank and stone accents, an open-concept split floorplan, and LVP flooring throughout for durability and modern style. Three bedrooms, three full baths, a dedicated office, and an upstairs flex space with walk-in attic storage give you room for family, guests, or a home base for your operation. The kitchen is built for real life: custom cabinetry, 3 cm leathered granite countertops, farmhouse sink, gas cooking, pantry, and a full stainless appliance package including refrigerator. It opens directly to the family room, anchored by a wood-burning stove. Outside, a front covered porch and rear covered deck offer front-row seats to some of the best sunsets in Talbot County, with a 2-car carport rounding out the practical touches that make daily farm life run smoothly. Whether you are an established operator looking to expand, a first-generation farmer ready to build something lasting, or simply someone who wants wide open space and the freedom that comes with it; the hard work of building this farm has already been done. Bring your herd, your vision, and your plans. This one is ready when you are.
Full Property Details
Full Property Details for 1540 Flint Hl Hwy
General
- Sold For: $780,000
- Taxes: $5,488 (24)
- Status: Closed
- Type: Single Family
- Source: GAMLS_Atlanta
- MLS ID: 10723291
- Added to Site: 313 day(s) ago
Interior
- Rooms/Areas: Bonus Room, Family Room, Laundry, Office
- Interior Features: Double Vanity, Master On Main Level, Separate Shower, Split Bedroom Plan, Tile Bath, Walk-In Closet(s), Whirlpool Tub
- Fireplace: Yes
- Number of Fireplaces: 1
- Fireplace(s): Family Room, Wood Burning Stove, Family Room, Wood Burning Stove
- Appliances: Dishwasher, Microwave, Oven/Range (Combo), Stainless Steel Appliance(s)
Rooms
Bathrooms
- Total Bathrooms: 3
- Full Bathrooms: 3
- Upper Floor Baths: 1
- Upper - Full Baths: 1
- Main - Full Baths: 2
Bedrooms
- Total Bedrooms: 3
- Bedrooms Main: 3
Other Rooms
- Kitchen: Breakfast Bar, Kitchen Island, Pantry, Solid-Surface Counters
- Laundry: In Mud Room
Parking
- Parking Features: Attached, Carport
Location
- County: Talbot
- Driving Directions: North on GA-85 N thru Waverly Hall. Veer right towards Manchester. This is aka Flint Hill Hw. Continue for 4.7 miles and home will be on your left down center drive 1.5 miles.
School Information
- Elementary School: Central
- Middle School: Other
- High School: Central
Community
- Assoc. Fees Include: None
Heating & Cooling
- Cooling Type: Ceiling Fan(s), Central Air
- Heating Type: Electric
Utilities
- Water/Sewer: Septic Tank
Structural Information
- Architectural Style: Traditional
- Construction Status: Resale
- Basement Desc.: Crawl Space
- Roof: Composition
- Stories/Levels: Two
- Living Area: 2,390 Sq. Ft.
- Finished Total: 2,390 Sq. Ft.
- Finished Above Grnd: 2,390 Sq. Ft.
- Year Built: 2019
Lot Features
- Property View: Seasonal View
- Lot Size (Acres): 87.67
- Lot Size Range: 87.67
- Lot Size Source: Public Records
- Lot Description: Pasture, Private
Financial Considerations
- Tax Amount: $5,488.24
- Tax Year: 24
Listed and Sold by Coldwell Banker Kennon & Parker

Get Pre-Approved Today
Schools
Schools serving 1540 Flint Hl Hwy
School District:Talbot County School District
| Name | Grades | Distance |
|---|---|---|
Central Elementary/High School 945 Washington Avenue, Talbotton, GA 31827 | PK-12 | 11.5 mi |
Disclaimer:
School attendance boundaries provided by ATTOM Data Solutions and are for reference only. Contact the school directly to verify enrollment eligibility.
Price & Sales History for 1540 Flint Hl Hwy
Date
Details
Price
Change
Source
6/18/2026
Sold
$780,000
-8.13%
MLS
9/11/2025
Listed
$849,000
—
MLS
Disclaimer: Historical sales information is derived from public records provided by the county offices. Information is not guaranteed and should be independently verified.
1540 Flint Hill Highway, Shiloh, GA 31826 (MLS# 10723291) is a Single Family property that was sold at $780,000 on June 18, 2026. Want to learn more about 1540 Flint Hill Highway? Do you have questions about finding other Single Family real estate for sale in Shiloh? You can browse all Shiloh real estate or contact a Coldwell Banker agent to request more information.