This is a carousel with tiles that activate property listing cards. Use the previous and next buttons to navigate.
1/1
$565,100
This is a carousel with tiles that activate property listing cards. Use the previous and next buttons to navigate.
1/1
Property Description
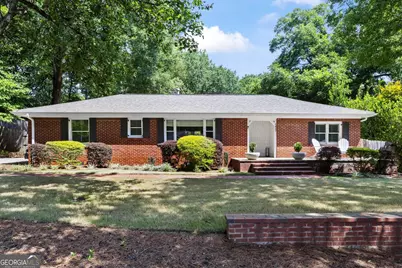
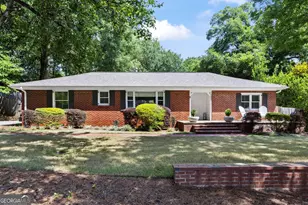
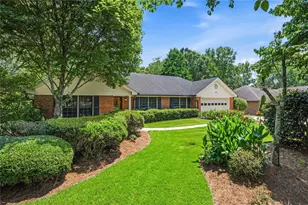
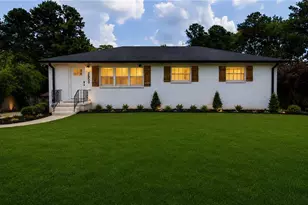
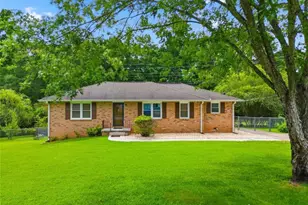
Tucked onto a quiet side street in Smyrna's idyllic Forest Hills neighborhood, this charming four-sided brick home redefines ranch living with its spacious primary suite, outdoor living area and abundant storage. Updated landscaping, level grass yard and a brick paver walkway and front patio create classic curb appeal to welcome you home and offer space to enjoy the front yard and sense of community in this special neighborhood. As you step inside, an open floor plan with natural light filling every space creates a warm, inviting atmosphere. The living area is anchored by a large picture window overlooking the front yard, and it flows seamlessly into an adjacent dining nook and kitchen, a layout that creates functional separation between the spaces while keeping everyday living and entertaining effortless. The beautifully updated eat-in kitchen features new countertops, paint, hardware, refrigerator and dishwasher and lighting, and is centered around a large island topped with butcher block style countertops, ideal for food prep and casual dining. A spacious walk-in pantry adds plentiful storage, a rare find in a ranch home. From the dining room, step out to a spacious covered rear porch with vaulted ceilings and complete with a ceiling fan, perfect for year-round enjoyment and entertaining. The private, fully fenced yard offers room to roam, play, and enjoy the outdoors with a shed that adds convenient storage with potential to make your own. On one side of the home, the oversized primary suite occupies its own private wing. The ensuite bath features a dual vanity and frameless shower, and the bedroom features vaulted ceilings, dual walk-in closets with additional storage, plus direct access to the covered porch. A laundry room is situated conveniently between the closets and bathroom, ideal for everyday ease. Across the kitchen, living, and dining areas, two secondary bedrooms share an updated bathroom with a hall door that allows the bedrooms and living spaces to be closed off from one another, offering flexibility and privacy for family or guests. A fully encapsulated crawl space, tankless water heater and maintained systems offer peace of mind and true move-in readiness. Walkable to Tolleson Park and nearby to local restaurants, retail, and entertainment in Smyrna Market Village, The Battery and Truist Park, West Midtown, historic Marietta Square, and the Silver Comet Trail multiuse path for walking and biking-you have everything at your fingertips! This move-in ready ranch truly offers the best of both worlds, an unbeatable location paired with thoughtful, updated living.
Full Property Details
Full Property Details for 1457 Spruce Dr SE
General
- Sold For: $565,100
- Taxes: $6,665 (2025)
- Status: Closed
- Type: Single Family
- Source: GAMLS_Atlanta
- MLS ID: 10825990
- Added to Site: 15 day(s) ago
Interior
- Rooms/Areas: Other
- Interior Features: Double Vanity, Master On Main Level, Split Bedroom Plan, Vaulted Ceiling(s), Walk-In Closet(s)
- Appliances: Dishwasher, Disposal, Dryer, Microwave, Refrigerator, Washer
Rooms
Bathrooms
- Total Bathrooms: 2
- Full Bathrooms: 2
- Main - Full Baths: 2
Bedrooms
- Total Bedrooms: 3
- Bedrooms Main: 3
Other Rooms
- Kitchen: Breakfast Area, Breakfast Bar, Kitchen Island, Solid-Surface Counters, Walk-In Pantry
- Laundry: Other
Parking
- Parking Features: Kitchen Level
Location
- County: Cobb
- Driving Directions: GPS
School Information
- Elementary School: Smyrna
- Middle School: Campbell
- High School: Campbell
Community
- Assoc. Fees Include: Other
Heating & Cooling
- Cooling Type: Ceiling Fan(s), Central Air
- Heating Type: Forced Air, Natural Gas
Utilities
- Water/Sewer: Public Sewer
Structural Information
- Architectural Style: Brick 4 Side, Ranch, Traditional
- Construction Status: Resale
- Basement Desc.: Concrete, Crawl Space
- Roof: Composition
- Stories/Levels: One
- Living Area: 1,632 Sq. Ft.
- Finished Total: 1,632 Sq. Ft.
- Finished Above Grnd: 1,632 Sq. Ft.
- Year Built: 1956
Lot Features
- Lot Size (Acres): 0.177
- Lot Size Range: .177
- Lot Size Source: Public Records
- Lot Description: Level, Private
Water Features
- Water Front Name: None
Financial Considerations
- Tax Amount: $6,665
- Tax Year: 2025
Listing Courtesy of: Ansley RE|Christie's Int'l RE
Sold by Bolst, Inc.

Get Pre-Approved Today
Schools
Schools serving 1457 Spruce Dr SE
School District:Cobb County School District
| Name | Grades | Distance |
|---|---|---|
Smyrna Elementary 1099 Fleming Street, Smyrna, GA 30080 | K-5 | 1.9 mi |
Campbell Middle School 3295 Atlanta Road Southeast, Smyrna, GA 30080 | 6-8 | 1 mi |
Campbell High School 925 Powder Springs Street, Smyrna, GA 30080 | 9-12 | 1.7 mi |
Disclaimer:
School attendance boundaries provided by ATTOM Data Solutions and are for reference only. Contact the school directly to verify enrollment eligibility.
Price & Sales History for 1457 Spruce Dr SE
Date
Details
Price
Change
Source
8/28/2026
Sold
$565,100
2.93%
MLS
8/14/2026
Listed
$549,000
—
MLS
Disclaimer: Historical sales information is derived from public records provided by the county offices. Information is not guaranteed and should be independently verified.
1457 Spruce Drive SE, Smyrna, GA 30080 (MLS# 10825990) is a Single Family property that was sold at $565,100 on August 28, 2026. Want to learn more about 1457 Spruce Drive SE? Do you have questions about finding other Single Family real estate for sale in Smyrna? You can browse all Smyrna real estate or contact a Coldwell Banker agent to request more information.