This is a carousel with tiles that activate property listing cards. Use the previous and next buttons to navigate.
1/1
$435,000
This is a carousel with tiles that activate property listing cards. Use the previous and next buttons to navigate.
1/1
Property Description
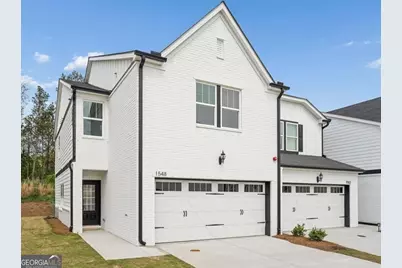
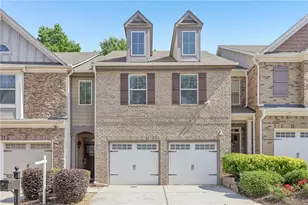
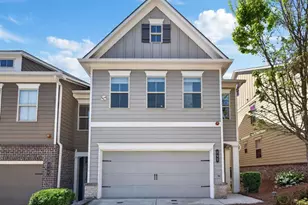
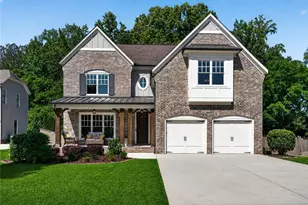
Enjoy exceptionally low HOA fees and like-new construction in this 2025 built end-unit townhome, located just a short walking distance to Smyrna's growing Riverview Landing and the Chattahoochee River. This 3-bedroom, 2.5-bath home is one of the community's largest townhome three bed floorplans and features a spacious, open-concept main level with tall ceilings, rich dark flooring, and an abundance of natural light throughout. Designed with entertaining in mind, the eat-in kitchen offers shaker-style cabinetry, quartz countertops, stainless steel appliances, pantry, and an oversized island that blends seamlessly in with the large living area. Upstairs, the oversized primary suite provides larger than average space, walk-in closet, double vanity, and a large walk-in shower. Two additional bedrooms share an en suite full bath, while the versatile loft offers the perfect space for a home office, media room, or play area. The private rear patio backs up to protected greenspace that cannot be developed; creating a peaceful setting to relax, grill, or entertain. As an end unit, the home also enjoys additional side yard space. The extended driveway allows for plentiful parking, and guest parking is conveniently located just steps away. The finished garage with custom flooring adds flexibility for a home gym, workshop, or additional storage. Located in the recently completed Terrace at Riverview Landing, residents enjoy VERY low HOA dues and access to the pool, clubhouse, and dog park - all in an unbeatable location! Walk just down the block to Riverview Landing for coffee at Chattahoochee Coffee Co., beer at Reformation Brewery, and BBQ at Owens & Co.! Enjoy the riverfront trails and upcoming paved pedestrian / bike path there along Riverview Park or head over to close by Oakdale Park, West Smyrna Village, Vinings, Smyrna Market Village, West Midtown, and The Battery. Easy access to I-285 and I-75 makes commuting a breeze!
Full Property Details
Full Property Details for 1548 Purple Cone Flower Ave
General
- Sold For: $435,000
- HOA FEE: $1,620
- Taxes: $1,456 (2025)
- Status: Closed
- Type: Townhouse
- Source: GAMLS_Atlanta
- MLS ID: 10728415
- Added to Site: 97 day(s) ago
Interior
- Rooms/Areas: Family Room, Foyer, Laundry, Loft, Other
- Interior Features: Double Vanity, High Ceilings, Pull-Down Attic Stairs, Split Bedroom Plan, Tray Ceiling(s), Walk-In Closet(s)
- Appliances: Dishwasher, Disposal, Dryer, Ice Maker, Microwave, Oven/Range (Combo), Refrigerator, Washer
Rooms
Bathrooms
- Total Bathrooms: 3
- Full Bathrooms: 2
- Half Bathrooms: 1
- Upper Floor Baths: 2
- Upper - Full Baths: 2
- Main - 1/2 Baths: 1
Bedrooms
- Total Bedrooms: 3
- Bedrooms Upper: 3
- Bedrooms-Up1: 3
Other Rooms
- Kitchen: Breakfast Area, Breakfast Bar, Kitchen Island, Pantry, Solid-Surface Counters
- Laundry: In Hall, Upper Level
Additional Information
- Shared Pool: Yes
- Pool: Yes
- Pool Description: In Ground
Exterior
- Exterior Features: Other
Parking
- Parking Features: Assigned, Attached, Garage, Garage Door Opener, Kitchen Level, Off-Street, Storage
Location
- County: Cobb
- Driving Directions: GPS - park in driveway or in guest parking, just past home on the left side of street.
School Information
- Elementary School: Harmony Leland
- Middle School: Lindley
- High School: Pebblebrook
Community
- Assoc. Fees Include: Insurance, Maintenance Grounds, Reserve Fund, Swimming
Heating & Cooling
- Cooling Type: Central Air, Zoned
- Heating Type: Central, Forced Air, Natural Gas, Zoned
Utilities
- Water/Sewer: Public Sewer
Structural Information
- Architectural Style: Brick Front, Contemporary, Traditional
- Construction Status: Resale
- Basement Desc.: None
- Roof: Composition
- Stories/Levels: Two
- Living Area: 1,818 Sq. Ft.
- Finished Total: 1,818 Sq. Ft.
- Finished Above Grnd: 1,818 Sq. Ft.
- Year Built: 2025
Lot Features
- Lot Size (Acres): 0.027
- Lot Size Range: .027
- Lot Size Source: Public Records
- Lot Description: Level, Other
Water Features
- Water Front Name: NONE
Financial Considerations
- Association Fee: Yes
- Association Fee: $1,620
- Tax Amount: $1,456
- Tax Year: 2025
Listing Courtesy of: Keller Williams Realty
Sold by Atlanta Fine Homes - Sotheby's Int'l

Get Pre-Approved Today
Schools
Schools serving 1548 Purple Cone Flower Ave
School District:Cobb County School District
| Name | Grades | Distance |
|---|---|---|
Clay-Harmony Leland Elementary School 6326 Factory Shoals Road Southwest, Mableton, GA 30126 | K-5 | 3.9 mi |
Betty Gray Middle School 1550 Pebble Brook Circle, Mableton, GA 30126 | 6- | 1 mi |
Pebblebrook High School 991 Old Alabama Road Southwest, Mableton, GA 30126 | 9-12 | 4.6 mi |
Disclaimer:
School attendance boundaries provided by ATTOM Data Solutions and are for reference only. Contact the school directly to verify enrollment eligibility.
Price & Sales History for 1548 Purple Cone Flower Ave
Date
Details
Price
Change
Source
7/08/2026
Sold
$435,000
2.47%
MLS
5/18/2026
Price Reduced
$424,500
-90%
MLS
4/08/2026
Listed
$4,245,000
—
MLS
Disclaimer: Historical sales information is derived from public records provided by the county offices. Information is not guaranteed and should be independently verified.
1548 Purple Cone Flower Avenue, Smyrna, GA 30126 (MLS# 10728415) is a Townhouse property that was sold at $435,000 on July 08, 2026. Want to learn more about 1548 Purple Cone Flower Avenue? Do you have questions about finding other Townhouse real estate for sale in Smyrna? You can browse all Smyrna real estate or contact a Coldwell Banker agent to request more information.