This is a carousel with tiles that activate property listing cards. Use the previous and next buttons to navigate.
1/1
$890,000
This is a carousel with tiles that activate property listing cards. Use the previous and next buttons to navigate.
1/1
Property Description
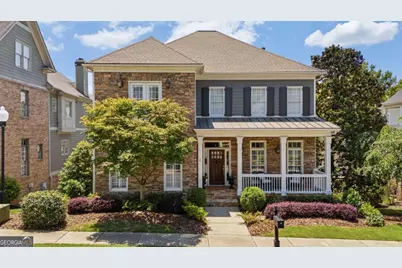
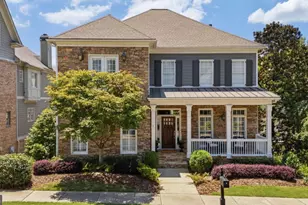
This West Vinings Place home has been renovated and immaculately maintained, sited on a quiet cul-de -sac of this quaint community. A tree lined and park like center square is a gathering place for friendly neighbors and children to play. Centrally located with access to the best Vinings and Atlanta has to offer. Enter onto the front porch, a perfect place to sit and watch the neighbors walk by. A large foyer greets guests and family alike. Flanked by den/living room and the dining room, the open walk way takes you back to the open floorplan seamlessly combining the marble filled kitchen, family room, breakfast room and sunporch. The renovated kitchen is a cook and entertainers' dream with a plethora of counter space and cabinets. A walk-in pantry and center cooking island make this marble lined kitchen a bright spot of every day. The family room, anchored by the fireplace provides entertainment and connection. Everyone feels a part of the gatherings. A separate large breakfast area is complemented by a sunroom sitting area, providing a separate retreat if the crowd is smaller and more intimate. ALL of these rooms open up to a light filled back deck, providing easy access and a grilling area, adding incredible natural light to the whole first floor of the house. If it gets too light or too hot, there is an automated awning to provide shade for year- round access. The second floor hosts an oversized yet comfortable primary suite with a double sided fireplace opening to both the bedroom and sitting area. The primary bathroom is fit for a royalty with a soaking tub, separate shower and a closet that would fit the collection of the most active shopper in Atlanta. Two additional second floor bedrooms share a bathroom and have separate closets for both. The upstairs laundry room makes doing laundry easy and a joy. The terrace level is another bonus. Light filled with a large office or exercise room plus a playroom / recreation room to accommodate the largest playgroups or man caves. The best terrace level feature is the three car garage, two spaces parked in tandem. A Perfect car collectors dream garage. A list of improvements is attached, This house has been maintained to the very highest standards without any expense spared. This is the kind of seller you want to buy from.
Full Property Details
Full Property Details for 2128 Lucerne Ln SE
General
- Sold For: $890,000
- HOA FEE: $3,024
- Taxes: $3,098 (2025)
- Status: Closed
- Type: Single Family
- Source: GAMLS_Atlanta
- MLS ID: 10781974
- Added to Site: 166 day(s) ago
Interior
- Rooms/Areas: Exercise Room, Foyer, Keeping Room, Laundry
- Interior Features: Bookcases, Double Vanity, High Ceilings, In-Law Floorplan, Walk-In Closet(s)
- Fireplace: Yes
- Number of Fireplaces: 2
- Fireplace(s): Factory Built, Family Room, Factory-Built, Family Room
- Appliances: Dishwasher, Disposal, Double Oven, Dryer, Microwave, Refrigerator, Washer
Rooms
Bathrooms
- Total Bathrooms: 5
- Full Bathrooms: 4
- Half Bathrooms: 1
- Upper Floor Baths: 3
- Upper - Full Baths: 2
- Upper - 1/2 Baths: 1
- Main - Full Baths: 1
- Lower - Full Baths: 1
Bedrooms
- Total Bedrooms: 4
- Bedrooms Upper: 3
- Bedrooms-Up1: 3
- Bedrooms Main: 1
Other Rooms
- Kitchen: Breakfast Bar, Breakfast Room, Kitchen Island, Walk-In Pantry
- Laundry: Upper Level
Parking
- Parking Features: Basement, Garage, Garage Door Opener, Side/Rear Entrance
Location
- County: Cobb
- Driving Directions: USE GPS
School Information
- Elementary School: Nickajack
- Middle School: Campbell
- High School: Campbell
Community
- Assoc. Fees Include: Maintenance Grounds
Heating & Cooling
- Cooling Type: Ceiling Fan(s), Central Air, Electric
- Heating Type: Central, Forced Air, Heat Pump
Utilities
- Water/Sewer: Public Sewer
Structural Information
- Architectural Style: Bungalow/Cottage, Craftsman
- Construction Status: Resale
- Basement: Yes
- Basement Desc.: Finished Bath, Daylight, Exterior Entry, Finished, Full
- Roof: Composition
- Stories/Levels: Three Or More
- Year Built: 2002
Lot Features
- Lot Size (Acres): 0.12
- Lot Size Range: .12
- Lot Size Source: Other
- Lot Description: Cul-De-Sac
Water Features
- Water Front Name: NONE
Financial Considerations
- Association Fee: Yes
- Association Fee: $3,024
- Tax Amount: $3,098
- Tax Year: 2025
Listing Courtesy of: HOME Luxury Real Estate
Sold by Keller Williams Realty First Atlanta
Get Pre-Approved Today
Schools
Schools serving 2128 Lucerne Ln SE
School District:Cobb County School District
| Name | Grades | Distance |
|---|---|---|
Nickajack Elementary School 4555 Mavell Road, Smyrna, GA 30082 | K-5 | 1.6 mi |
Campbell Middle School 3295 Atlanta Road Southeast, Smyrna, GA 30080 | 6-8 | 1.6 mi |
Campbell High School 925 Powder Springs Street, Smyrna, GA 30080 | 9-12 | 3.1 mi |
Disclaimer:
School attendance boundaries provided by ATTOM Data Solutions and are for reference only. Contact the school directly to verify enrollment eligibility.
Price & Sales History for 2128 Lucerne Ln SE
Date
Details
Price
Change
Source
9/15/2026
Sold
$890,000
-3.78%
MLS
7/27/2026
Price Reduced
$925,000
-5.52%
MLS
6/08/2026
Listed
$979,000
—
MLS
Disclaimer: Historical sales information is derived from public records provided by the county offices. Information is not guaranteed and should be independently verified.
2128 Lucerne Lane SE, Smyrna, GA 30080 (MLS# 10781974) is a Single Family property that was sold at $890,000 on September 15, 2026. Want to learn more about 2128 Lucerne Lane SE? Do you have questions about finding other Single Family real estate for sale in Smyrna? You can browse all Smyrna real estate or contact a Coldwell Banker agent to request more information.