This is a carousel with tiles that activate property listing cards. Use the previous and next buttons to navigate.
1/1
$1,800,000
This is a carousel with tiles that activate property listing cards. Use the previous and next buttons to navigate.
1/1
Property Description
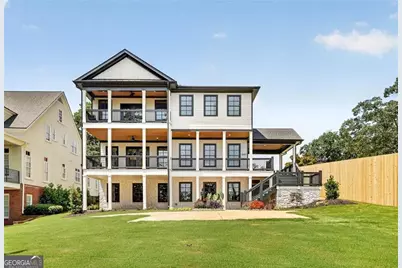
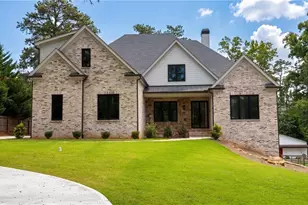
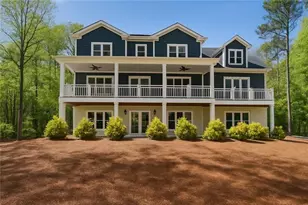
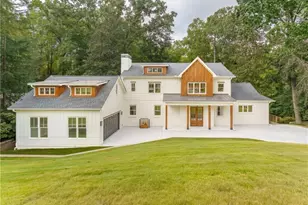
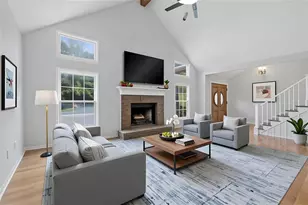
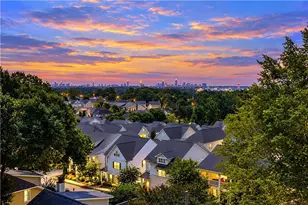
Luxury living in the quiet enclave of The Grove at Cooper's Pointe! This 7 bedroom, 7-bath executive home offers the kind of lifestyle buyers crave. Enter the foyer through double doors, where wide plank hardwoods and a designer-neutral color palette set a warm, timeless tone throughout the main level. The open-concept layout is connected and airy, yet with clearly defined spaces that feel intentionally comfortable. The family room's striking fireplace is flanked by french doors leading to an entertaining deck. The home's multiple covered decks and porches bring a Charleston-inspired vibe & create the ultimate indoor-outdoor living experience. The kitchen is a standout feature of the home, designed for both beauty and function. It features: a 48" Wolf four burner (plus griddle and charbroiler) gas range, a Bosch dishwasher, a SubZero side by side frig, and a Sharp microwave drawer. With the expansive 12 ft island, this space is ideal for cooking, hosting, and gathering with family and friends. The dining room is stunning - with a linear fireplace, bar and lounge area. A main-level bedroom and full bath offer flexibility for guests or multi-generational living. The ultimate must-have in luxury living is having an ELEVATOR to service all three floors. Upstairs you'll find three secondary bedrooms, each with walk-in closets and en-suite bathrooms, a charming study alcove and a convenient upper-level laundry room --- complete with utility sink and folding station. The luxurious primary suite stands out with a spa inspired wet room. The rainfall shower system, large soaking tub and bench provide the ultimate in pampering. Don't miss the view of the Atlanta skyline from the private deck off the bedroom. The terrace level provides additional living space and a play area for every age. 10-ft ceilings, a custom bar, dedicated media room & a flex space perfect for a golf simulator or home gym. Additionally, a large bedroom (or office), walk-in closet and full bath put the finishing touches on this level. But wait, there's more! From the main level of the house, take the enclosed, heated and cooled breezeway to the premium, polyaspartic coated floors of the 3-car garage. Next, take the stairs to the fully finished area above the garage. Hardwood floors, lots of living space (and storage), a luxurious bathroom and walk-in closet combine to offer an enviable mancave, private office area or living quarters for an au pair, with access through the breezeway OR via the private, gated motor court at the back of the home. This residence offers an extraordinary blend of sophistication and comfort-just minutes from The Battery, St. Benedict's School, parks, shops, and restaurants. This is more than a home-it's a lifestyle, and it's ready for your next chapter.
Full Property Details
Full Property Details for 2153 Cooper Lake Rd SE
General
- Sold For: $1,800,000
- HOA FEE: $3,684
- Taxes: $11,340 (2025)
- Status: Closed
- Type: Single Family
- Source: GAMLS_Atlanta
- MLS ID: 10818820
- Added to Site: 88 day(s) ago
Interior
- Rooms/Areas: Bonus Room, Exercise Room, Game Room, Laundry, Media Room, Office, Family Room
- Interior Features: Double Vanity, High Ceilings, Tile Bath, Walk-In Closet(s), Wet Bar
- Fireplace: Yes
- Number of Fireplaces: 2
- Fireplace(s): Family Room, Gas Starter, Family Room, Gas Starter
- Appliances: Dishwasher, Disposal, Microwave
Rooms
Bathrooms
- Total Bathrooms: 7
- Full Bathrooms: 7
- Upper Floor Baths: 5
- Upper - Full Baths: 5
- Main - Full Baths: 1
- Lower - Full Baths: 1
Bedrooms
- Total Bedrooms: 7
- Bedrooms Upper: 5
- Bedrooms Lower: 1
- Bedrooms-Up1: 5
- Bedrooms Main: 1
- Bedrooms-Dn1: 1
Other Rooms
- Kitchen: Kitchen Island
- Laundry: Upper Level
Exterior
- Exterior Features: Balcony
Parking
- Parking Features: Attached, Garage Door Opener, Kitchen Level, Parking Pad
Location
- County: Cobb
- Driving Directions: 285 TO ATLANTA RD, OTP. TURN LEFT ON DANIEL RD, LEFT ON COOPER LAKE RD. THEN RIGHT AT ENTRANCE SIGN "THE GROVE AT COOPER'S POINTE". TURN RIGHT AT TOP OF DRIVE TO END, LAST HOUSE ON LEFT.
School Information
- Elementary School: Nickajack
- Middle School: Campbell
- High School: Campbell
Community
- Assoc. Fees Include: Maintenance Grounds
Heating & Cooling
- Cooling Type: Central Air
- Heating Type: Central
Utilities
- Water/Sewer: Public Sewer
Structural Information
- Architectural Style: Traditional
- Construction Status: New Construction
- Basement: Yes
- Basement Desc.: Full
- Roof: Composition
- Stories/Levels: Three Or More
- Living Area: 8,997 Sq. Ft.
- Finished Total: 8,997 Sq. Ft.
- Finished Above Grnd: 8,997 Sq. Ft.
- Year Built: 2022
Lot Features
- Property View: City
- Lot Size (Acres): 0.495
- Lot Size Range: .495
- Lot Size Source: Public Records
- Lot Description: Level, Private
Water Features
- Water Front Name: None
Financial Considerations
- Association Fee: Yes
- Association Fee: $3,684
- Tax Amount: $11,340
- Tax Year: 2025
Disclosures and Reports
- Block: 3
Listing Courtesy of: Harry Norman Realtors
Sold by eXp Realty
Get Pre-Approved Today
Schools
Schools serving 2153 Cooper Lake Rd SE
School District:Cobb County School District
| Name | Grades | Distance |
|---|---|---|
Nickajack Elementary School 4555 Mavell Road, Smyrna, GA 30082 | K-5 | 1.3 mi |
Campbell Middle School 3295 Atlanta Road Southeast, Smyrna, GA 30080 | 6-8 | 1.7 mi |
Campbell High School 925 Powder Springs Street, Smyrna, GA 30080 | 9-12 | 3.1 mi |
Disclaimer:
School attendance boundaries provided by ATTOM Data Solutions and are for reference only. Contact the school directly to verify enrollment eligibility.
Price & Sales History for 2153 Cooper Lake Rd SE
Date
Details
Price
Change
Source
10/26/2026
Sold
$1,800,000
—
MLS
9/11/2026
Price Reduced
$1,800,000
-4%
MLS
8/04/2026
Listed
$1,875,000
—
MLS
Disclaimer: Historical sales information is derived from public records provided by the county offices. Information is not guaranteed and should be independently verified.
2153 Cooper Lake Road SE, Smyrna, GA 30080 (MLS# 10818820) is a Single Family property that was sold at $1,800,000 on October 26, 2026. Want to learn more about 2153 Cooper Lake Road SE? Do you have questions about finding other Single Family real estate for sale in Smyrna? You can browse all Smyrna real estate or contact a Coldwell Banker agent to request more information.