This is a carousel with tiles that activate property listing cards. Use the previous and next buttons to navigate.
1/1
$760,000
This is a carousel with tiles that activate property listing cards. Use the previous and next buttons to navigate.
1/1
Property Description
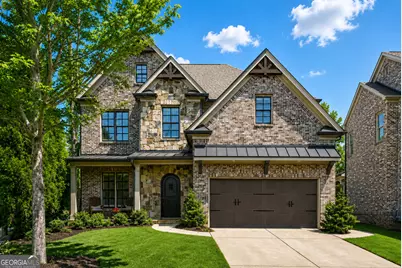
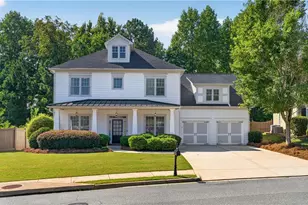
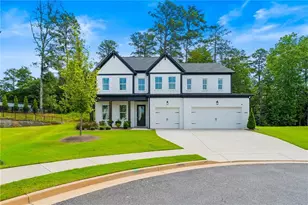
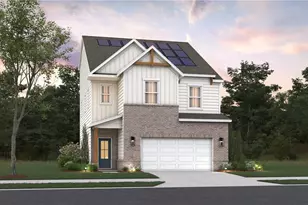
Welcome to this stunning, one-owner Craftsman-style custom home tucked away in a quiet cul-de-sac in the luxury Whitestone neighborhood. This 4-bedroom, 3.5-bath home in the highly sought-after Smyrna/Vinings area offers 2,708 square feet of beautifully designed living space just minutes from The Battery, Smyrna Market Village, Vinings Jubilee and West Village. The home's exterior offers timeless curb appeal and features dramatic stone accents, three-sided brick, a charming rocking chair front porch, and a striking arched cathedral-style front door with clavos and speakeasy grill. Inside, oversized windows flood the home with natural light to highlight the arched cased openings, custom ceiling beams, hardwood floors throughout, and a dramatic floor-to-ceiling stone fireplace flanked by custom built-in cabinetry. The open concept main level flows effortlessly into a very large chef's kitchen with an oversized white Carrera marble slab island, custom brick detailing, gas range, double ovens, tons of cabinet space, and a large walk-in pantry hidden behind a sliding knotty alder barn door. A drop zone/mud hall is conveniently located off the foyer, complete with a storage bench. Upstairs, the light-filled primary suite is a true retreat, highlighted by a soaring custom barnwood tray ceiling and six windows for plenty of natural light. The spa-inspired primary bath features a tiled soaking tub, frameless tiled shower, two linen closets, dual white Carrera marble vanities and an expansive walk-in closet. Three additional oversized bedrooms complete the upper level, including a private en suite and two bedrooms connected by a Jack-and-Jill bath, all finished with white Carrera marble slab vanities and sizeable walk-in closets. Additional features include a large flat backyard, two-car garage with EV charger and personnel door, and an extensive floored attic for storage. This meticulously-maintained home blends craftsmanship, comfort, and location in one exceptional package.
Full Property Details
Full Property Details for 2153 Whitestone Ct
General
- Sold For: $760,000
- Taxes: $6,593 (25)
- Status: Closed
- Type: Single Family
- Source: GAMLS_Atlanta
- MLS ID: 10798814
- Added to Site: 67 day(s) ago
Interior
- Rooms/Areas: Bonus Room, Great Room, Laundry
- Interior Features: Beamed Ceilings, Double Vanity, High Ceilings, Pull-Down Attic Stairs, Separate Shower, Soaking Tub, Tile Bath, Tray Ceiling(s), Vaulted Ceiling(s)
- Fireplace: Yes
- Number of Fireplaces: 1
- Appliances: Cooktop, Dishwasher, Disposal, Double Oven, Gas Water Heater, Microwave, Stainless Steel Appliance(s)
Rooms
Bathrooms
- Total Bathrooms: 4
- Full Bathrooms: 3
- Half Bathrooms: 1
- Upper Floor Baths: 3
- Upper - Full Baths: 3
- Main - 1/2 Baths: 1
Bedrooms
- Total Bedrooms: 4
- Bedrooms Upper: 4
- Bedrooms-Up1: 4
Other Rooms
- Laundry: Upper Level
Parking
- Parking Features: Attached, Garage, Garage Door Opener
Location
- County: Cobb
- Driving Directions: GPS friendly
School Information
- Elementary School: Nickajack
- Middle School: Campbell
- High School: Campbell
Community
- Assoc. Fees Include: Maintenance Grounds
Heating & Cooling
- Cooling Type: Ceiling Fan(s), Central Air
- Heating Type: Natural Gas
Utilities
- Water/Sewer: Public Sewer
Structural Information
- Architectural Style: Brick 3 Side, Craftsman
- Construction Status: Resale
- Basement Desc.: None
- Roof: Composition
- Stories/Levels: Two
- Living Area: 2,708 Sq. Ft.
- Finished Total: 2,708 Sq. Ft.
- Finished Above Grnd: 2,708 Sq. Ft.
- Year Built: 2016
Lot Features
- Lot Size (Acres): 0.16
- Lot Size Range: .16
- Lot Size Source: Public Records
- Lot Description: Cul-De-Sac
Financial Considerations
- Association Fee: Yes
- Tax Amount: $6,593.58
- Tax Year: 25
Listing Courtesy of: Tributary Real Estate Group
Sold by BHHS Georgia Properties

Get Pre-Approved Today
Schools
Schools serving 2153 Whitestone Ct
School District:Cobb County School District
| Name | Grades | Distance |
|---|---|---|
Nickajack Elementary School 4555 Mavell Road, Smyrna, GA 30082 | K-5 | 1.8 mi |
Campbell Middle School 3295 Atlanta Road Southeast, Smyrna, GA 30080 | 6-8 | 1.1 mi |
Campbell High School 925 Powder Springs Street, Smyrna, GA 30080 | 9-12 | 2.7 mi |
Disclaimer:
School attendance boundaries provided by ATTOM Data Solutions and are for reference only. Contact the school directly to verify enrollment eligibility.
Price & Sales History for 2153 Whitestone Ct
Date
Details
Price
Change
Source
8/28/2026
Sold
$760,000
-1.92%
MLS
7/03/2026
Listed
$774,900
—
MLS
Disclaimer: Historical sales information is derived from public records provided by the county offices. Information is not guaranteed and should be independently verified.
2153 Whitestone Court, Smyrna, GA 30080 (MLS# 10798814) is a Single Family property that was sold at $760,000 on August 28, 2026. Want to learn more about 2153 Whitestone Court? Do you have questions about finding other Single Family real estate for sale in Smyrna? You can browse all Smyrna real estate or contact a Coldwell Banker agent to request more information.