This is a carousel with tiles that activate property listing cards. Use the previous and next buttons to navigate.
1/1
$720,000
This is a carousel with tiles that activate property listing cards. Use the previous and next buttons to navigate.
1/1
Property Description
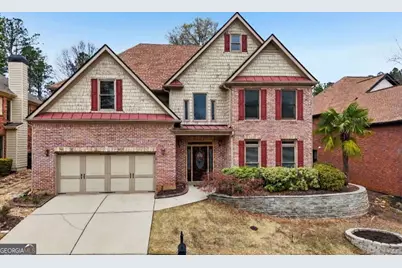
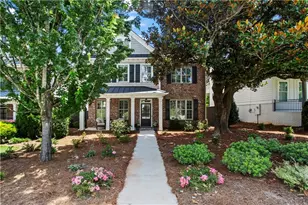
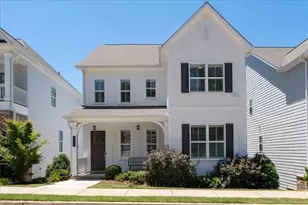
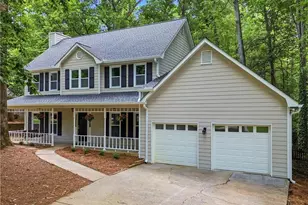
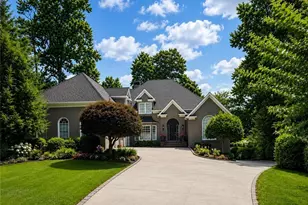
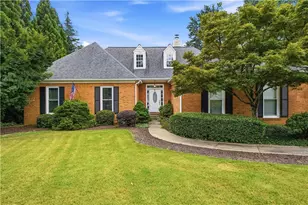
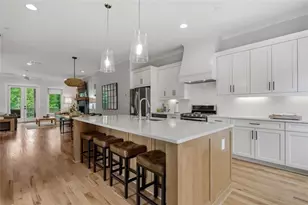
Beautifully maintained and truly stately, this impressive home offers timeless charm and thoughtful features throughout! Step inside to gorgeous hardwood floors that flow throughout the main level. A spacious front flex room provides the perfect setting for a formal living room or home office as well as a space for an elegant dining room with classic chair railing. Soaring 2-story ceilings in the family room showcases tons of natural light and cozy fireplace, creating a warm and inviting gathering space. The spacious kitchen is designed for both function and style, featuring a breakfast bar, center island, tile backsplash, stainless steel appliances, gas cooktop, double ovens, and a sunny breakfast room overlooking the pool. A main-level bedroom makes an ideal guest or in-law suite, or even a second primary, with its own en-suite bath complete with dual sinks, a soaking tub, and a separate glass-enclosed shower. Upstairs, retreat to the oversized primary suite with a comfortable sitting area and a double-sided fireplace that connects to the en-suite bath. The bath features dual sinks, vanity seating, and a separate tub and shower, along with dual walk-in closets, one with a closet system. Two additional spacious bedrooms share a convenient Jack-and-Jill bath. Enjoy your private backyard oasis featuring an in-ground saltwater pool with waterfalls and a large patio for relaxing, entertaining, or grilling. Attic has been squirrel-proofed added peace of mind. Don't miss your opportunity to book your tour today!
Full Property Details
Full Property Details for 2159 Oakdale Estates Ct
General
- Sold For: $720,000
- HOA FEE: $867
- Taxes: $1,376 (2025)
- Status: Closed
- Type: Single Family
- Source: GAMLS_Atlanta
- MLS ID: 10705039
- Added to Site: 127 day(s) ago
Interior
- Rooms/Areas: Family Room, Foyer, Laundry, Other
- Interior Features: Double Vanity, Other, Tray Ceiling(s), Walk-In Closet(s)
- Fireplace: Yes
- Number of Fireplaces: 2
- Fireplace(s): Gas Log, Gas Starter, Living Room, Master Bedroom, Gas Log, Gas Starter, Living Room, Master Bedroom
- Appliances: Dishwasher, Disposal, Double Oven, Microwave
Rooms
Bathrooms
- Total Bathrooms: 4
- Full Bathrooms: 3
- Half Bathrooms: 1
- Upper Floor Baths: 2
- Upper - Full Baths: 2
- Main - Full Baths: 1
- Main - 1/2 Baths: 1
Bedrooms
- Total Bedrooms: 4
- Bedrooms Upper: 3
- Bedrooms-Up1: 3
- Bedrooms Main: 1
Other Rooms
- Kitchen: Breakfast Bar, Kitchen Island, Pantry
- Laundry: Other
Additional Information
- Pool: Yes
- Pool Description: In Ground, Salt Water
Parking
- Parking Features: Garage
Location
- County: Cobb
- Driving Directions: From Atlanta, take I-20W to I-285N. Take exit 15 and turn left onto GA-280N. Turn right onto Oakdale Rd SE, then turn right onto Oakdale Estates Ct.
School Information
- Elementary School: Nickajack
- Middle School: Campbell
- High School: Campbell
Community
- Assoc. Fees Include: Reserve Fund, Trash
Heating & Cooling
- Cooling Type: Central Air, Electric
- Heating Type: Central, Natural Gas
Utilities
- Water/Sewer: Public Sewer
Structural Information
- Architectural Style: Traditional
- Construction Status: Resale
- Basement Desc.: None
- Roof: Composition
- Stories/Levels: Two
- Living Area: 3,762 Sq. Ft.
- Finished Total: 3,762 Sq. Ft.
- Finished Above Grnd: 3,762 Sq. Ft.
- Year Built: 2005
Lot Features
- Lot Size (Acres): 0.15
- Lot Size Range: .15
- Lot Size Source: Public Records
- Lot Description: Private
Water Features
- Water Front Name: NONE
Financial Considerations
- Association Fee: Yes
- Association Fee: $867
- Tax Amount: $1,376
- Tax Year: 2025
Disclosures and Reports
- Section: 2
- Lot Number: 752
- Block/Lot/Section: 2
Listing Courtesy of: Redfin Corporation
Sold by ERA Foster & Bond

Get Pre-Approved Today
Schools
Schools serving 2159 Oakdale Estates Ct
School District:Cobb County School District
| Name | Grades | Distance |
|---|---|---|
Nickajack Elementary School 4555 Mavell Road, Smyrna, GA 30082 | K-5 | 1.6 mi |
Campbell Middle School 3295 Atlanta Road Southeast, Smyrna, GA 30080 | 6-8 | 2.9 mi |
Campbell High School 925 Powder Springs Street, Smyrna, GA 30080 | 9-12 | 4.3 mi |
Disclaimer:
School attendance boundaries provided by ATTOM Data Solutions and are for reference only. Contact the school directly to verify enrollment eligibility.
Price & Sales History for 2159 Oakdale Estates Ct
Date
Details
Price
Change
Source
7/08/2026
Sold
$720,000
-2.04%
MLS
3/06/2026
Listed
$735,000
—
MLS
Disclaimer: Historical sales information is derived from public records provided by the county offices. Information is not guaranteed and should be independently verified.
2159 Oakdale Estates Court, Smyrna, GA 30080 (MLS# 10705039) is a Single Family property that was sold at $720,000 on July 08, 2026. Want to learn more about 2159 Oakdale Estates Court? Do you have questions about finding other Single Family real estate for sale in Smyrna? You can browse all Smyrna real estate or contact a Coldwell Banker agent to request more information.