This is a carousel with tiles that activate property listing cards. Use the previous and next buttons to navigate.
1/1
$1,458,000
This is a carousel with tiles that activate property listing cards. Use the previous and next buttons to navigate.
1/1
Property Description
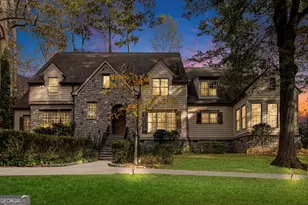
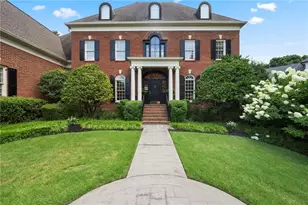
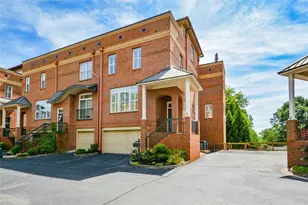
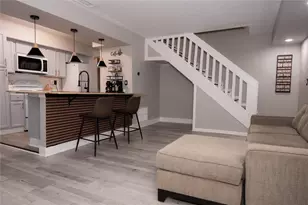
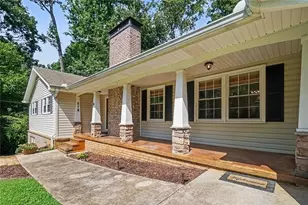
Step into the generous square footage of the 2000s with all the modern finishes and sleek design of the 2020s in this fully renovated 7-bedroom, 5.5-bath executive home in the gated community of The Gates at Vinings. Offering the perfect blend of timeless space and contemporary style, this home provides expansive living areas, abundant natural light, and seamless indoor-outdoor living. Guests are welcomed by a beautifully landscaped garden and charming gazebo, while the southern-facing brick exterior and abundant windows fill the interior with light. Hardwood floors, high ceilings, and detailed millwork highlight the thoughtfully updated spaces throughout. The eat-in kitchen is a chef's dream with brand-new appliances, including a plumbed-in espresso machine, double ovens, granite countertops, and a walk-in pantry. A vaulted family room with fireplace opens to the kitchen, creating an ideal space for everyday living and entertaining. The main-level primary owner's suite offers a private fireside retreat with a spa-style bath featuring marble floors and shower. The suite also includes a custom two-tier closet and direct access to a brand-new porch, creating a complete first-floor suite experience. Newly installed floor-to-ceiling custom bifold doors open to a new deck and screened veranda, seamlessly blending indoor and outdoor living while maximizing the home's southern exposure. Upstairs, spacious secondary bedrooms and a loft overlook the family room. The large daylight terrace-level basement includes two additional bedrooms, two dedicated office spaces, and a custom gym. One office features a hidden bookcase door and could easily be converted into a bar or speakeasy-style entertaining space. Major updates include a new roof (2024), new deck with screened veranda (2024), radon mitigation system (2024), state-of-the-art drainage system (2024), and HVAC (2026). Residents enjoy community amenities including a private park, walking trails, outdoor patio, and golf putting green. Ideally located in Smyrna with convenient access to I-285 and I-75, Vinings, The Battery, downtown Atlanta, Hartsfield-Jackson Airport, and the Silver Comet Trail, this home offers the security and space of suburban living with the convenience of city access.
Full Property Details
Full Property Details for 2203 Iron Gate Dr SE
General
- Sold For: $1,458,000
- HOA FEE: $2,100
- Taxes: $11,535 (2025)
- Status: Closed
- Type: Single Family
- Source: GAMLS_Atlanta
- MLS ID: 10727990
- Added to Site: 89 day(s) ago
Interior
- Rooms/Areas: Family Room, Laundry, Office
- Interior Features: Bookcases, Double Vanity, Master On Main Level, Vaulted Ceiling(s), Walk-In Closet(s)
- Fireplace: Yes
- Number of Fireplaces: 3
- Fireplace(s): Family Room, Living Room, Master Bedroom, Family Room, Living Room, Master Bedroom
- Appliances: Dishwasher, Disposal, Double Oven, Microwave, Refrigerator
Rooms
Bathrooms
- Total Bathrooms: 6
- Full Bathrooms: 5
- Half Bathrooms: 1
- Upper Floor Baths: 2
- Upper - Full Baths: 2
- Main - Full Baths: 1
- Main - 1/2 Baths: 1
- Lower - Full Baths: 2
Bedrooms
- Total Bedrooms: 7
- Bedrooms Upper: 4
- Bedrooms Lower: 2
- Bedrooms-Up1: 4
- Bedrooms Main: 1
- Bedrooms-Dn1: 2
Other Rooms
- Kitchen: Breakfast Area, Kitchen Island, Walk-In Pantry
- Laundry: Common Area
Exterior
- Exterior Features: Garden
Parking
- Parking Features: Attached, Garage, Side/Rear Entrance
Location
- County: Cobb
- Driving Directions: From I-285 and Atlanta Road go north on Atlanta Road to left on Cooper Lake Drive. Turn right into The Gates at Vinings. 2203 Iron Gate Dr. is on the right.
School Information
- Elementary School: Nickajack
- Middle School: Campbell
- High School: Campbell
Community
- Gated community: Yes
- Assoc. Fees Include: Other
Heating & Cooling
- Cooling Type: Central Air, Zoned
- Heating Type: Natural Gas
Utilities
- Water/Sewer: Public Sewer
Structural Information
- Architectural Style: Brick 4 Side, Traditional
- Construction Status: Resale
- Basement: Yes
- Basement Desc.: Finished Bath, Bath/Stubbed, Daylight, Full
- Roof: Composition
- Stories/Levels: Three Or More
- Living Area: 8,003 Sq. Ft.
- Finished Total: 8,003 Sq. Ft.
- Finished Above Grnd: 5,264 Sq. Ft.
- Finished Below Grnd: 2,739 Sq. Ft.
- Year Built: 2000
Lot Features
- Lot Size (Acres): 0.615
- Lot Size Range: .615
- Lot Size Source: Public Records
- Lot Description: Private
Water Features
- Water Front Name: NONE
Financial Considerations
- Association Fee: Yes
- Association Fee: $2,100
- Tax Amount: $11,535
- Tax Year: 2025
Listing Courtesy of: Compass
Sold by Maximum One Grt. Atl. REALTORS

Get Pre-Approved Today
Schools
Schools serving 2203 Iron Gate Dr SE
School District:Cobb County School District
| Name | Grades | Distance |
|---|---|---|
Nickajack Elementary School 4555 Mavell Road, Smyrna, GA 30082 | K-5 | 1 mi |
Campbell Middle School 3295 Atlanta Road Southeast, Smyrna, GA 30080 | 6-8 | 1.5 mi |
Campbell High School 925 Powder Springs Street, Smyrna, GA 30080 | 9-12 | 2.7 mi |
Disclaimer:
School attendance boundaries provided by ATTOM Data Solutions and are for reference only. Contact the school directly to verify enrollment eligibility.
Price & Sales History for 2203 Iron Gate Dr SE
Date
Details
Price
Change
Source
6/12/2026
Sold
$1,458,000
-7.43%
MLS
4/08/2026
Listed
$1,575,000
—
MLS
Disclaimer: Historical sales information is derived from public records provided by the county offices. Information is not guaranteed and should be independently verified.
2203 Iron Gate Drive SE, Smyrna, GA 30080 (MLS# 10727990) is a Single Family property that was sold at $1,458,000 on June 12, 2026. Want to learn more about 2203 Iron Gate Drive SE? Do you have questions about finding other Single Family real estate for sale in Smyrna? You can browse all Smyrna real estate or contact a Coldwell Banker agent to request more information.