This is a carousel with tiles that activate property listing cards. Use the previous and next buttons to navigate.
1/1
$755,000
This is a carousel with tiles that activate property listing cards. Use the previous and next buttons to navigate.
1/1
Property Description
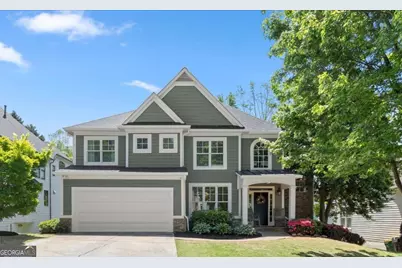
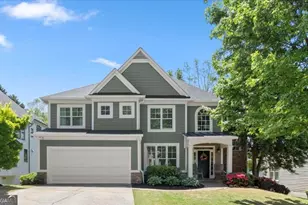
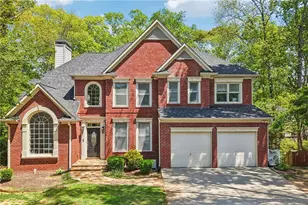
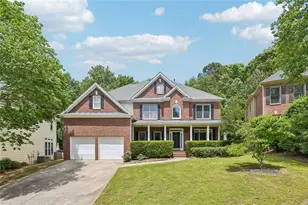
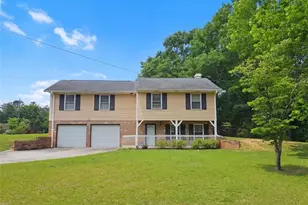
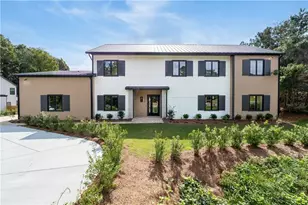
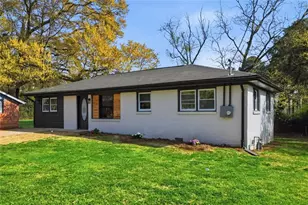
Beautiful 5-bedroom, 4-bath home in a prime Smyrna location close to downtown Atlanta, the airport, interstates, shopping, dining, and more. This spacious home features hardwood floors throughout the main level and upstairs, an open floor plan, and wonderful indoor and outdoor living spaces. The main level welcomes you with a dramatic two-story foyer, formal dining room, and a bright two-story family room with fireplace and custom built-ins. The kitchen opens to the family room and features stainless steel appliances, double ovens, gas cooktop, microwave, breakfast bar, and breakfast area. A door from the family room leads to the screened porch with LVP flooring and an adjoining grilling deck. The main level also includes a bedroom and full bath, hall tree/drop zone, and a two-car garage. Upstairs offers three bedrooms and two full baths, including a spacious primary suite with sitting area and a double-sided fireplace between the bedroom and bathroom. The primary bath features double vanities, a jetted tub, separate shower, and two walk-in closets. Two secondary bedrooms share a full bath, and the laundry room is conveniently located upstairs. The finished basement provides incredible additional living space with a theater room, game room, bar, kitchenette, office, bedroom, and full bath. Enjoy patio access under the screened porch, offering a covered outdoor space that stays dry, plus a level backyard. Major updates include a new roof in 2024, new hardwood floors on both levels in 2023, new garage door in 2023, new deck in 2020, new windows on the front of home and stucco front removed and replaced in 2017. Don't miss the amenities including a swimming pool with cabana, 2 tennis courts and a playground all located within the community at 1835 Tristan Drive.
Full Property Details
Full Property Details for 2222 Dunbar Trail SE
General
- Sold For: $755,000
- HOA FEE: $800
- Taxes: $5,968 (2025)
- Status: Closed
- Type: Single Family
- Source: GAMLS_Atlanta
- MLS ID: 10740070
- Added to Site: 38 day(s) ago
Interior
- Rooms/Areas: Exercise Room, Foyer, Great Room, Media Room
- Interior Features: Bookcases, Double Vanity, High Ceilings, In-Law Floorplan, Pull-Down Attic Stairs, Roommate Plan, Tile Bath, Tray Ceiling(s), Two Story Foyer, Vaulted Ceiling(s), Walk-In Closet(s), Wet Bar
- Fireplace: Yes
- Number of Fireplaces: 2
- Fireplace(s): Family Room, Gas Log, Master Bedroom, Family Room, Gas Log, Master Bedroom
- Appliances: Dishwasher, Disposal, Double Oven, Gas Water Heater, Microwave, Oven (Wall), Stainless Steel Appliance(s)
Rooms
Bathrooms
- Total Bathrooms: 4
- Full Bathrooms: 4
- Upper Floor Baths: 2
- Upper - Full Baths: 2
- Main - Full Baths: 1
- Lower - Full Baths: 1
Bedrooms
- Total Bedrooms: 5
- Bedrooms Upper: 3
- Bedrooms Lower: 1
- Bedrooms-Up1: 3
- Bedrooms Main: 1
- Bedrooms-Dn1: 1
Other Rooms
- Kitchen: Breakfast Area, Breakfast Bar, Breakfast Room, Kitchen Island, Pantry, Solid-Surface Counters
- Laundry: Upper Level
Additional Information
- Shared Pool: Yes
- Tennis: Yes
Parking
- Parking Features: Attached, Garage, Garage Door Opener, Kitchen Level
Location
- County: Cobb
- Driving Directions: 285 exit 5. Atlanta Rd (exit 16) go toward Smyrna (West), left on Daniel St, Left at stop sign on Cooper Lake Road. Right Weldon Drive, right on Tristan, Left on Dunbar, 2nd house on the left.
School Information
- Elementary School: Nickajack
- Middle School: Campbell
- High School: Campbell
Community
- Assoc. Fees Include: Reserve Fund, Swimming, Tennis
Heating & Cooling
- Cooling Type: Ceiling Fan(s), Central Air, Electric, Zoned
- Heating Type: Central, Forced Air, Natural Gas, Zoned
Utilities
- Water/Sewer: Public Sewer
Structural Information
- Architectural Style: Craftsman, Traditional
- Construction Status: Resale
- Basement: Yes
- Basement Desc.: Finished Bath, Daylight, Exterior Entry, Finished, Full, Interior Entry
- Roof: Composition
- Stories/Levels: Three Or More
- Living Area: 3,495 Sq. Ft.
- Finished Total: 3,495 Sq. Ft.
- Finished Above Grnd: 2,673 Sq. Ft.
- Finished Below Grnd: 822 Sq. Ft.
- Unfin. Below Grnd: 150 Sq. Ft.
- Year Built: 1996
Lot Features
- Property View: Seasonal View
- Lot Size (Acres): 0.155
- Lot Size Range: .155
- Lot Size Source: Public Records
- Lot Description: Private
Water Features
- Water Front Name: NONE
Financial Considerations
- Association Fee: Yes
- Association Fee: $800
- Tax Amount: $5,968
- Tax Year: 2025
Listing Courtesy of: eXp Realty
Sold by Atlanta Communities

Get Pre-Approved Today
Schools
Schools serving 2222 Dunbar Trail SE
School District:Cobb County School District
| Name | Grades | Distance |
|---|---|---|
Nickajack Elementary School 4555 Mavell Road, Smyrna, GA 30082 | K-5 | 1.1 mi |
Campbell Middle School 3295 Atlanta Road Southeast, Smyrna, GA 30080 | 6-8 | 1.7 mi |
Campbell High School 925 Powder Springs Street, Smyrna, GA 30080 | 9-12 | 3 mi |
Disclaimer:
School attendance boundaries provided by ATTOM Data Solutions and are for reference only. Contact the school directly to verify enrollment eligibility.
Price & Sales History for 2222 Dunbar Trail SE
Date
Details
Price
Change
Source
5/29/2026
Sold
$755,000
0.67%
MLS
4/23/2026
Listed
$750,000
—
MLS
Disclaimer: Historical sales information is derived from public records provided by the county offices. Information is not guaranteed and should be independently verified.
2222 Dunbar Trail SE, Smyrna, GA 30080 (MLS# 10740070) is a Single Family property that was sold at $755,000 on May 29, 2026. Want to learn more about 2222 Dunbar Trail SE? Do you have questions about finding other Single Family real estate for sale in Smyrna? You can browse all Smyrna real estate or contact a Coldwell Banker agent to request more information.