This is a carousel with tiles that activate property listing cards. Use the previous and next buttons to navigate.
1/1
$500,000
This is a carousel with tiles that activate property listing cards. Use the previous and next buttons to navigate.
1/1
Property Description
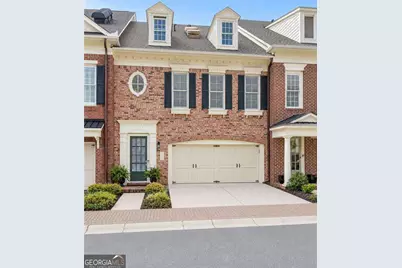
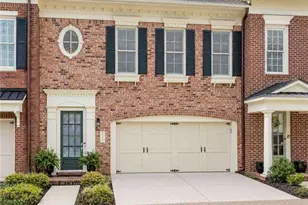
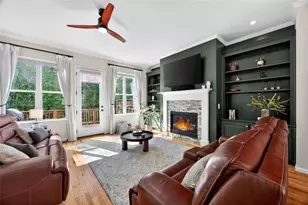
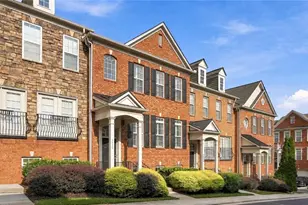
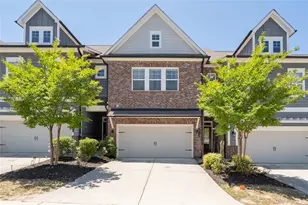
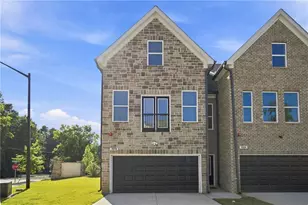
Experience elevated living and unmatched convenience in this beautifully crafted luxury townhome located in Smyrna's prestigious gated community of One Ivy Walk, one of John Weiland's most sought-after communities. This exceptional residence showcases refined finishes, abundant natural light, gleaming hardwoods, and a thoughtfully designed three-level floor plan created for both everyday living and effortless entertaining. The main living level serves as the heart of the home, featuring a spacious kitchen with abundant cabinetry, premium stainless-steel appliances, quartz countertops, and an oversized island overlooking the dining area and fireside living space. A cozy gas fireplace and custom built-in cabinetry create a warm and elegant gathering area, while motorized programmable Bluetooth blinds provide modern convenience with effortless control of natural light and privacy. The second level offers a private retreat with a luxurious owner's suite featuring two walk-in closets and an oversized spa-inspired bathroom complete with a soaking tub, standalone shower, and separate vanities. Two additional generously sized guest bedrooms share a well-appointed hall bathroom, while the conveniently located laundry room adds functionality and ease to daily living. The top floor provides endless possibilities with a versatile bonus retreat featuring a full bath and abundant storage - ideal for a media room, home gym, private guest suite, or additional entertainment space. Additional highlights include a finished garage, universal EV charging station, abundant storage, and smart home conveniences. Residents of One Ivy Walk enjoy resort-style amenities including gated entry, clubhouse, fitness center, sparkling pool, and dog park. Steps away from the shops and restaurants at One Ivy Walk- South City Kitchen, the famous Muss & Turner's, MTH Pizza, First Watch, and Natural Body Spa. Also, within walking distance to premier shopping and dining at The West Village and just minutes from Vinings, The Battery Atlanta, Truist Park, and the Silver Comet Trail. Convenient access to I-75 and I-285 provides easy connectivity to Buckhead, Midtown, Downtown Atlanta, and the airport.
Full Property Details
Full Property Details for 2268 Edgartown Ln SE
General
- Sold For: $500,000
- HOA FEE: $7,800
- Taxes: $5,302 (2025)
- Status: Closed
- Type: Townhouse
- Source: GAMLS_Atlanta
- MLS ID: 10811523
- Added to Site: 77 day(s) ago
Interior
- Rooms/Areas: Bonus Room, Laundry
- Interior Features: Double Vanity, Tray Ceiling(s), Walk-In Closet(s)
- Fireplace: Yes
- Number of Fireplaces: 1
- Fireplace(s): Gas Log, Gas Starter, Gas Log, Gas Starter
- Appliances: Dishwasher, Disposal, Dryer, Microwave, Refrigerator, Washer
Rooms
Bathrooms
- Total Bathrooms: 4
- Full Bathrooms: 3
- Half Bathrooms: 1
- Upper Floor Baths: 3
- Upper - Full Baths: 3
- Main - 1/2 Baths: 1
Bedrooms
- Total Bedrooms: 3
- Bedrooms Upper: 3
- Bedrooms-Up1: 3
Other Rooms
- Kitchen: Kitchen Island, Pantry
- Laundry: In Hall, Upper Level
Additional Information
- Shared Pool: Yes
- Pool: Yes
- Pool Description: In Ground
Exterior
- Exterior Features: Balcony
Parking
- Parking Features: Attached, Electric Vehicle Charging Station(s), Garage, Garage Door Opener
Location
- County: Cobb
- Driving Directions: GPS friendly. Take I-285 W to Exit 16 (South Atlanta Road). Turn right onto South Atlanta Road and travel approximately 0.4 miles. Turn right onto Cumberland Parkway. Stay in the left lane and turn left onto Bridgehaven Dr.. Stop at the gate for access. Once through the gates, turn right onto Edgart
School Information
- Elementary School: Nickajack
- Middle School: Campbell
- High School: Campbell
Community
- Gated community: Yes
- Assoc. Fees Include: Insurance, Maintenance Exterior, Maintenance Grounds, Pest Control, Reserve Fund, Swimming
Heating & Cooling
- Cooling Type: Ceiling Fan(s), Central Air
- Heating Type: Central
Utilities
- Water/Sewer: Public Sewer
Structural Information
- Architectural Style: Other
- Construction Status: Resale
- Basement Desc.: None
- Roof: Composition
- Stories/Levels: Three Or More
- Living Area: 3,228 Sq. Ft.
- Finished Total: 3,228 Sq. Ft.
- Finished Above Grnd: 3,228 Sq. Ft.
- Year Built: 2004
Lot Features
- Lot Size (Acres): 0.054
- Lot Size Range: .054
- Lot Size Source: Public Records
- Lot Description: Other
Water Features
- Water Front Name: NONE
Financial Considerations
- Association Fee: Yes
- Association Fee: $7,800
- Tax Amount: $5,302
- Tax Year: 2025
Disclosures and Reports
- Block: 3
- Lot Number: 694
Listing Courtesy of: Keller Williams Realty
Sold by The Atelier Group

Get Pre-Approved Today
Schools
Schools serving 2268 Edgartown Ln SE
School District:Cobb County School District
| Name | Grades | Distance |
|---|---|---|
Nickajack Elementary School 4555 Mavell Road, Smyrna, GA 30082 | K-5 | 1.5 mi |
Campbell Middle School 3295 Atlanta Road Southeast, Smyrna, GA 30080 | 6-8 | 1.8 mi |
Campbell High School 925 Powder Springs Street, Smyrna, GA 30080 | 9-12 | 3.3 mi |
Disclaimer:
School attendance boundaries provided by ATTOM Data Solutions and are for reference only. Contact the school directly to verify enrollment eligibility.
Price & Sales History for 2268 Edgartown Ln SE
Date
Details
Price
Change
Source
9/17/2026
Sold
$500,000
—
MLS
7/20/2026
Listed
$500,000
—
MLS
Disclaimer: Historical sales information is derived from public records provided by the county offices. Information is not guaranteed and should be independently verified.
2268 Edgartown Lane SE, Smyrna, GA 30080 (MLS# 10811523) is a Townhouse property that was sold at $500,000 on September 17, 2026. Want to learn more about 2268 Edgartown Lane SE? Do you have questions about finding other Townhouse real estate for sale in Smyrna? You can browse all Smyrna real estate or contact a Coldwell Banker agent to request more information.