This is a carousel with tiles that activate property listing cards. Use the previous and next buttons to navigate.
1/1
$660,000
This is a carousel with tiles that activate property listing cards. Use the previous and next buttons to navigate.
1/1
Property Description
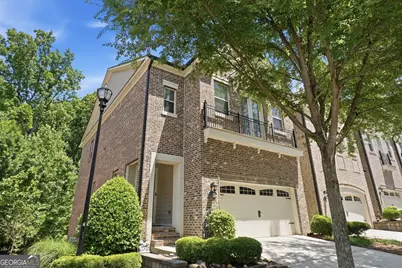
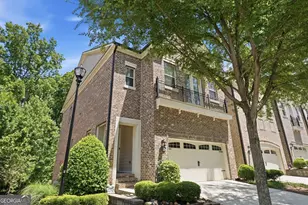
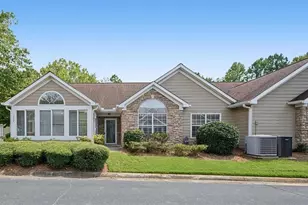
***Motivated sellers equal a sweet success and compelling opportunity for everyone! Newly adjusted list price is below appraisal and recently sold comps in the subdivision!!*** Welcome home to comfort, style and unmatched convenience in sought-after gated community of Towns at Breton Ridge. Ideally located walking distance to The Battery Atlanta and Truist Park, this beautifully appointed 4-bedroom, 3.5-bath townhome offers effortless access to I-75 and I-285, perfectly balancing upscale living with everyday ease. Stepping inside to the main level, it features an open-concept highlighted by a spacious family room with a cozy fireplace, oversized dining area, and kitchen with elegantly upgraded double-stacked cabinetry, under counter lighting, quartz countertops, smart refrigerator, double ovens with warming drawer, and motion-sensor faucet. This layout is ideal for both entertaining and daily living. Thoughtfully designed with two step access to the two-car garage with additional storage on same level. Here you can also enjoy outdoor living with a private deck overlooking wooded views. The upper level offers a versatile loft area, perfect for a second living space, study/play area, or work-from-home setup. The primary suite features trey ceiling and oversized walk-in closet. The primary bathroom is a showstopper with upgrades double fixtures and bench in the vast frameless shower, separate his/her vanities and private water closet. A convenient upper-level laundry room provides generous storage with cabinetry. The terrace level delivers exceptional flexibility with exterior entrance and private patio making it ideal for guests. Here you'll find a large media/bonus room designed with custom made wooden wall feature, along with a spacious fourth bedroom with closet, full bath, and large walk-in storage room. Additional highlights include ample storage throughout the home, the benefit of lower Cobb County taxes and a quiet community with sidewalks, dog litter stations, a pocket park, firepit with benches and well-maintained pool with amenities. Combining luxury, location, and versatility, this home offers an exceptional lifestyle in one of the area's most desirable communities.
Full Property Details
Full Property Details for 2362 Willington Shoals Pl
General
- Sold For: $660,000
- HOA FEE: $5,040
- Taxes: $4,434 (2017)
- Status: Closed
- Type: Townhouse
- Source: GAMLS_Atlanta
- MLS ID: 10762806
- Added to Site: 127 day(s) ago
Interior
- Rooms/Areas: Foyer, Great Room, Loft, Game Room
- Interior Features: High Ceilings
- Fireplace: Yes
- Number of Fireplaces: 1
- Fireplace(s): Family Room, Gas Log, Gas Starter, Living Room, Family Room, Gas Log, Gas Starter, Living Room
- Appliances: Dishwasher, Double Oven, Disposal, Microwave, Oven/Range (Combo)
Rooms
Bathrooms
- Total Bathrooms: 4
- Full Bathrooms: 3
- Half Bathrooms: 1
- Upper Floor Baths: 2
- Upper - Full Baths: 2
- Main - 1/2 Baths: 1
- Lower - Full Baths: 1
Bedrooms
- Total Bedrooms: 4
- Bedrooms Upper: 3
- Bedrooms Lower: 1
- Bedrooms-Up1: 3
- Bedrooms-Dn1: 1
Other Rooms
- Kitchen: Kitchen Island, Pantry
- Laundry: In Hall, Upper Level
Additional Information
- Shared Pool: Yes
Parking
- Parking Features: Attached, Garage, Garage Door Opener, Kitchen Level, Storage
Location
- County: Cobb
- Driving Directions: From GA-400 N Take I-285 W to Windy Hill Rd SE in Cobb County. Take the I-75 N exit from I-285 W Continue on Windy Hill Rd SE turn left onto Circle 75 Pkwy Turn right on Herodian Way Turn right on Avington right on Willington Shoals.
School Information
- Elementary School: Brumby
- Middle School: East Cobb
- High School: Wheeler
Community
- Assoc. Fees Include: Trash, Maintenance Grounds, Swimming, Water
Heating & Cooling
- Cooling Type: Electric, Central Air
- Heating Type: Natural Gas, Forced Air
Utilities
- Water/Sewer: Public Sewer
Structural Information
- Architectural Style: Brick Front, Traditional
- Construction Status: Resale
- Basement: Yes
- Basement Desc.: Finished Bath, Finished, Full
- Roof: Composition
- Stories/Levels: Three Or More
- Living Area: 3,000 Sq. Ft.
- Finished Total: 3,000 Sq. Ft.
- Finished Above Grnd: 2,000 Sq. Ft.
- Finished Below Grnd: 1,000 Sq. Ft.
- Year Built: 2015
Lot Features
- Lot Size (Acres): 0.03
- Lot Size Range: .03
- Lot Size Source: Public Records
- Lot Description: Private
Financial Considerations
- Association Fee: Yes
- Association Fee: $5,040
- Tax Amount: $4,434.93
- Tax Year: 2017
Disclosures and Reports
- Section: 2
- Lot Number: 877
- Block/Lot/Section: 2
Listing Courtesy of: Floyd Realty Advisors
Sold by The Chaseland Group Inc.

Get Pre-Approved Today
Schools
Schools serving 2362 Willington Shoals Pl
School District:Cobb County School District
| Name | Grades | Distance |
|---|---|---|
Brumby Elementary School 815 Terrell Mill Road Southeast, Marietta, GA 30067 | K-5 | 2.6 mi |
East Cobb Middle School 825 Terrell Mill Road, Marietta, GA 30067 | 6-8 | 2.4 mi |
Wheeler High School 375 Holt Road Northeast, Marietta, GA 30068 | 9-12 | 4.4 mi |
Disclaimer:
School attendance boundaries provided by ATTOM Data Solutions and are for reference only. Contact the school directly to verify enrollment eligibility.
Price & Sales History for 2362 Willington Shoals Pl
Date
Details
Price
Change
Source
8/31/2026
Sold
$660,000
-0.75%
MLS
5/30/2026
Price Reduced
$665,000
-1.48%
MLS
5/04/2026
Listed
$675,000
—
MLS
Disclaimer: Historical sales information is derived from public records provided by the county offices. Information is not guaranteed and should be independently verified.
2362 Willington Shoals Place, Smyrna, GA 30080 (MLS# 10762806) is a Townhouse property that was sold at $660,000 on August 31, 2026. Want to learn more about 2362 Willington Shoals Place? Do you have questions about finding other Townhouse real estate for sale in Smyrna? You can browse all Smyrna real estate or contact a Coldwell Banker agent to request more information.