No photo available
$304,900 Coming Soon
Property Description
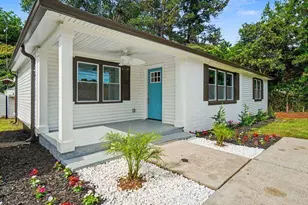
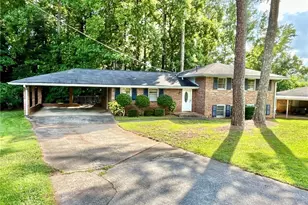
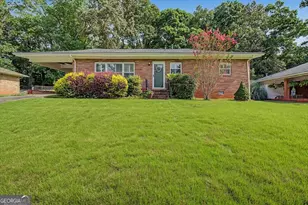
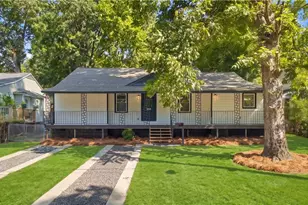
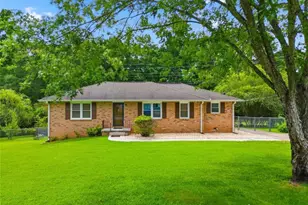
This stunning first time home buyer or investor home is move in ready. Owner is relocating to another state and is ready to sell. Property features an open-concept floor plan and a modern kitchen that has been renovated throughout with updated appliances. A master bedroom has a separate bathroom. There is a finished family room that is spacious enough to entertain in or made into an office. The front porch is screened in to allow cozy evening to sit outside and enjoy the early evening while the sun sets. The backyard includes a totally fence in backyard that is totally landscaped. More photos to come
Full Property Details
Full Property Details for 2890 Sherwood Rd SE
General
- Price: $304,900
- Taxes: $2,353 (2025)
- Status: Coming Soon
- Type: Single Family
- Source: GAMLS_Atlanta
- MLS ID: 10834701
- Updated: 8/27/2026
- Added to Site: 4 day(s) ago
- Expected Market Date: 9/14/2026
Interior
- Rooms/Areas: Bonus Room
- Interior Features: Pull-Down Attic Stairs
- Appliances: Dishwasher, Disposal, Gas Water Heater, Refrigerator
Rooms
Bathrooms
- Total Bathrooms: 1
- Full Bathrooms: 1
- Main - Full Baths: 1
Bedrooms
- Total Bedrooms: 3
- Bedrooms Main: 3
Other Rooms
- Laundry: Laundry Closet
Parking
- Parking Features: Carport
Location
- County: Cobb
- Driving Directions: Pls use GPS.
School Information
- Elementary School: King Springs
- Middle School: Griffin
- High School: Campbell
Community
- Assoc. Fees Include: None
Heating & Cooling
- Cooling Type: Ceiling Fan(s), Central Air
- Heating Type: Central, Natural Gas
Utilities
- Water/Sewer: Public Sewer
Structural Information
- Architectural Style: Brick 3 Side, Ranch
- Construction Status: Resale
- Basement Desc.: None
- Roof: Composition
- Stories/Levels: One
- Year Built: 1958
Lot Features
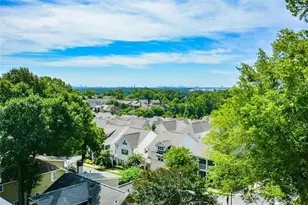
- Property View: City
- Lot Size (Acres): 0.261
- Lot Size Range: .261
- Lot Size Source: Public Records
- Lot Description: Level
Water Features
- Water Front Name: NONE
Financial Considerations
- Association Fee: Yes
- Tax Amount: $2,353
- Tax Year: 2025
Listing Courtesy of: Eastside Realty Group, LLC

Get Pre-Approved Today
Schools
Schools serving 2890 Sherwood Rd SE
School District:Cobb County School District
| Name | Grades | Distance |
|---|---|---|
Norton Park Elementary School 3041 Gray Road, Smyrna, GA 30082 | K-5 | 0.8 mi |
Griffin Middle School 4010 King Springs Road Southeast, Smyrna, GA 30082 | 6-8 | 2 mi |
Campbell High School 925 Powder Springs Street, Smyrna, GA 30080 | 9-12 | 0.7 mi |
Disclaimer:
School attendance boundaries provided by ATTOM Data Solutions and are for reference only. Contact the school directly to verify enrollment eligibility.
Price & Sales History for 2890 Sherwood Rd SE
Date
Details
Price
Change
Source
8/25/2026
Listed
$304,900
60.47%
MLS
9/04/2020
Sold
$190,000
—
Public Record
Disclaimer: Historical sales information is derived from public records provided by the county offices. Information is not guaranteed and should be independently verified.
Tax History
Tax History for 2890 Sherwood Rd SE
Year
Property Taxes
Change
Tax Assessment
Change
2025
$2,353
57%
$112,560
-40%
2023
$1,499
—
$187,570
102%
2023
$1,499
-11%
$93,028
22%
2021
$1,692
-12%
$76,000
-14%
2022
$1,913
13%
$88,200
44%
2021
$1,692
11%
$61,424
10%
2019
$1,530
—
$55,656
—
2018
$1,530
85%
$55,656
74%
2017
$827
6%
$32,060
6%
2016
$781
64%
$30,296
68%
2015
$476
-1%
$18,016
—
2014
$480
-1%
$18,016
—
2013
$485
—
$18,016
—
Disclaimer: Historical tax information is derived from public records provided by the county offices. Information is not guaranteed and should be independently verified.
Estimate the Cost
Estimate the Cost for 2890 Sherwood Rd SE
2890 Sherwood Road SE, Smyrna, GA 30082 (MLS# 10834701) is a Single Family property with 3 bedrooms and 1 full bathroom. 2890 Sherwood Road SE is currently listed for $304,900 and was received on August 25, 2026. Want to learn more about 2890 Sherwood Road SE? Do you have questions about finding other Single Family real estate for sale in Smyrna? You can browse all Smyrna real estate or contact a Coldwell Banker agent to request more information.