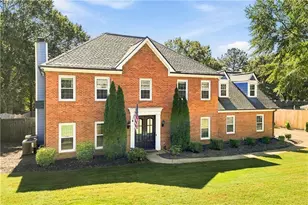
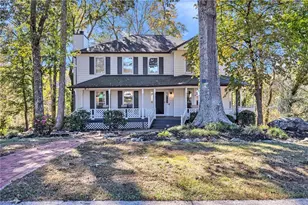
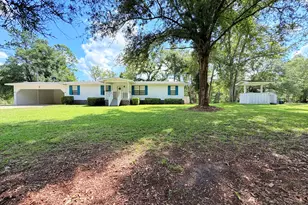
This is a carousel with tiles that activate property listing cards. Use the previous and next buttons to navigate.
1/2
$315,000 Just Listed
This is a carousel with tiles that activate property listing cards. Use the previous and next buttons to navigate.
1/2
Property Description
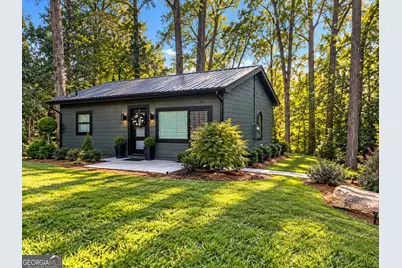
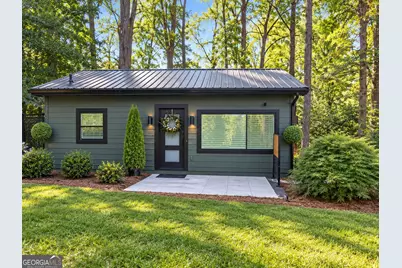
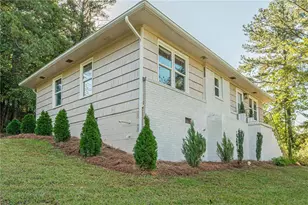
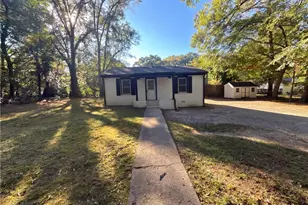
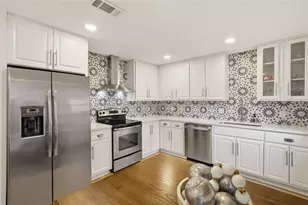
PRIME SMYRNA LOCATION! EXQUISITELY RENOVATED HOME WITH PREMIUM FINISHES AND EXTENSIVE UPGRADES! LOCATION, LOCATION, LOCATION! Conveniently situated within approximately a 15-minute drive of major shopping destinations, grocery stores, restaurants, entertainment, and access to I-75, I-285, Cobb Parkway, and South Cobb Drive. Enjoy close proximity to some of the area's most popular attractions, including The Battery Atlanta, Truist Park-home of the Atlanta Braves, Historic Downtown Smyrna and Smyrna Market Village, and the Coca-Cola Roxy. Experience the convenience of metro Atlanta living while enjoying the charm and tranquility of an established Smyrna neighborhood. Beyond its desirable location, this beautifully transformed residence showcases exceptional craftsmanship, premium materials, and extensive renovations that extend far beyond cosmetic improvements. MAJOR SYSTEM UPGRADES: Underground and interior plumbing lines have been replaced with updated PVC and PEX piping, along with completely new electrical wiring and upgraded underground natural gas and sewer lines. Plumbing and electrical improvements are reported to have been brought up to code. An outdoor natural-gas tankless water heater provides additional convenience and efficiency. STUNNING INTERIOR FINISHES: Gorgeous nickel-gap shiplap adorns the walls and ceilings throughout the home, complemented by premium porcelain flooring and all-new designer lighting fixtures, creating an elegant and cohesive living environment. CUSTOM DESIGNER KITCHEN: A true centerpiece featuring genuine brick accent walls extending through the kitchen and dining area, solid wood cabinetry, beautiful acacia wood butcher-block countertops, custom acacia shelving, and brand-new Whirlpool and premium ZLINE appliances. Premium Kohler plumbing fixtures, including a convenient pot filler, add sophistication and functionality to this thoughtfully designed space. LUXURIOUS BATHROOM: Enjoy a spa-inspired retreat showcasing premium polished porcelain tile throughout the floors, walls, and walk-in shower, complemented by high-end Kohler plumbing fixtures and carefully selected finishes. Surrounded by mature trees, this distinctive property offers a rare combination of peaceful residential living, modern luxury, quality craftsmanship, and substantial infrastructure improvements. MORE THAN A RENOVATION-A COMPLETE TRANSFORMATION! From the updated underground utilities and electrical systems to the custom finishes and premium appliances, this home reflects meticulous attention to detail inside and out. Schedule your private showing today and experience this exceptional Smyrna property!
Full Property Details
Full Property Details for 2940 Mann St
General
- Price: $315,000
- Taxes: $5,321 (2025)
- Status: Active
- Type: Single Family
- Source: GAMLS_Atlanta
- MLS ID: 10876366
- Updated: Today (10/24/2026)
- Added to Site: Today
Interior
- Rooms/Areas: Other
- Interior Features: Other
- Appliances: None
Rooms
Bathrooms
- Total Bathrooms: 1
- Full Bathrooms: 1
- Main - Full Baths: 1
Bedrooms
- Total Bedrooms: 1
- Bedrooms Main: 1
Other Rooms
- Laundry: Common Area
Parking
- Parking Features: Parking Pad
Location
- County: Cobb
- Driving Directions: See google.
School Information
- Elementary School: Smyrna
- Middle School: Campbell
- High School: Campbell
Community
- Assoc. Fees Include: None
Heating & Cooling
- Cooling Type: Other
- Heating Type: Other
Utilities
- Water/Sewer: Public Sewer
Structural Information
- Architectural Style: Ranch
- Construction Status: Resale
- Basement Desc.: None
- Roof: Metal
- Stories/Levels: One
- Living Area: 725 Sq. Ft.
- Finished Total: 725 Sq. Ft.
- Finished Above Grnd: 725 Sq. Ft.
- Year Built: 1951
Lot Features
- Lot Size (Acres): 0.2
- Lot Size Range: .2
- Lot Size Source: Public Records
- Lot Description: Other
Financial Considerations
- Tax Amount: $5,321
- Tax Year: 2025
Listing Courtesy of: RE/MAX Advantage
Get Pre-Approved Today
Schools
Schools serving 2940 Mann St
School District:Cobb County School District
| Name | Grades | Distance |
|---|---|---|
Smyrna Elementary 1099 Fleming Street, Smyrna, GA 30080 | K-5 | 0.6 mi |
Campbell Middle School 3295 Atlanta Road Southeast, Smyrna, GA 30080 | 6-8 | 1.5 mi |
Campbell High School 925 Powder Springs Street, Smyrna, GA 30080 | 9-12 | 0.4 mi |
Disclaimer:
School attendance boundaries provided by ATTOM Data Solutions and are for reference only. Contact the school directly to verify enrollment eligibility.
Price & Sales History for 2940 Mann St
Date
Details
Price
Change
Source
10/24/2026
Listed
$315,000
14.55%
MLS
6/08/2022
Sold
$275,000
—
Public Record
Disclaimer: Historical sales information is derived from public records provided by the county offices. Information is not guaranteed and should be independently verified.
Tax History
Tax History for 2940 Mann St
Year
Property Taxes
Change
Tax Assessment
Change
2026
$4,579
16%
$168,576
16%
2025
$3,961
33%
$145,824
14%
2023
$2,988
—
$128,240
17%
2023
$2,988
40%
$110,000
42%
2021
$2,130
-12%
$77,480
-12%
2022
$2,422
14%
$88,528
62%
2021
$2,130
42%
$54,728
—
2019
$1,504
57%
$54,728
57%
2018
$956
7%
$34,776
—
2017
$897
14%
$34,776
14%
2016
$789
49%
$30,576
52%
2015
$530
-1%
$20,060
—
2014
$535
-1%
$20,060
—
2013
$540
—
$20,060
—
Disclaimer: Historical tax information is derived from public records provided by the county offices. Information is not guaranteed and should be independently verified.
Estimate the Cost
Estimate the Cost for 2940 Mann St
2940 Mann Street, Smyrna, GA 30080 (MLS# 10876366) is a Single Family property with 1 bedroom and 1 full bathroom. 2940 Mann Street is currently listed for $315,000 and was received on October 24, 2026. Want to learn more about 2940 Mann Street? Do you have questions about finding other Single Family real estate for sale in Smyrna? You can browse all Smyrna real estate or contact a Coldwell Banker agent to request more information.