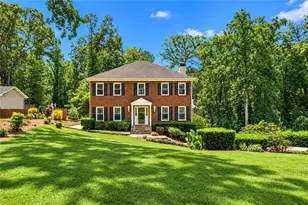
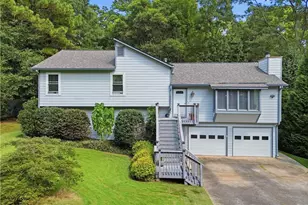
This is a carousel with tiles that activate property listing cards. Use the previous and next buttons to navigate.
1/1
$575,000
This is a carousel with tiles that activate property listing cards. Use the previous and next buttons to navigate.
1/1
Property Description
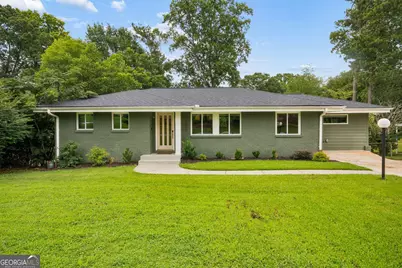
Welcome home to this beautifully renovated ranch with a full daylight basement and incredible backyard built for entertaining in sought-after West Smyrna Heights! Completely reimagined down to the studs in 2021, this move-in ready home truly has it all. Step inside and you'll immediately notice the stunning design throughout the home! Gorgeous hardwood floors, oversized windows, and an open-concept floor plan create the perfect space for everyday living and entertaining. The living room flows seamlessly into the stunning kitchen featuring quartz countertops, a large island with seating, ample cabinet space, and a pantry - storage is not an issue here! Just beyond is a spacious dining room surrounded by picture windows, making it the perfect spot for weeknight dinners or a weekend game night. The primary suite is tucked away from the main living spaces and features a walk-in closet plus a beautifully designed ensuite bath with a tiled shower, soaking tub, and quartz double vanity - a rarity in a Smyrna ranch! Two additional spacious bedrooms and a beautifully renovated hall bath complete the main level. Downstairs is where this home really sets itself apart! The fully heated and cooled daylight basement features soaring ceilings, abundant natural light, and its own exterior entrance, making it one of the most versatile spaces you'll find. Whether you've been dreaming of a home gym, office, workshop, media room, or playroom, there's room for it here - you can finally get rid of that storage unit! The basement also offers incredible expansion potential for an extra living space, an in-law suite, or income-producing rental. And don't forget the massive Trex deck overlooking the private, fenced backyard, thoughtfully improved with grading, drainage, a retaining wall, fresh grass, and tree removal. Located in the top-rated King Springs Elementary district and just minutes from Smyrna Market Village, The Battery, Tolleson Park, shopping, restaurants, and I-285, you'll have easy access to everything the city has to offer. Welcome home!
Full Property Details
Full Property Details for 3669 Crestview Dr SE
General
- Sold For: $575,000
- Taxes: $5,191 (2025)
- Status: Closed
- Type: Single Family
- Source: GAMLS_Atlanta
- MLS ID: 10806623
- Added to Site: 54 day(s) ago
Interior
- Rooms/Areas: Bonus Room
- Interior Features: Double Vanity, High Ceilings, Master On Main Level, Other, Separate Shower, Soaking Tub, Tile Bath, Walk-In Closet(s)
- Appliances: Dishwasher, Disposal, Dryer, Gas Water Heater, Microwave, Refrigerator, Washer
Rooms
Bathrooms
- Total Bathrooms: 2
- Full Bathrooms: 2
- Main - Full Baths: 2
Bedrooms
- Total Bedrooms: 3
- Bedrooms Main: 3
Other Rooms
- Kitchen: Breakfast Area, Breakfast Bar, Kitchen Island, Pantry, Solid-Surface Counters
- Laundry: Common Area
Exterior
- Exterior Features: Gas Grill
Parking
- Parking Features: Detached
Location
- County: Cobb
- Driving Directions: Address is GPS friendly. From I-285, take the exit for Paces Ferry, turn outside the perimeter, right on Atlanta Rd, left on Ridge Rd, right on South Cobb Dr, left on Wisteria Lane, left on Crestview Dr, and home is on the left.
School Information
- Elementary School: King Springs
- Middle School: Griffin
- High School: Campbell
Community
- Assoc. Fees Include: Other
Heating & Cooling
- Cooling Type: Ceiling Fan(s), Central Air
- Heating Type: Central, Electric
Utilities
- Water/Sewer: Public Sewer
Structural Information
- Architectural Style: Brick 4 Side, Ranch
- Construction Status: Resale
- Basement Desc.: Daylight, Exterior Entry
- Roof: Composition
- Stories/Levels: Two
- Living Area: 2,628 Sq. Ft.
- Finished Total: 2,628 Sq. Ft.
- Finished Above Grnd: 1,428 Sq. Ft.
- Finished Below Grnd: 1,200 Sq. Ft.
- Year Built: 1957
Lot Features
- Lot Size (Acres): 0.164
- Lot Size Range: .164
- Lot Size Source: Public Records
- Lot Description: Other
Water Features
- Water Front Name: None
Financial Considerations
- Tax Amount: $5,191
- Tax Year: 2025
Listing Courtesy of: Ansley RE|Christie's Int'l RE
Sold by Non-Mls Company

Get Pre-Approved Today
Schools
Schools serving 3669 Crestview Dr SE
School District:Cobb County School District
| Name | Grades | Distance |
|---|---|---|
King Springs Elementary School 1041 Reed Road, Smyrna, GA 30082 | K-5 | 0.7 mi |
Griffin Middle School 4010 King Springs Road Southeast, Smyrna, GA 30082 | 6-8 | 0.5 mi |
Campbell High School 925 Powder Springs Street, Smyrna, GA 30080 | 9-12 | 1.6 mi |
Disclaimer:
School attendance boundaries provided by ATTOM Data Solutions and are for reference only. Contact the school directly to verify enrollment eligibility.
Price & Sales History for 3669 Crestview Dr SE
Date
Details
Price
Change
Source
9/03/2026
Sold
$575,000
—
MLS
7/16/2026
Listed
$575,000
—
MLS
Disclaimer: Historical sales information is derived from public records provided by the county offices. Information is not guaranteed and should be independently verified.
3669 Crestview Drive SE, Smyrna, GA 30082 (MLS# 10806623) is a Single Family property that was sold at $575,000 on September 03, 2026. Want to learn more about 3669 Crestview Drive SE? Do you have questions about finding other Single Family real estate for sale in Smyrna? You can browse all Smyrna real estate or contact a Coldwell Banker agent to request more information.