This is a carousel with tiles that activate property listing cards. Use the previous and next buttons to navigate.
1/1
$915,000
This is a carousel with tiles that activate property listing cards. Use the previous and next buttons to navigate.
1/1
Property Description
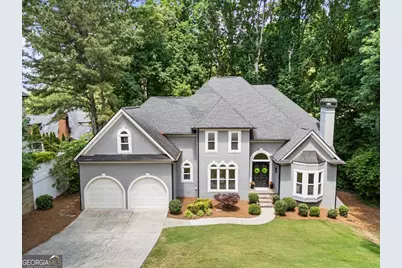
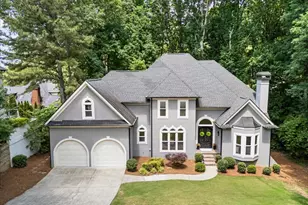
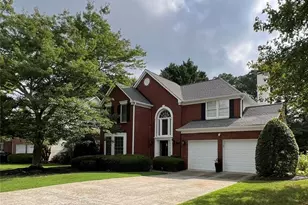
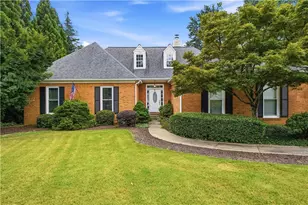
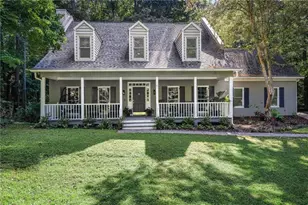
Tucked on a charming cul-de-sac in Vinings Glen, this completely updated Smyrna home offers a rare combination of luxury updates, architectural character, and truly move-in-ready living in one of the area's most established swim/tennis communities. Renovated top-to-bottom in 2022 - including the roof, windows, and major mechanicals - there is truly nothing left to do but move in and enjoy it. From the moment you enter, the architectural details set this home apart. Arched openings, custom cabinetry, floating shelves, designer lighting, and thoughtfully layered finishes create a home that feels warm, elevated, and custom. Accessible from the primary suite, living room, and breakfast nook, the expansive rear deck stretches nearly the entire width of the home, creating a private treehouse-like retreat immersed in mature greenery. The newly landscaped backyard was intentionally designed to be both charming and low maintenance. The home offers multiple spaces for outdoor dining, lounging, and enjoying the peaceful wooded setting year-round. The main-level primary suite offers both convenience and privacy, while the overall floor plan provides exceptional flexibility across all three levels. Upstairs, three oversized secondary bedrooms have en-suite bathroom access - including two connected by a Jack-and-Jill layout - along with generous closet space and room to spread out. The terrace level is a standout feature all on its own. In addition to a large living area with French doors opening to a lower patio and fire pit, the terrace level includes a spacious home gym, massive storage room, and a custom-designed lounge with a moody speakeasy feel originally created as a golfer's dream hangout. Whether used as a media room, game room, playroom, workshop, craft space, golf simulator lounge, or home theater, the possibilities are endless. The terrace-level bedroom suite is equally impressive, featuring a double vanity bathroom and adjoining flex room that could function as a private office, sitting room, dressing room, oversized closet, or additional sleeping space - ideal for long-term guests, multigenerational living, au pair quarters, or private work-from-home needs. The sellers have also made thoughtful recent investments including fresh paint and completely redesigned rear and side landscaping. Now thoughtfully repositioned to better reflect the quality of the updates, level of finish, and overall value offered, this is an exceptional opportunity to own one of the most extensively updated and character-filled homes in Vinings Glen. Residents of Vinings Glen enjoy access to swim and tennis amenities, a playground, and a connected neighborhood feel - all tucked into a beautifully wooded setting just minutes from Vinings, Smyrna Market Village, The Battery, and major commuter routes.
Full Property Details
Full Property Details for 3851 Glenhurst Dr SE
General
- Sold For: $915,000
- HOA FEE: $900
- Taxes: $8,221 (2025)
- Status: Closed
- Type: Single Family
- Source: GAMLS_Atlanta
- MLS ID: 10769396
- Added to Site: 110 day(s) ago
Interior
- Rooms/Areas: Den, Exercise Room, Family Room, Foyer, Game Room, Great Room, Media Room, Office
- Interior Features: Double Vanity, High Ceilings, Pull-Down Attic Stairs, Rear Stairs, Separate Shower, Soaking Tub, Two Story Foyer, Vaulted Ceiling(s), Walk-In Closet(s)
- Fireplace: Yes
- Number of Fireplaces: 2
- Fireplace(s): Family Room, Other, Family Room, Other
- Appliances: Cooktop, Dishwasher, Disposal, Gas Water Heater, Oven/Range (Combo), Refrigerator, Stainless Steel Appliance(s)
Rooms
Bathrooms
- Total Bathrooms: 5
- Full Bathrooms: 4
- Half Bathrooms: 1
- Upper Floor Baths: 2
- Upper - Full Baths: 2
- Main - Full Baths: 1
- Main - 1/2 Baths: 1
- Lower - Full Baths: 1
Bedrooms
- Total Bedrooms: 5
- Bedrooms Upper: 3
- Bedrooms Lower: 1
- Bedrooms-Up1: 3
- Bedrooms Main: 1
- Bedrooms-Dn1: 1
Other Rooms
- Kitchen: Breakfast Area, Breakfast Room, Kitchen Island, Pantry, Solid-Surface Counters, Walk-In Pantry
- Laundry: Other
Additional Information
- Shared Pool: Yes
- Tennis: Yes
Parking
- Parking Features: Garage, Garage Door Opener, Kitchen Level
Location
- County: Cobb
- Driving Directions: GPS
School Information
- Elementary School: Nickajack
- Middle School: Griffin
- High School: Campbell
Community
- Assoc. Fees Include: Reserve Fund, Swimming, Tennis
Heating & Cooling
- Cooling Type: Ceiling Fan(s), Central Air, Electric, Zoned
- Heating Type: Central, Zoned
Utilities
- Water/Sewer: Public Sewer
Structural Information
- Architectural Style: Traditional
- Construction Status: Resale
- Basement: Yes
- Basement Desc.: Concrete, Exterior Entry, Finished, Full, Interior Entry
- Roof: Composition
- Stories/Levels: Three Or More
- Living Area: 5,815 Sq. Ft.
- Finished Total: 5,815 Sq. Ft.
- Finished Above Grnd: 5,815 Sq. Ft.
- Year Built: 1993
Lot Features
- Lot Size (Acres): 0.442
- Lot Size Range: .442
- Lot Size Source: Public Records
- Lot Description: Cul-De-Sac
Water Features
- Water Front Name: None
Financial Considerations
- Association Fee: Yes
- Association Fee: $900
- Tax Amount: $8,221
- Tax Year: 2025
Listing Courtesy of: Ansley RE|Christie's Int'l RE
Sold by Non-Mls Company

Get Pre-Approved Today
Schools
Schools serving 3851 Glenhurst Dr SE
School District:Cobb County School District
| Name | Grades | Distance |
|---|---|---|
Nickajack Elementary School 4555 Mavell Road, Smyrna, GA 30082 | K-5 | 1.5 mi |
Griffin Middle School 4010 King Springs Road Southeast, Smyrna, GA 30082 | 6-8 | 1.2 mi |
Campbell High School 925 Powder Springs Street, Smyrna, GA 30080 | 9-12 | 2.2 mi |
Disclaimer:
School attendance boundaries provided by ATTOM Data Solutions and are for reference only. Contact the school directly to verify enrollment eligibility.
Price & Sales History for 3851 Glenhurst Dr SE
Date
Details
Price
Change
Source
9/03/2026
Sold
$915,000
—
MLS
5/21/2026
Listed
$915,000
—
MLS
Disclaimer: Historical sales information is derived from public records provided by the county offices. Information is not guaranteed and should be independently verified.
3851 Glenhurst Drive SE, Smyrna, GA 30080 (MLS# 10769396) is a Single Family property that was sold at $915,000 on September 03, 2026. Want to learn more about 3851 Glenhurst Drive SE? Do you have questions about finding other Single Family real estate for sale in Smyrna? You can browse all Smyrna real estate or contact a Coldwell Banker agent to request more information.