This is a carousel with tiles that activate property listing cards. Use the previous and next buttons to navigate.
1/1
$1,200,000
This is a carousel with tiles that activate property listing cards. Use the previous and next buttons to navigate.
1/1
Property Description
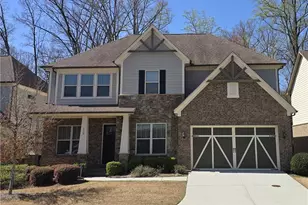
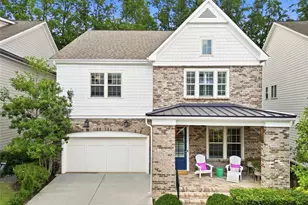
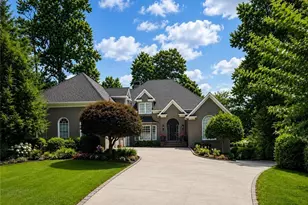
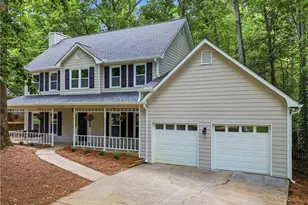
RARE FIND: 2024 CONSTRUCTION AVAILABLE. While others settle for dated homes that need work, you could be moving into designer finishes, modern systems, and a layout that actually makes sense. This Smyrna estate offers what's nearly impossible to find-the quality and condition of new construction with the flexibility to customize. The light-filled kitchen features a professional 48" gas range, custom chimney hood, 36" fireclay farmhouse sink, and a commanding 5'x8' island, while the adjacent butler's pantry with secondary prep space means you're always ready to host. Gleaming hardwood floors guide you from the formal dining room with custom feature wall to the great room, where a gas fireplace framed by Avalon cast stone and custom built-ins anchors the space. The vaulted 16'x22' primary suite feels like a private retreat with its spa-inspired bath featuring dual vanities, soaking tub, and frameless glass shower. A spacious bedroom over the 3-car garage and three generous secondary bedrooms with walk-in closets complete the upper level. Then there's the opportunity ready for you to add instant equity-a full daylight basement with exterior entry, pre-stubbed for a bath, waiting for you to create the home theater, gym, wine room, or guest suite that fits your lifestyle. While most buyers in this price range are choosing between overpriced renovations that just aren't it or year-long new construction timelines, you can walk into modern systems, designer finishes, and a blank canvas to customize-now. Minutes to Vinings Jubilee, downtown Smyrna, Silver Comet Trail, and Truist Park. This won't wait, make it yours today!
Full Property Details
Full Property Details for 4087 Gilmore Rd SE
General
- Sold For: $1,200,000
- HOA FEE: $500
- Taxes: $14,277 (2025)
- Status: Closed
- Type: Single Family
- Source: GAMLS_Atlanta
- MLS ID: 10714586
- Added to Site: 113 day(s) ago
Interior
- Rooms/Areas: Den, Exercise Room, Foyer, Laundry, Other
- Interior Features: Beamed Ceilings, Pull-Down Attic Stairs, Vaulted Ceiling(s), Walk-In Closet(s)
- Fireplace: Yes
- Number of Fireplaces: 1
- Fireplace(s): Factory Built, Family Room, Factory-Built, Family Room
- Appliances: Dishwasher, Disposal, Microwave
Rooms
Bathrooms
- Total Bathrooms: 5
- Full Bathrooms: 4
- Half Bathrooms: 1
- Upper Floor Baths: 3
- Upper - Full Baths: 3
- Main - Full Baths: 1
- Main - 1/2 Baths: 1
Bedrooms
- Total Bedrooms: 5
- Bedrooms Upper: 4
- Bedrooms-Up1: 4
- Bedrooms Main: 1
Other Rooms
- Kitchen: Breakfast Area, Kitchen Island, Second Kitchen, Walk-In Pantry
- Laundry: In Hall, Other
Parking
- Parking Features: Attached, Garage
Location
- County: Cobb
- Driving Directions: From I-285 West. Exit Atlanta Road. Turn Right on Cumberland Parkway. Go left on Gilmore Road. Home will be on left.
School Information
- Elementary School: Nickajack
- Middle School: Campbell
- High School: Campbell
Community
- Assoc. Fees Include: Other
Heating & Cooling
- Cooling Type: Ceiling Fan(s), Central Air, Electric
- Heating Type: Central, Natural Gas, Zoned
Utilities
- Water/Sewer: Public Sewer
Structural Information
- Architectural Style: Brick 3 Side, Traditional
- Construction Status: Resale
- Basement: Yes
- Basement Desc.: Daylight, Exterior Entry, Full, Interior Entry, Unfinished
- Roof: Composition
- Stories/Levels: Two
- Living Area: 4,313 Sq. Ft.
- Finished Total: 4,313 Sq. Ft.
- Finished Above Grnd: 4,313 Sq. Ft.
- Unfin. Below Grnd: 1,850 Sq. Ft.
- Year Built: 2024
Lot Features
- Lot Size (Acres): 0.268
- Lot Size Range: .268
- Lot Size Source: Public Records
- Lot Description: Level, Private
Water Features
- Water Front Name: NONE
Financial Considerations
- Association Fee: Yes
- Association Fee: $500
- Tax Amount: $14,277
- Tax Year: 2025
Listing Courtesy of: Keller Williams Realty
Sold by Century 21 Connect Realty

Get Pre-Approved Today
Schools
Schools serving 4087 Gilmore Rd SE
School District:Cobb County School District
| Name | Grades | Distance |
|---|---|---|
Nickajack Elementary School 4555 Mavell Road, Smyrna, GA 30082 | K-5 | 1.6 mi |
Campbell Middle School 3295 Atlanta Road Southeast, Smyrna, GA 30080 | 6-8 | 1.5 mi |
Campbell High School 925 Powder Springs Street, Smyrna, GA 30080 | 9-12 | 3 mi |
Disclaimer:
School attendance boundaries provided by ATTOM Data Solutions and are for reference only. Contact the school directly to verify enrollment eligibility.
Price & Sales History for 4087 Gilmore Rd SE
Date
Details
Price
Change
Source
7/08/2026
Sold
$1,200,000
-5.51%
MLS
3/20/2026
Listed
$1,270,000
—
MLS
Disclaimer: Historical sales information is derived from public records provided by the county offices. Information is not guaranteed and should be independently verified.
4087 Gilmore Road SE, Smyrna, GA 30080 (MLS# 10714586) is a Single Family property that was sold at $1,200,000 on July 08, 2026. Want to learn more about 4087 Gilmore Road SE? Do you have questions about finding other Single Family real estate for sale in Smyrna? You can browse all Smyrna real estate or contact a Coldwell Banker agent to request more information.