This is a carousel with tiles that activate property listing cards. Use the previous and next buttons to navigate.
1/1
$710,000
This is a carousel with tiles that activate property listing cards. Use the previous and next buttons to navigate.
1/1
Property Description
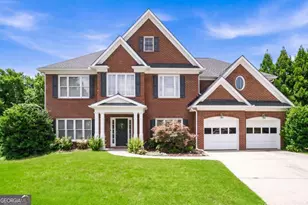
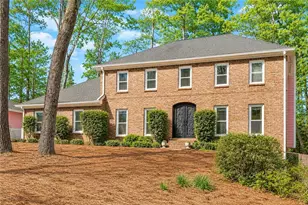
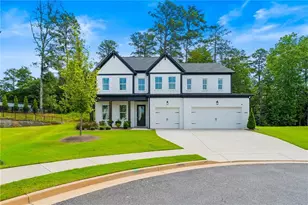
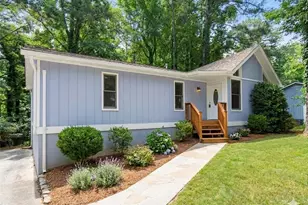
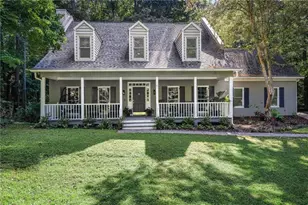
Welcome Home to this updated and move-in ready home in the highly desirable Paces Ferry Park, located in the award-winning Teasley Elementary School district! In addition to its incredibly convenient location, what sets this house apart is a spacious kitchen, a variety of bonus rooms providing a flexible footprint, beautiful high vault ceilings providing a wonderful amount of natural light, and one of the largest level fenced backyards in the neighborhood, if not most of Smyrna. Tucked away on a cul-de-sac in this social swim and tennis community, this beautifully updated home offers room to gather, the flexibility to grow, and a location that makes everyday living incredibly convenient. While easy access to I-285 and I-75 means you're connected to the airport and everything Metro Atlanta has to offer, the house is also just minutes from Vinings, The Battery Atlanta, and Smyrna Village. It's a location that makes both daily commutes and weekend plans effortless. With its vibrant green space, local restaurants, community events, live music, and activities for all ages, Smyrna Village has become one of the area's favorite places to spend an evening. When it's time to slow down closer to home, the neighborhood amenities make it easy with a pool, tennis courts, playground, sidewalks, and a welcoming community atmosphere that brings neighbors together. Inside, three thoughtfully designed levels provide room for every stage of life. The first floor has a dedicated office which creates an ideal work-from-home space, while a bonus room off the primary living area keeps people close together even when they are doing their own activity. On the second floor, four spacious bedrooms and three full bathrooms offer comfort and privacy. The third floor offers another bonus room and stairwell access to the attic. In addition to updated bathrooms and kitchens, many of the largest items such as HVAC units and the roof have been replaced by the current owner. Homes that combine this much space, flexibility, outdoor living, and location rarely become available. Schedule your private showing today and discover why this home is so easy to fall in love with.
Full Property Details
Full Property Details for 4134 Oberon Dr SE
General
- Sold For: $710,000
- HOA FEE: $675
- Taxes: $7,192 (2025)
- Status: Closed
- Type: Single Family
- Source: GAMLS_Atlanta
- MLS ID: 10811350
- Added to Site: 47 day(s) ago
Interior
- Rooms/Areas: Family Room, Laundry, Office, Other
- Interior Features: Bookcases, Double Vanity, High Ceilings, Separate Shower, Soaking Tub, Split Foyer, Tray Ceiling(s), Two Story Foyer, Vaulted Ceiling(s), Walk-In Closet(s)
- Fireplace: Yes
- Number of Fireplaces: 1
- Fireplace(s): Family Room, Gas Log, Family Room, Gas Log
- Appliances: Dishwasher, Disposal, Microwave, Oven/Range (Combo), Refrigerator
Rooms
Bathrooms
- Total Bathrooms: 4
- Full Bathrooms: 3
- Half Bathrooms: 1
- Upper Floor Baths: 3
- Upper - Full Baths: 3
- Main - 1/2 Baths: 1
Bedrooms
- Total Bedrooms: 4
- Bedrooms Upper: 4
- Bedrooms-Up1: 4
Other Rooms
- Kitchen: Breakfast Area, Breakfast Bar, Kitchen Island, Solid-Surface Counters, Walk-In Pantry
- Laundry: Other
Additional Information
- Shared Pool: Yes
- Tennis: Yes
Exterior
- Exterior Features: Garden
Parking
- Parking Features: Attached, Garage, Garage Door Opener, Kitchen Level
Location
- County: Cobb
- Driving Directions: From I-285, take Exit 18 to Paces Ferry Road SE, travel west, turn left onto Atlanta Road SE, right onto Campbell Road SE, left into Paces Ferry Park, then follow Oberon Drive SE to the home on the cul-de-sac.
School Information
- Elementary School: Teasley
- Middle School: Campbell
- High School: Campbell
Community
- Assoc. Fees Include: Swimming, Tennis
Heating & Cooling
- Cooling Type: Ceiling Fan(s), Central Air
- Heating Type: Natural Gas
Utilities
- Water/Sewer: Public Sewer
Structural Information
- Architectural Style: Brick 3 Side, Brick Front, Traditional
- Construction Status: Resale
- Basement Desc.: None
- Roof: Other
- Stories/Levels: Three Or More
- Living Area: 3,615 Sq. Ft.
- Finished Total: 3,615 Sq. Ft.
- Finished Above Grnd: 3,615 Sq. Ft.
- Year Built: 2002
Lot Features
- Lot Size (Acres): 0.29
- Lot Size Range: .29
- Lot Size Source: Public Records
- Lot Description: Cul-De-Sac, Level, Private
Financial Considerations
- Association Fee: Yes
- Association Fee: $675
- Tax Amount: $7,192
- Tax Year: 2025
Disclosures and Reports
- Section: 2
- Lot Number: 766
- Block/Lot/Section: 2
Listing Courtesy of: Keller Williams Realty First Atlanta
Sold by Keller Williams Realty Consultants

Get Pre-Approved Today
Schools
Schools serving 4134 Oberon Dr SE
School District:Cobb County School District
| Name | Grades | Distance |
|---|---|---|
Teasley Elementary School 3640 Spring Hill Road Southeast, Smyrna, GA 30080 | K-5 | 1 mi |
Campbell Middle School 3295 Atlanta Road Southeast, Smyrna, GA 30080 | 6-8 | 1.8 mi |
Campbell High School 925 Powder Springs Street, Smyrna, GA 30080 | 9-12 | 3.4 mi |
Disclaimer:
School attendance boundaries provided by ATTOM Data Solutions and are for reference only. Contact the school directly to verify enrollment eligibility.
Price & Sales History for 4134 Oberon Dr SE
Date
Details
Price
Change
Source
9/04/2026
Sold
$710,000
1.43%
MLS
7/23/2026
Listed
$700,000
—
MLS
Disclaimer: Historical sales information is derived from public records provided by the county offices. Information is not guaranteed and should be independently verified.
4134 Oberon Drive SE, Smyrna, GA 30080 (MLS# 10811350) is a Single Family property that was sold at $710,000 on September 04, 2026. Want to learn more about 4134 Oberon Drive SE? Do you have questions about finding other Single Family real estate for sale in Smyrna? You can browse all Smyrna real estate or contact a Coldwell Banker agent to request more information.