This is a carousel with tiles that activate property listing cards. Use the previous and next buttons to navigate.
1/1
$447,900
This is a carousel with tiles that activate property listing cards. Use the previous and next buttons to navigate.
1/1
Property Description
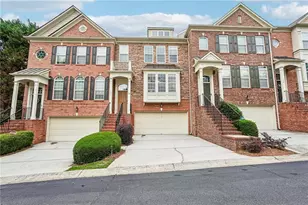
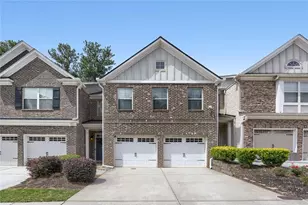
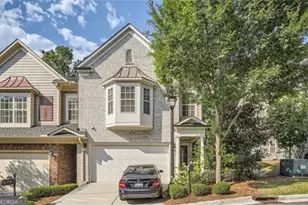
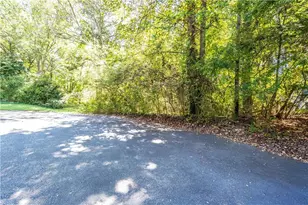
SELLER TO PROVIDE A $10,000 CREDIT TOWARDS BUYER'S CLOSING COSTS OR 2-1 BUY-DOWN WITH PREFERRED LENDER! Welcome home to this beautifully appointed 3-story townhome in Westwood Terrace, where comfort, style, and convenience come together seamlessly. Designed with both functionality and livability in mind, this home offers an abundance of storage throughout, perfect for keeping everything organized and within reach. Major systems have already been upgraded for you: Roof (2002); hot water heater (2021); HVAC (2025 & 2026); new carpet throughout & a new refrigerator! Upstairs, you'll find the spacious primary along with another generously sized bedroom, also featuring its own ensuite bathroom and spacious walk-in closet. The primary suite offers a spa-like retreat with dual vanities, a soaking tub, and a separate shower. A large laundry room is also conveniently located on this level, complete with a washer and dryer that convey with the home. The main level is ideal for both everyday living and entertaining, featuring beautiful hardwood floors and an open-concept layout that flows effortlessly from the kitchen to the dining and living area. The center piece of the kitchen is an island perfect for gathering. The kitchen opens to a private deck, perfect for grilling, relaxing, or enjoying your morning coffee. A cozy gas log fireplace anchors the living room, while a powder room and additional storage closet add convenience for guests. On the lower level, a versatile bonus space offers endless possibilities-whether you need a guest suite, home office, fitness room, or media space. This level also includes a full bathroom, access to a private backyard with partial fencing for added privacy, and entry to the spacious two-car garage with additional storage. Outdoor enthusiasts will love the direct access to the Silver Comet Trail, while nearby shopping and dining options make everyday living effortless. Commuters will appreciate the easy access to I-75, I-285, and I-20. Residents of Westwood Terrace enjoy a community pool for warm summer days, and the HOA covers water, landscaping, gutter cleaning, and a termite bond, providing exceptional value and peace of mind. This move-in-ready home offers the perfect blend of low-maintenance living and a prime location. Do not miss your opportunity to make it yours!
Full Property Details
Full Property Details for 4689 Wehunt Commons Dr SE
General
- Sold For: $447,900
- HOA FEE: $3,120
- Taxes: $1,217 (25)
- Status: Closed
- Type: Townhouse
- Source: GAMLS_Atlanta
- MLS ID: 10788311
- Added to Site: 29 day(s) ago
Interior
- Rooms/Areas: Family Room, Laundry
- Interior Features: Double Vanity, Pull-Down Attic Stairs, Split Bedroom Plan, Two Story Foyer, Walk-In Closet(s)
- Fireplace: Yes
- Number of Fireplaces: 1
- Fireplace(s): Gas Log, Living Room, Gas Log, Living Room
- Appliances: Dishwasher, Disposal, Dryer, Electric Water Heater, Microwave, Oven/Range (Combo), Refrigerator, Washer
Rooms
Bathrooms
- Total Bathrooms: 4
- Full Bathrooms: 3
- Half Bathrooms: 1
- Upper Floor Baths: 2
- Upper - Full Baths: 2
- Main - 1/2 Baths: 1
- Lower - Full Baths: 1
Bedrooms
- Total Bedrooms: 3
- Bedrooms Upper: 2
- Bedrooms Lower: 1
- Bedrooms-Up1: 2
- Bedrooms-Dn1: 1
Other Rooms
- Kitchen: Kitchen Island, Pantry
- Laundry: In Hall, Upper Level
Additional Information
- Shared Pool: Yes
Exterior
- Exterior Features: Gas Grill
Parking
- Parking Features: Garage
Location
- County: Cobb
- Driving Directions: Use GPS
School Information
- Elementary School: Nickajack
- Middle School: Campbell
- High School: Campbell
Community
- Assoc. Fees Include: Maintenance Grounds, Pest Control, Swimming, Water
Heating & Cooling
- Cooling Type: Ceiling Fan(s), Central Air, Electric
- Heating Type: Electric, Natural Gas
Utilities
- Water/Sewer: Public Sewer
Structural Information
- Architectural Style: Brick Front
- Construction Status: Resale
- Basement Desc.: Finished Bath, Daylight, Exterior Entry, Finished, Interior Entry
- Roof: Composition
- Stories/Levels: Three Or More
- Living Area: 2,404 Sq. Ft.
- Finished Total: 2,404 Sq. Ft.
- Finished Above Grnd: 2,404 Sq. Ft.
- Year Built: 2006
Lot Features
- Lot Size (Acres): 0.02
- Lot Size Range: .02
- Lot Size Source: Public Records
- Lot Description: Level
Financial Considerations
- Association Fee: Yes
- Association Fee: $3,120
- Tax Amount: $1,217.5
- Tax Year: 25
Listing Courtesy of: Keller Williams Realty Atlanta North
Sold by Non-Mls Company

Get Pre-Approved Today
Schools
Schools serving 4689 Wehunt Commons Dr SE
School District:Cobb County School District
| Name | Grades | Distance |
|---|---|---|
Nickajack Elementary School 4555 Mavell Road, Smyrna, GA 30082 | K-5 | 0.5 mi |
Campbell Middle School 3295 Atlanta Road Southeast, Smyrna, GA 30080 | 6-8 | 2.4 mi |
Campbell High School 925 Powder Springs Street, Smyrna, GA 30080 | 9-12 | 3.3 mi |
Disclaimer:
School attendance boundaries provided by ATTOM Data Solutions and are for reference only. Contact the school directly to verify enrollment eligibility.
Price & Sales History for 4689 Wehunt Commons Dr SE
Date
Details
Price
Change
Source
7/15/2026
Sold
$447,900
-2.61%
MLS
6/17/2026
Listed
$459,900
—
MLS
Disclaimer: Historical sales information is derived from public records provided by the county offices. Information is not guaranteed and should be independently verified.
4689 Wehunt Commons Drive SE, Smyrna, GA 30082 (MLS# 10788311) is a Townhouse property that was sold at $447,900 on July 15, 2026. Want to learn more about 4689 Wehunt Commons Drive SE? Do you have questions about finding other Townhouse real estate for sale in Smyrna? You can browse all Smyrna real estate or contact a Coldwell Banker agent to request more information.