This is a carousel with tiles that activate property listing cards. Use the previous and next buttons to navigate.
1/1
$597,499
This is a carousel with tiles that activate property listing cards. Use the previous and next buttons to navigate.
1/1
Property Description
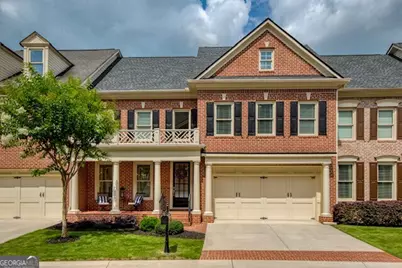
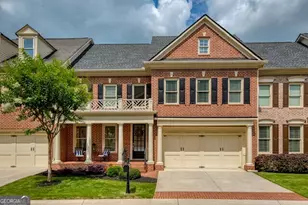
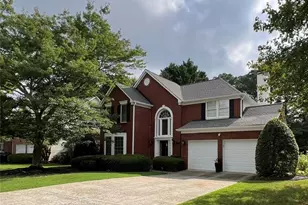
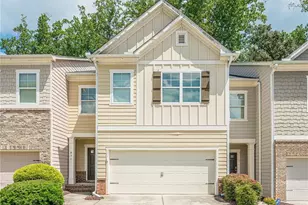
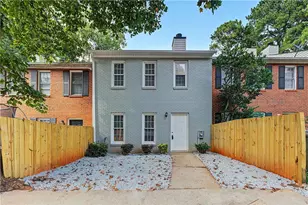
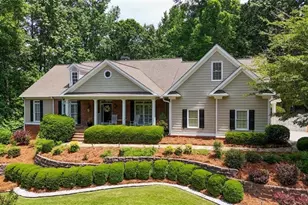
Welcome to an exceptional residence in the prestigious and highly desirable Vinings Estates community, known for its upscale lifestyle. This meticulously maintained townhome offers more than just a place to live, it provides a lifestyle of luxury, comfort, and convenience. Located in The Cove at Vinings Estates, a gated community of just 35 residences. The covered front porch with columns provides a welcome touch to an impressive two-story entryway that leads to the formal dining room and sets the tone for elegance throughout. The gourmet kitchen is the heart of the home, showcasing freshly painted cabinetry, new tile backsplash, new light fixtures, stone countertops, spacious walk-in pantry, stainless steel appliances, and an oversized island. The large back patio which is off the great room consists of composite decking, for longevity, and is perfect for entertaining or relaxing. The stunning great room is filled with natural light from soaring windows with custom built-in bookcases surrounding the fireplace. This open-concept design connects seamlessly to the kitchen. The luxurious oversized primary suite is located on the main level offering a spa-inspired bath featuring a walk-in shower, soaking tub, dual vanities, generous walk-in closet, and additional apparel closet. Upstairs, there are two additional bedrooms that provide excellent accommodations, each with a private bath. One is large enough to be a second primary bedroom featuring high ceilings and a walk-in closet. The oversized loft creates an ideal setting for entertaining guests or relaxing with the family and includes an adjacent custom-built wet bar. In addition, there is a spacious area for a home office, gaming room or play area for kids. The enormous unfinished daylight basement offers endless possibilities to create additional living space tailored to your needs. Featuring ample storage, plumbing stubbed for a full bath, and a finished workout room, this versatile area is ready for your personal touch. A private rear entrance leads to a covered patio with a concrete pad and under-deck. Thoughtfully updated and meticulously maintained, this exceptional residence showcases numerous recent improvements, including a new roof (2025), updated family room and primary bedroom windows and doors, new upstairs carpeting, fresh interior paint, an enhanced primary walk-in closet, custom deck privacy screens, and stylish modern lighting and ceiling fans. These carefully selected upgrades contribute to the home's pristine condition and truly turnkey appeal. The Cove residents have the option of being members of all the Vinings Estates amenities and enjoy resort style community amenities, including three swimming pools (including one with a 40-foot waterslide), pickleball and tennis courts, a basketball court, playground, two clubhouses, a fitness center, and scenic community walking trails. This prime location is just minutes from Whitefield Academy, Silver Comet Trail, The Battery Atlanta, and Truist Park, offering convenient access to shopping, dining, and major highways, with quick commutes to Downtown Atlanta, Buckhead, and Hartsfield-Jackson Atlanta International Airport. This extraordinary home offers the perfect blend of elegance, thoughtful upgrades, and premier location, an unparalleled opportunity to live in one of the most sought-after communities in the area.
Full Property Details
Full Property Details for 4725 SE Legacy Cove Ln
General
- Sold For: $597,499
- HOA FEE: $5,400
- Taxes: $1,451 (2025)
- Status: Closed
- Type: Townhouse
- Source: GAMLS_Atlanta
- MLS ID: 10785925
- Added to Site: 88 day(s) ago
Interior
- Rooms/Areas: Bonus Room, Great Room, Laundry, Loft
- Interior Features: Bookcases, Double Vanity, High Ceilings, Master On Main Level, Pull-Down Attic Stairs, Vaulted Ceiling(s), Walk-In Closet(s)
- Fireplace: Yes
- Number of Fireplaces: 1
- Fireplace(s): Gas Log, Gas Starter, Gas Log, Gas Starter
- Appliances: Dishwasher, Disposal, Double Oven, Electric Water Heater, Gas Water Heater, Microwave
Rooms
Bathrooms
- Total Bathrooms: 4
- Full Bathrooms: 3
- Half Bathrooms: 1
- Upper Floor Baths: 2
- Upper - Full Baths: 2
- Main - Full Baths: 1
- Main - 1/2 Baths: 1
Bedrooms
- Total Bedrooms: 3
- Bedrooms Upper: 2
- Bedrooms-Up1: 2
- Bedrooms Main: 1
Other Rooms
- Kitchen: Breakfast Area, Breakfast Bar, Kitchen Island, Walk-In Pantry
- Laundry: Upper Level
Additional Information
- Shared Pool: Yes
- Tennis: Yes
Parking
- Parking Features: Garage
Location
- County: Cobb
- Driving Directions: GPS Friendly
School Information
- Elementary School: Nickajack
- Middle School: Griffin
- High School: Campbell
Community
- Gated community: Yes
- Assoc. Fees Include: Maintenance Grounds, Reserve Fund
Heating & Cooling
- Cooling Type: Ceiling Fan(s), Central Air
- Heating Type: Central, Natural Gas
Utilities
- Water/Sewer: Public Sewer
Structural Information
- Architectural Style: Brick 4 Side, Traditional
- Construction Status: Resale
- Basement: Yes
- Basement Desc.: Bath/Stubbed, Daylight, Full, Interior Entry, Unfinished
- Roof: Composition
- Stories/Levels: Three Or More
- Living Area: 3,983 Sq. Ft.
- Finished Total: 3,983 Sq. Ft.
- Finished Above Grnd: 3,808 Sq. Ft.
- Finished Below Grnd: 175 Sq. Ft.
- Unfin. Below Grnd: 1,011 Sq. Ft.
- Year Built: 2004
Lot Features
- Lot Size (Acres): 0.06
- Lot Size Range: .06
- Lot Size Source: Public Records
- Lot Description: Level
Water Features
- Water Front Name: NONE
Financial Considerations
- Association Fee: Yes
- Association Fee: $5,400
- Tax Amount: $1,451
- Tax Year: 2025
Listing Courtesy of: JWC Real Estate
Sold by Redfin Corporation

Get Pre-Approved Today
Schools
Schools serving 4725 SE Legacy Cove Ln
School District:Cobb County School District
| Name | Grades | Distance |
|---|---|---|
Nickajack Elementary School 4555 Mavell Road, Smyrna, GA 30082 | K-5 | 1.2 mi |
Griffin Middle School 4010 King Springs Road Southeast, Smyrna, GA 30082 | 6-8 | 1.5 mi |
Campbell High School 925 Powder Springs Street, Smyrna, GA 30080 | 9-12 | 3.4 mi |
Disclaimer:
School attendance boundaries provided by ATTOM Data Solutions and are for reference only. Contact the school directly to verify enrollment eligibility.
Price & Sales History for 4725 SE Legacy Cove Ln
Date
Details
Price
Change
Source
8/24/2026
Sold
$597,499
-2.05%
MLS
6/12/2026
Listed
$610,000
—
MLS
Disclaimer: Historical sales information is derived from public records provided by the county offices. Information is not guaranteed and should be independently verified.
4725 SE Legacy Cove Lane, Smyrna, GA 30126 (MLS# 10785925) is a Townhouse property that was sold at $597,499 on August 24, 2026. Want to learn more about 4725 SE Legacy Cove Lane? Do you have questions about finding other Townhouse real estate for sale in Smyrna? You can browse all Smyrna real estate or contact a Coldwell Banker agent to request more information.