This is a carousel with tiles that activate property listing cards. Use the previous and next buttons to navigate.
1/1
$425,000
This is a carousel with tiles that activate property listing cards. Use the previous and next buttons to navigate.
1/1
Property Description
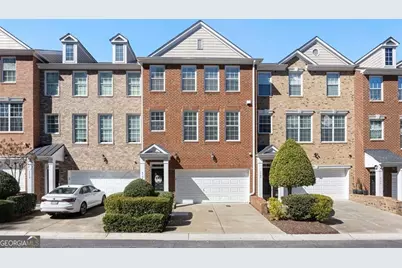
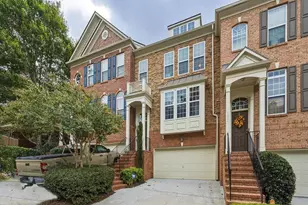
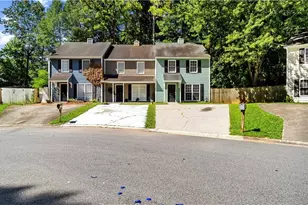
Welcome home to this light-filled townhome tucked away on a quiet cul-de-sac in a friendly swim community - a place where everyday living feels easy and memories are waiting to be made. The oversized kitchen is filled with natural light and warmth, offering quartz countertops, tall shaker cabinetry, and a spacious island that flows seamlessly into the open living area. Whether hosting friends or cooking for a quiet evening in, the open-concept layout makes the home feel connected and inviting. The living room features beautiful hardwood floors and a cozy fireplace - perfect for relaxed nights and meaningful gatherings. Upstairs, the oversized primary suite feels like a true retreat with vaulted ceilings that create an airy, open atmosphere. The completely renovated primary bathroom is a standout feature, showcasing a walk-in tile shower and double vanity - thoughtfully updated with both style and function in mind. Generous walk-in closets throughout the home provide exceptional storage. One of the only townhomes in the community offering four full bedrooms, this home provides flexibility that's hard to find. The finished terrace level can serve as a fourth bedroom, home gym, office, or additional hangout space - complete with a full bath and a custom cedar closet for added storage. Two refurbished decks extend your living space outdoors, including one that walks directly out to the backyard - just enough room to let your furry friend enjoy fresh air. The two-car garage with epoxy flooring adds both function and polish. Major updates include a newer roof and HVAC system, offering peace of mind for years to come. Perfect for first-time buyers ready to spread out or anyone looking for a home that truly feels welcoming, this location blends comfort and convenience - just a short walk to the Silver Comet Trail, minutes to Sprouts and dining along Cumberland Parkway, 10 minutes to The Battery, and only 25 minutes to Midtown Atlanta. This is more than just a townhome - it's a place to settle in, grow, and truly feel at home.
Full Property Details
Full Property Details for 4728 Creekside Villas Way SE
General
- Sold For: $425,000
- HOA FEE: $4,836
- Taxes: $4,175 (2025)
- Status: Closed
- Type: Townhouse
- Source: GAMLS_Atlanta
- MLS ID: 10694069
- Added to Site: 98 day(s) ago
Interior
- Rooms/Areas: Family Room
- Interior Features: Double Vanity, Walk-In Closet(s)
- Fireplace: Yes
- Number of Fireplaces: 1
- Fireplace(s): Family Room, Family Room
- Appliances: Dishwasher, Disposal, Dryer, Double Oven, Refrigerator
Rooms
Bathrooms
- Total Bathrooms: 4
- Full Bathrooms: 3
- Half Bathrooms: 1
- Upper Floor Baths: 4
- Upper - Full Baths: 3
- Upper - 1/2 Baths: 1
Bedrooms
- Total Bedrooms: 4
- Bedrooms Upper: 3
- Bedrooms Lower: 1
- Bedrooms-Up1: 3
- Bedrooms-Dn1: 1
Other Rooms
- Kitchen: Kitchen Island
- Laundry: Upper Level
Additional Information
- Shared Pool: Yes
- Pool: Yes
- Pool Description: In Ground
Parking
- Parking Features: Garage
Location
- County: Cobb
- Driving Directions: Creekside Terrace SE. Home will be the 4th driveway in the second building on the right.
School Information
- Elementary School: Nickajack
- Middle School: Campbell
- High School: Campbell
Community
- Assoc. Fees Include: Maintenance Grounds, Insurance, Sewer, Trash, Water
Heating & Cooling
- Cooling Type: Central Air
- Heating Type: Central
Utilities
- Water/Sewer: Public Sewer
Structural Information
- Architectural Style: Traditional
- Construction Status: Resale
- Basement: Yes
- Basement Desc.: Full
- Roof: Composition
- Stories/Levels: Two
- Living Area: 3,094 Sq. Ft.
- Finished Total: 3,094 Sq. Ft.
- Finished Above Grnd: 2,507 Sq. Ft.
- Finished Below Grnd: 587 Sq. Ft.
- Year Built: 2004
Lot Features
- Lot Size (Acres): 0.031
- Lot Size Range: .031
- Lot Size Source: Public Records
- Lot Description: Private
Financial Considerations
- Association Fee: Yes
- Association Fee: $4,836
- Tax Amount: $4,175
- Tax Year: 2025
Disclosures and Reports
- Special Conditions: Covenants/Restrictions
- Block: 3
Listing Courtesy of: BHHS Georgia Properties
Sold by Azure Realty

Get Pre-Approved Today
Schools
Schools serving 4728 Creekside Villas Way SE
School District:Cobb County School District
| Name | Grades | Distance |
|---|---|---|
Nickajack Elementary School 4555 Mavell Road, Smyrna, GA 30082 | K-5 | 0.4 mi |
Campbell Middle School 3295 Atlanta Road Southeast, Smyrna, GA 30080 | 6-8 | 2.6 mi |
Campbell High School 925 Powder Springs Street, Smyrna, GA 30080 | 9-12 | 3.4 mi |
Disclaimer:
School attendance boundaries provided by ATTOM Data Solutions and are for reference only. Contact the school directly to verify enrollment eligibility.
Price & Sales History for 4728 Creekside Villas Way SE
Date
Details
Price
Change
Source
4/15/2026
Sold
$425,000
—
MLS
2/18/2026
Listed
$425,000
—
MLS
Disclaimer: Historical sales information is derived from public records provided by the county offices. Information is not guaranteed and should be independently verified.
4728 Creekside Villas Way SE, Smyrna, GA 30082 (MLS# 10694069) is a Townhouse property that was sold at $425,000 on April 15, 2026. Want to learn more about 4728 Creekside Villas Way SE? Do you have questions about finding other Townhouse real estate for sale in Smyrna? You can browse all Smyrna real estate or contact a Coldwell Banker agent to request more information.