This is a carousel with tiles that activate property listing cards. Use the previous and next buttons to navigate.
1/39
$464,500
This is a carousel with tiles that activate property listing cards. Use the previous and next buttons to navigate.
1/39
Property Description
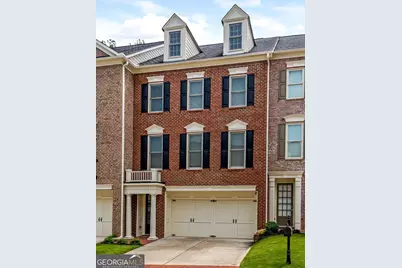
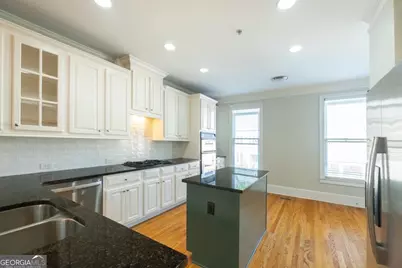
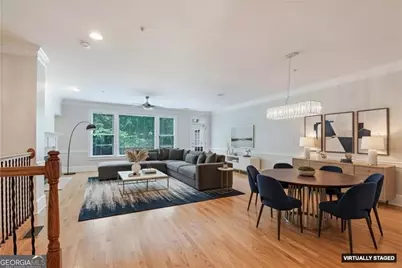
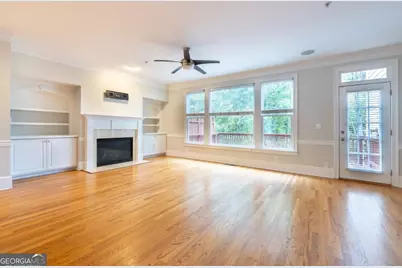
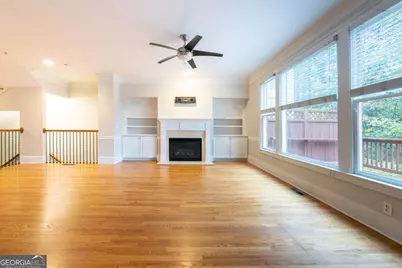
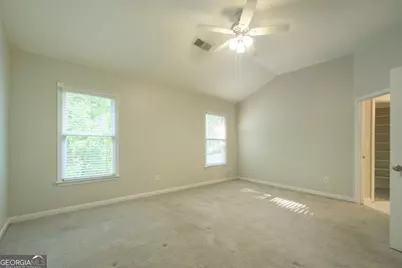
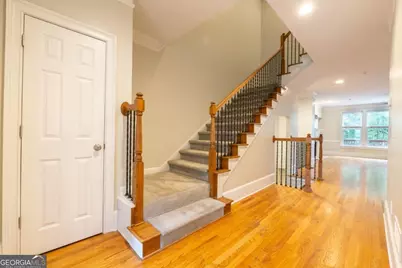
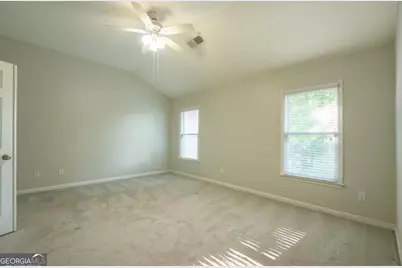
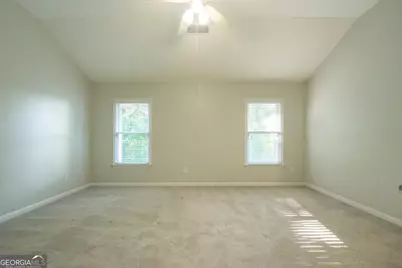
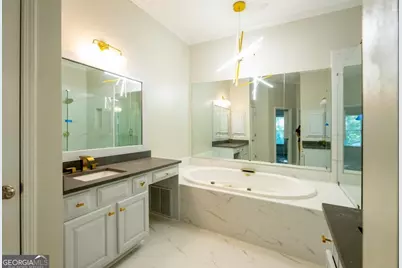
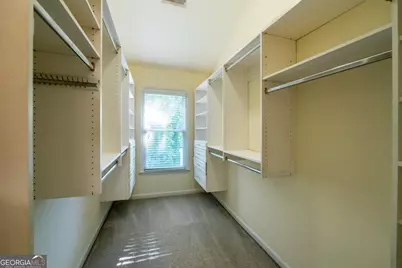
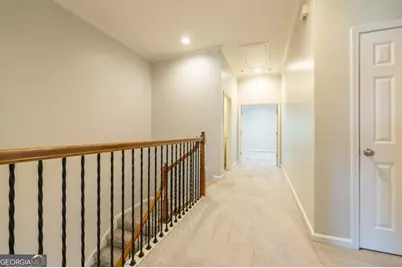
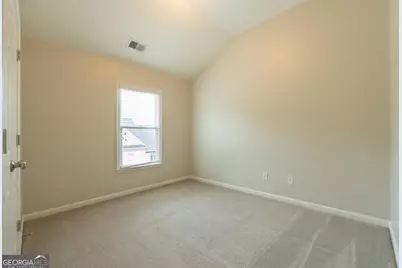
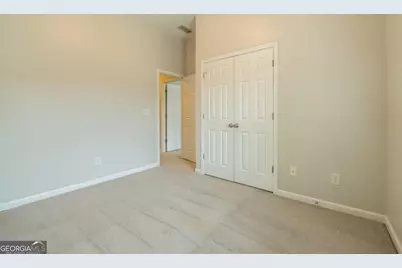
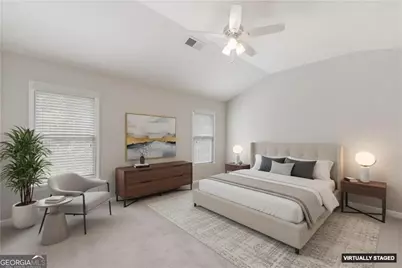
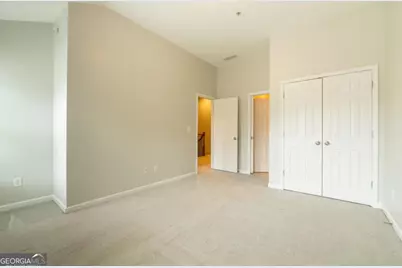
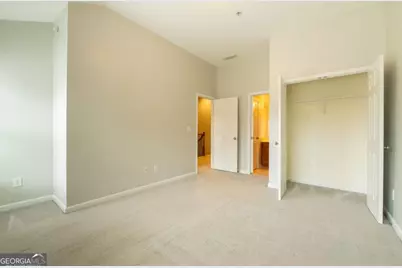
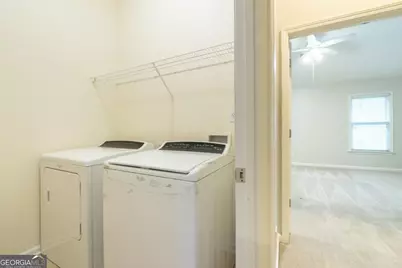
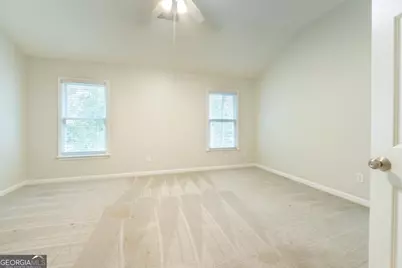
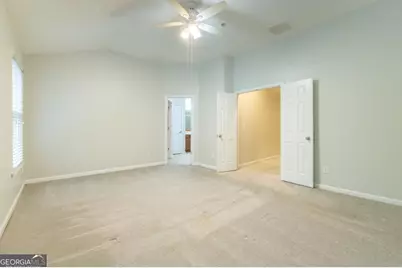
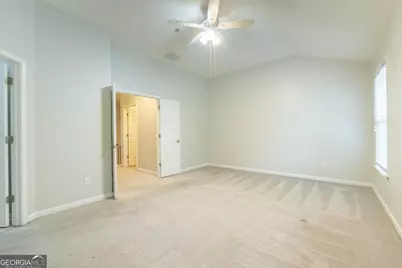
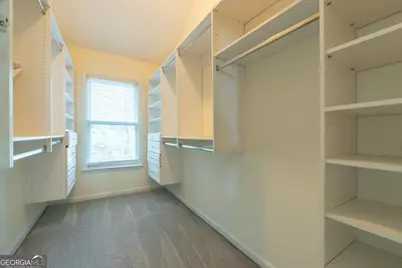
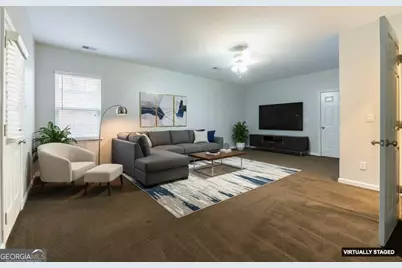
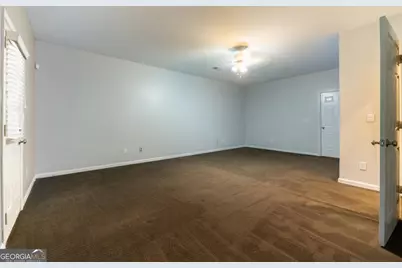
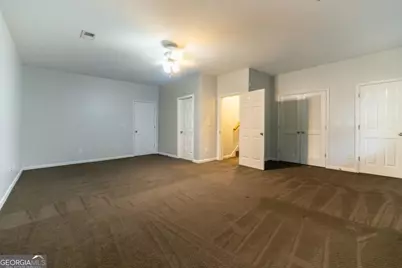
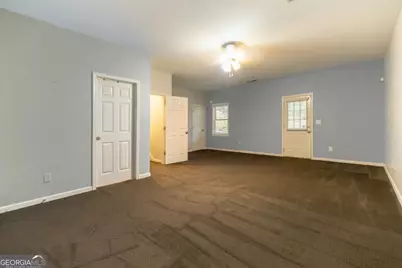
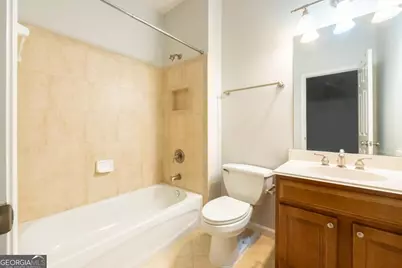
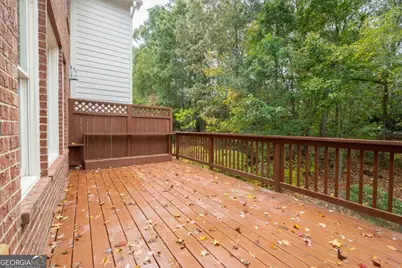
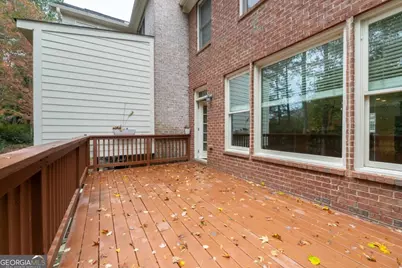
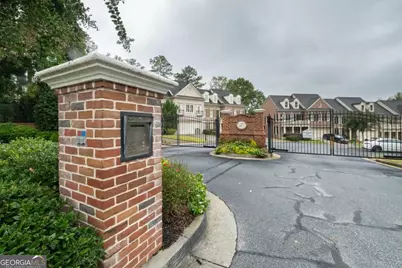
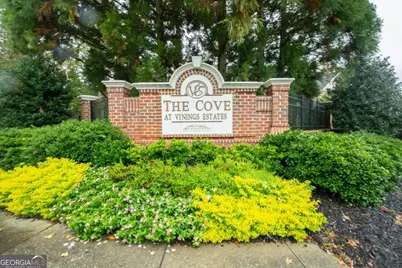
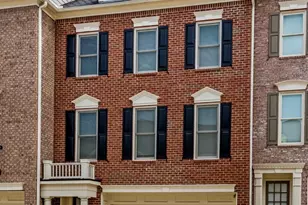
NEW KITCHEN AND PRIMARY BATHROOM! This pristine three-level townhome is located in The Cove at Vinings Estates, an exclusive gated enclave of just 35 residences built by renowned builder John Wieland. The home features four bedrooms, three and a half bathrooms, and has been recently updated with new paint while showcasing numerous designer details and soaring 9 & 10 foot ceilings. The main level welcomes you with a flowing, open layout highlighted by rich hardwood flooring and detailed crown molding that spans the entire level. The spacious living area centers around a fireplace flanked by built-in shelving and integrated audio. The chef's kitchen is appointed with granite surfaces, a generous center island, premium stainless appliances including a gas cooktop, custom cabinetry with stain finish, a pantry, and casual dining options. A separate formal dining area connects seamlessly to both the kitchen and living spaces, and onto an elevated deck overlooking wooded surroundings - perfect for outdoor relaxation and dining. A powder room rounds out this level. Upstairs, the owner's suite impresses with cathedral ceilings. The private bathroom evokes a spa experience with his-and-her sinks, a deep soaking whirlpool tub, a glass shower, and a generous, custom walk-in closet. Two additional well-proportioned bedrooms share a full hallway bathroom (with one offering direct access), and the laundry facilities are conveniently located on this floor. The ground level provides a fourth bedroom with full bathroom - easily adaptable as guest quarters, entertainment space, fitness room, or work-from-home office. This level features its own separate entry and connects to the oversized two-car garage with bonus storage. The location offers exceptional convenience to the Silver Comet Trail, major thoroughfares including the East/West Connector and I-285, and the vibrant Smyrna/Vinings area. Truist Park and The Battery's dining and entertainment district are minutes away, as is Cumberland Mall. Downtown Atlanta and the airport are easily accessible. The home offers an optional membership to Vinings Estates' impressive amenities: three pools, tennis & pickleball facilities, a playground, a basketball court, hiking trails, a grilling pavilion, a clubhouse and a complete fitness center. All of these amenities are included in the optional $730 annual fee. No rental restrictions - perfect for first time home investors.
Full Property Details
Full Property Details for 4746 Legacy Cove Ln
General
- Price: $464,500
- HOA FEE: $4,020
- Taxes: $5,410 (2025)
- Status: Active
- Type: Townhouse
- Source: GAMLS_Atlanta
- MLS ID: 10888735
- Updated: 11/11/2026
- Added to Site: 10 day(s) ago
Interior
- Rooms/Areas: Foyer, Laundry
- Interior Features: Bookcases, Double Vanity, High Ceilings, Pull-Down Attic Stairs, Roommate Plan, Split Bedroom Plan, Vaulted Ceiling(s), Walk-In Closet(s)
- Fireplace: Yes
- Number of Fireplaces: 1
- Fireplace(s): Family Room, Gas Log, Gas Starter, Family Room, Gas Log, Gas Starter
- Appliances: Dishwasher, Disposal, Gas Water Heater, Microwave, Refrigerator
Rooms
Bathrooms
- Total Bathrooms: 4
- Full Bathrooms: 3
- Half Bathrooms: 1
- Upper Floor Baths: 2
- Upper - Full Baths: 2
- Main - 1/2 Baths: 1
- Lower - Full Baths: 1
Bedrooms
- Total Bedrooms: 4
- Bedrooms Upper: 3
- Bedrooms Lower: 1
- Bedrooms-Up1: 3
- Bedrooms-Dn1: 1
Other Rooms
- Kitchen: Breakfast Area, Breakfast Bar, Pantry
- Laundry: Upper Level
Additional Information
- Shared Pool: Yes
- Tennis: Yes
Exterior
- Exterior Features: Balcony
Parking
- Parking Features: Garage, Garage Door Opener
Location
- County: Cobb
- Driving Directions: GPS friendly. Off Cooper Lake Road near the East-West Connector.
School Information
- Elementary School: Nickajack
- Middle School: Griffin
- High School: Campbell
Community
- Assoc. Fees Include: Maintenance Grounds, Reserve Fund
Heating & Cooling
- Cooling Type: Ceiling Fan(s), Central Air, Zoned
- Heating Type: Central, Electric, Forced Air, Zoned
Utilities
- Water/Sewer: Public Sewer
Structural Information
- Architectural Style: Brick 4 Side, Traditional
- Construction Status: Updated/Remodeled
- Basement: Yes
- Basement Desc.: Finished Bath, Daylight, Exterior Entry, Finished, Full, Interior Entry
- Roof: Composition
- Stories/Levels: Three Or More
- Living Area: 2,940 Sq. Ft.
- Finished Total: 2,940 Sq. Ft.
- Finished Above Grnd: 2,940 Sq. Ft.
- Year Built: 2004
Lot Features
- Lot Size (Acres): 0.03
- Lot Size Range: .03
- Lot Size Source: Public Records
- Lot Description: Level
Water Features
- Water Front Name: NONE
Financial Considerations
- Association Fee: Yes
- Association Fee: $4,020
- Tax Amount: $5,410
- Tax Year: 2025
Listing Courtesy of: Real Broker, LLC
Get Pre-Approved Today
Schools
Schools serving 4746 Legacy Cove Ln
School District:Cobb County School District
| Name | Grades | Distance |
|---|---|---|
Nickajack Elementary School 4555 Mavell Road, Smyrna, GA 30082 | K-5 | 1.2 mi |
Griffin Middle School 4010 King Springs Road Southeast, Smyrna, GA 30082 | 6-8 | 1.5 mi |
Campbell High School 925 Powder Springs Street, Smyrna, GA 30080 | 9-12 | 3.4 mi |
Disclaimer:
School attendance boundaries provided by ATTOM Data Solutions and are for reference only. Contact the school directly to verify enrollment eligibility.
Price & Sales History for 4746 Legacy Cove Ln
Date
Details
Price
Change
Source
11/11/2026
Listed
$464,500
47.46%
MLS
3/22/2005
Sold
$315,000
—
Public Record
Disclaimer: Historical sales information is derived from public records provided by the county offices. Information is not guaranteed and should be independently verified.
Tax History
Tax History for 4746 Legacy Cove Ln
Year
Property Taxes
Change
Tax Assessment
Change
2026
$5,543
2%
$204,096
2%
2025
$5,410
8%
$199,180
-52%
2023
$5,006
—
$412,790
124%
2023
$5,006
8%
$184,316
9%
2022
$4,624
26%
$168,988
26%
2021
$3,673
—
$133,620
—
2019
$3,673
20%
$133,620
20%
2018
$3,063
7%
$111,432
—
2017
$2,874
—
$111,432
—
2016
$2,874
-2%
$111,432
—
2015
$2,942
22%
$111,432
23%
2014
$2,408
-1%
$90,364
—
2013
$2,431
—
$90,364
—
Disclaimer: Historical tax information is derived from public records provided by the county offices. Information is not guaranteed and should be independently verified.
Estimate the Cost
Estimate the Cost for 4746 Legacy Cove Ln
4746 Legacy Cove Lane, Smyrna, GA 30126 (MLS# 10888735) is a Townhouse property with 4 bedrooms, 3 full bathrooms and 1 partial bathroom. 4746 Legacy Cove Lane is currently listed for $464,500 and was received on November 11, 2026. Want to learn more about 4746 Legacy Cove Lane? Do you have questions about finding other Townhouse real estate for sale in Smyrna? You can browse all Smyrna real estate or contact a Coldwell Banker agent to request more information.