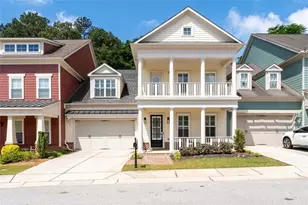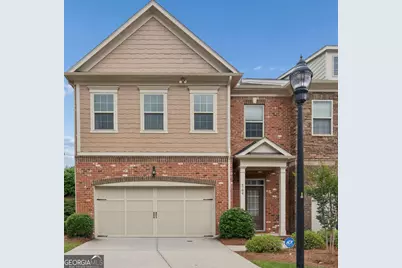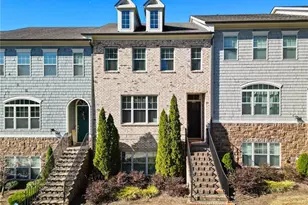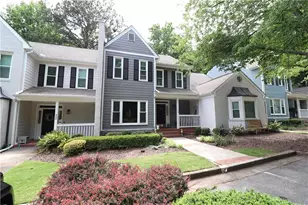

This is a carousel with tiles that activate property listing cards. Use the previous and next buttons to navigate.
1/32
$550,000
This is a carousel with tiles that activate property listing cards. Use the previous and next buttons to navigate.
1/32
Property Description
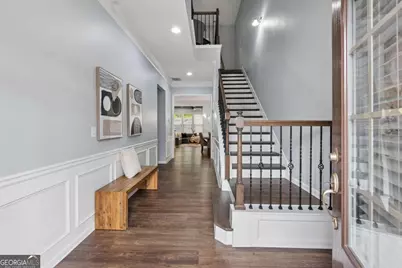
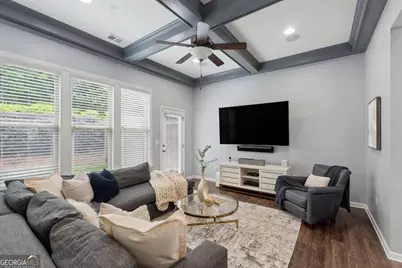
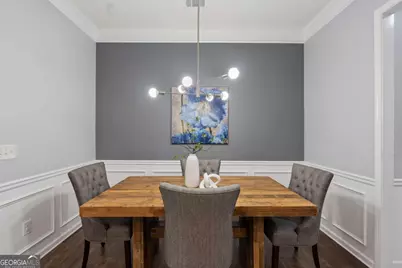
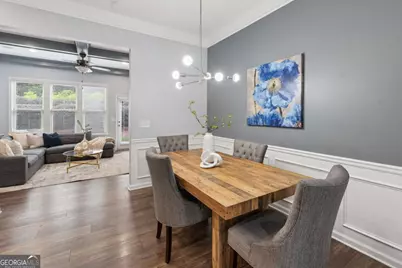
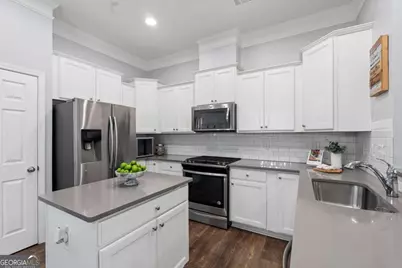
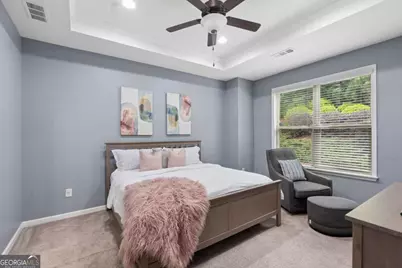
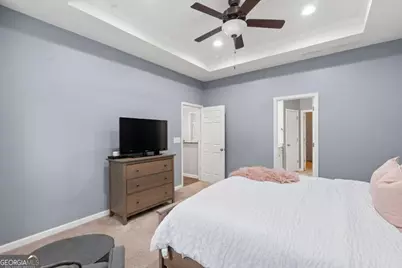
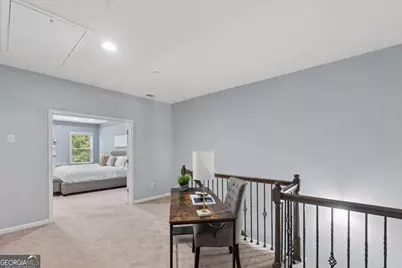
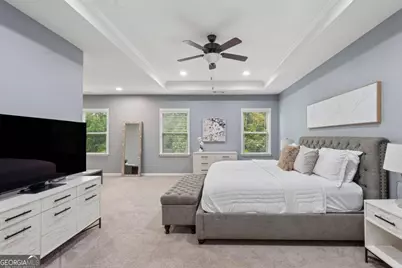
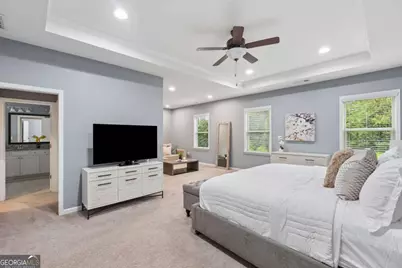
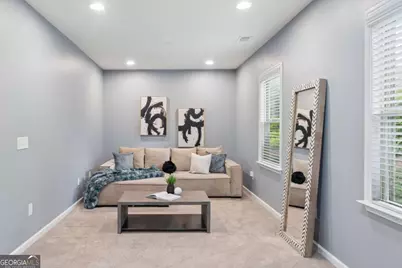
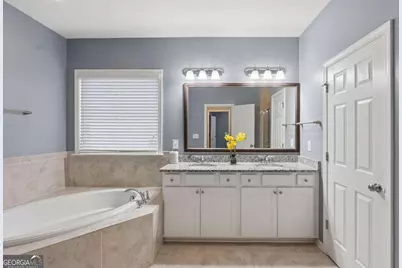
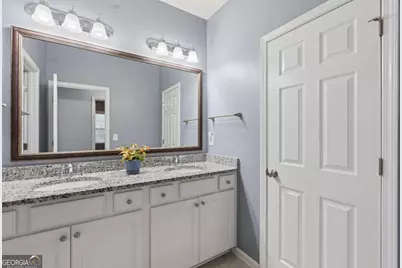
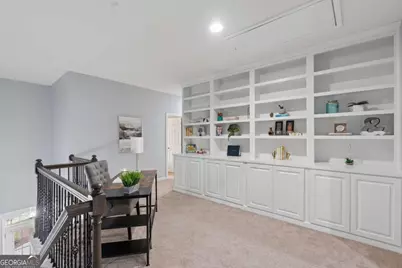
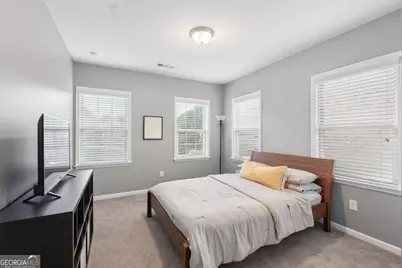
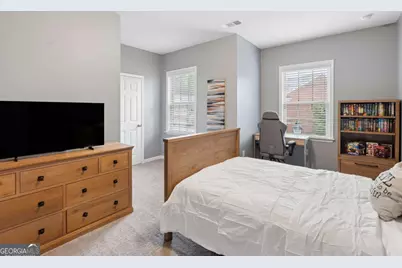
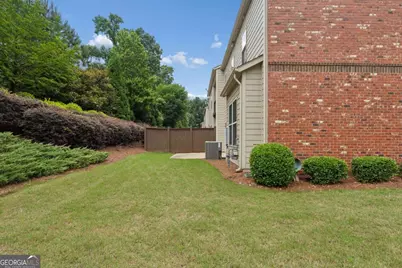
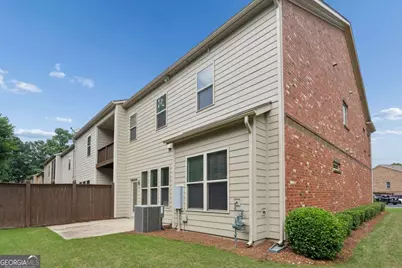
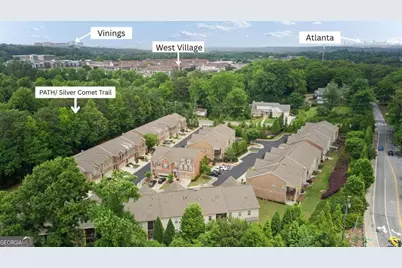
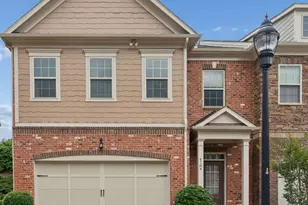
Rare townhome with TWO primary suites, including a stepless primary bedroom on the main level! This spacious end unit four-bedroom floor plan in Terraces at Oakdale offers exceptional layout, flexibility, and low-maintenance living in a prime Smyrna location. Meticulously maintained and move-in ready, this home features high ceilings, a spacious kitchen with quartz countertops, stainless steel appliances, prep island, pantry, and a family room with coffered ceilings. The stepless main-level primary suite easily accommodates a king-sized bed plus a sitting area and includes a dual vanity, separate tub and shower, and a large walk-in closet-ideal for guests or roommates Upstairs, a spacious loft with custom built-ins provides the perfect flex space for a media room, office, or additional lounge area. The oversized second primary suite features double-door entry, a large sitting area, two walk-in closets, and a spa-like bath. Two additional secondary bedrooms, a full bath, and the laundry room complete the upper level, offering plenty of room and privacy for everyone. Enjoy a large private backyard, a two-car garage plus driveway parking, and nearby guest parking. Conveniently located near I-285, Vinings, Midtown, The Battery, Cobb Galleria, and Buckhead and a nearby Silver Comet Trail entrance with easy access to recreation, dining, and shopping. Zoned for top-rated Nickajack Elementary, Campbell Middle, and Campbell High School.
Full Property Details
Full Property Details for 4784 Blue Elm Ln SE
General
- Price: $550,000
- HOA FEE: $3,780
- Taxes: $6,607 (2025)
- Status: Active
- Type: Townhouse
- Source: GAMLS_Atlanta
- MLS ID: 10772267
- Updated: 5/27/2026
- Added to Site: 29 day(s) ago
Interior
- Rooms/Areas: Foyer, Laundry, Loft, Other
- Interior Features: Bookcases, Double Vanity, High Ceilings, In-Law Floorplan, Master On Main Level, Pull-Down Attic Stairs, Roommate Plan, Separate Shower, Split Bedroom Plan, Tile Bath, Tray Ceiling(s), Walk-In Closet(s)
- Appliances: Dishwasher, Disposal, Electric Water Heater, Microwave, Oven/Range (Combo), Refrigerator, Stainless Steel Appliance(s)
Rooms
Bathrooms
- Total Bathrooms: 4
- Full Bathrooms: 3
- Half Bathrooms: 1
- Upper Floor Baths: 2
- Upper - Full Baths: 2
- Main - Full Baths: 1
- Main - 1/2 Baths: 1
Bedrooms
- Total Bedrooms: 4
- Bedrooms Upper: 3
- Bedrooms-Up1: 3
- Bedrooms Main: 1
Other Rooms
- Kitchen: Kitchen Island, Pantry, Solid-Surface Counters
- Laundry: In Hall, Laundry Closet, Upper Level
Exterior
- Exterior Features: Lighting
Parking
- Parking Features: Attached, Garage, Garage Door Opener, Kitchen Level
Location
- County: Cobb
- Driving Directions: Please use GPS. I285 to Atlanta Rd exit. Head outside perimeter. Left on Pine. Right on W Village Way. Sharp Left on Oakdale Rd. Go 0.5 mi. Turn Right onto Silver Birch Dr. Turn left onto Blue Elm Ln
School Information
- Elementary School: Nickajack
- Middle School: Campbell
- High School: Campbell
Community
- Assoc. Fees Include: Insurance, Maintenance Exterior, Maintenance Grounds, Pest Control, Trash
Heating & Cooling
- Cooling Type: Ceiling Fan(s), Central Air, Electric, Zoned
- Heating Type: Central, Forced Air, Natural Gas, Zoned
Utilities
- Water/Sewer: Public Sewer
Structural Information
- Architectural Style: Craftsman, Traditional
- Construction Status: Resale
- Basement Desc.: None
- Roof: Composition
- Stories/Levels: Two
- Living Area: 2,604 Sq. Ft.
- Finished Total: 2,604 Sq. Ft.
- Finished Above Grnd: 2,604 Sq. Ft.
- Year Built: 2017
Lot Features
- Lot Size (Acres): 0.037
- Lot Size Range: .037
- Lot Size Source: Public Records
- Lot Description: Level, Open Lot, Private
Water Features
- Water Front Name: NONE
Financial Considerations
- Association Fee: Yes
- Association Fee: $3,780
- Tax Amount: $6,607
- Tax Year: 2025
Disclosures and Reports
- Special Conditions: Covenants/Restrictions
- Lot Number: 691
Listing Courtesy of: Atlanta Communities
Get Pre-Approved Today
Schools
Schools serving 4784 Blue Elm Ln SE
School District:Cobb County School District
| Name | Grades | Distance |
|---|---|---|
Nickajack Elementary School 4555 Mavell Road, Smyrna, GA 30082 | K-5 | 1.2 mi |
Campbell Middle School 3295 Atlanta Road Southeast, Smyrna, GA 30080 | 6-8 | 2.5 mi |
Campbell High School 925 Powder Springs Street, Smyrna, GA 30080 | 9-12 | 3.7 mi |
Disclaimer:
School attendance boundaries provided by ATTOM Data Solutions and are for reference only. Contact the school directly to verify enrollment eligibility.
Price & Sales History for 4784 Blue Elm Ln SE
Date
Details
Price
Change
Source
4/28/2026
Listed
$550,000
—
MLS
Disclaimer: Historical sales information is derived from public records provided by the county offices. Information is not guaranteed and should be independently verified.

Tax History
Tax History for 4784 Blue Elm Ln SE
Year
Property Taxes
Change
Tax Assessment
Change
2025
$6,607
7%
$219,292
-53%
2023
$6,151
—
$467,220
129%
2023
$6,151
28%
$204,000
29%
2021
$4,807
—
$158,392
—
2022
$4,807
—
$158,392
10%
2021
$4,807
-1%
$144,511
-10%
2019
$4,873
13%
$160,568
13%
2018
$4,319
437%
$142,304
408%
2017
$805
—
$28,000
—
Disclaimer: Historical tax information is derived from public records provided by the county offices. Information is not guaranteed and should be independently verified.
Estimate the Cost
Estimate the Cost for 4784 Blue Elm Ln SE
4784 Blue Elm Lane SE, Smyrna, GA 30080 (MLS# 10772267) is a Townhouse property with 4 bedrooms, 3 full bathrooms and 1 partial bathroom. 4784 Blue Elm Lane SE is currently listed for $550,000 and was received on April 28, 2026. Want to learn more about 4784 Blue Elm Lane SE? Do you have questions about finding other Townhouse real estate for sale in Smyrna? You can browse all Smyrna real estate or contact a Coldwell Banker agent to request more information.