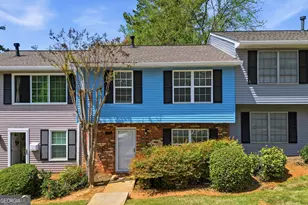
This is a carousel with tiles that activate property listing cards. Use the previous and next buttons to navigate.
1/1
$309,000
This is a carousel with tiles that activate property listing cards. Use the previous and next buttons to navigate.
1/1
Property Description
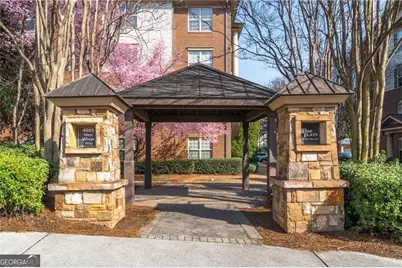
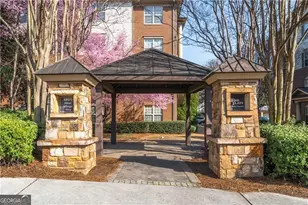
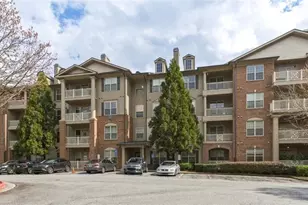
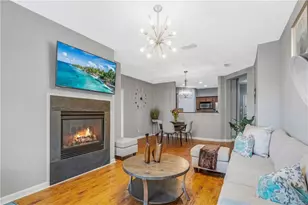
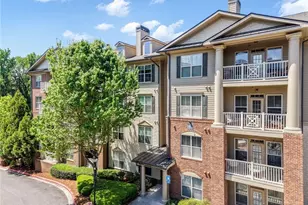
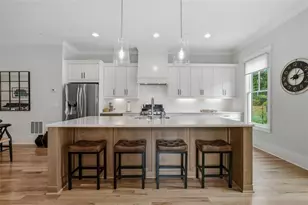
Pristine, move-in ready 2 bedroom, 2 bathroom condo in a highly convenient Smyrna location just minutes from Vinings. This beautifully maintained first-floor residence offers 1,175 square feet of low maintenance, lock-and-leave living within a secure building. Ideally positioned facing west and not impacted by I-285, the home combines comfort, privacy, and accessibility. FHA and VA eligible. Fresh, neutral paint and newer laminate flooring throughout create a modern, cohesive feel. The immaculate Kitchen features warm, stained cabinetry, abundant granite countertops, tile backsplash, stainless appliances, gas cooking, a walk-in pantry, an undermount double-basin sink, and a newer refrigerator. The kitchen opens seamlessly to the fireside living and dining areas filled with natural light and is enhanced by plantation shutters throughout the home. The spacious Primary suite offers an inviting retreat with a beautifully appointed en-suite bathroom featuring a separate tiled shower, soaking tub, extended double vanity, linen closet, private water closet, and generous walk-in closet. The split-bedroom layout places the secondary suite on the opposite side of the home, complete with a large bedroom, full bathroom, and oversized closet- ideal for guests, a home office, or roommate living. Lightly lived in and exceptionally maintained, the home was used occasionally during the week by the current owner. Additional features include hallway laundry and utility storage. One deeded and covered parking space underneath the building and Visitor parking (marked "V") in lot. Enjoy outstanding community amenities including a pool and fitness center, plus unbeatable proximity to the Silver Comet Trail, Truist Park (just 6 miles away), Vinings, Buckhead, Midtown, and major highways for easy access anywhere in metro Atlanta. Turn-key, casual elegance in a wonderfully managed community. Refrigerator, Washer and Dryer are included in the sale! Security system through ADT paid by Seller through the end of November 2026.
Full Property Details
Full Property Details for 4805 Village Way #1105
General
- Sold For: $309,000
- Taxes: $3,582 (2025)
- Status: Closed
- Type: Condo
- Source: GAMLS_Atlanta
- MLS ID: 10776741
- Added to Site: 79 day(s) ago
Interior
- Rooms/Areas: Great Room, Laundry
- Interior Features: Double Vanity, Walk-In Closet(s)
- Fireplace: Yes
- Number of Fireplaces: 1
- Fireplace(s): Factory Built, Gas Log, Gas Starter, Living Room, Factory-Built, Gas Log, Gas Starter, Living Room
- Appliances: Dishwasher, Disposal, Microwave
Rooms
Bathrooms
- Total Bathrooms: 2
- Full Bathrooms: 2
- Main - Full Baths: 2
Bedrooms
- Total Bedrooms: 2
- Bedrooms Main: 2
Other Rooms
- Kitchen: Breakfast Bar
- Laundry: In Hall
Additional Information
- Shared Pool: Yes
- Pool: Yes
- Pool Description: In Ground
Exterior
- Exterior Features: Balcony, Other
Parking
- Parking Features: Assigned, Garage
Location
- County: Cobb
- Driving Directions: From I-285, exit Atlanta Road and head OTP. Turn Left at 1st light onto Pine Street. 1st Left onto W Village Way. Go straight through the roundabout. Turn Left into parking between the three buildings (unit is in building 100). Park in any parking spot marked "V" for visitor parking.
School Information
- Elementary School: Nickajack
- Middle School: Campbell
- High School: Campbell
Community
- Assoc. Fees Include: Insurance, Maintenance Grounds, Pest Control, Reserve Fund, Security, Trash, Water
Heating & Cooling
- Cooling Type: Ceiling Fan(s), Central Air, Electric
- Heating Type: Central, Forced Air, Natural Gas
Utilities
- Water/Sewer: Public Sewer
Structural Information
- Architectural Style: Other
- Construction Status: Resale
- Basement Desc.: None
- Roof: Composition
- Stories/Levels: One
- Living Area: 1,175 Sq. Ft.
- Finished Total: 1,175 Sq. Ft.
- Finished Above Grnd: 1,175 Sq. Ft.
- Year Built: 2007
Lot Features
- Lot Size (Acres): 0.03
- Lot Size Range: .03
- Lot Size Source: Public Records
- Lot Description: Other
Financial Considerations
- Association Fee: Yes
- Tax Amount: $3,582
- Tax Year: 2025
Disclosures and Reports
- Section: 2
- Lot Number: 749 & 764
- Block/Lot/Section: 2
Listing Courtesy of: BHHS Georgia Properties
Sold by Atlanta Fine Homes - Sotheby's Int'l

Get Pre-Approved Today
Schools
Schools serving 4805 Village Way #1105
School District:Cobb County School District
| Name | Grades | Distance |
|---|---|---|
Nickajack Elementary School 4555 Mavell Road, Smyrna, GA 30082 | K-5 | 1.6 mi |
Campbell Middle School 3295 Atlanta Road Southeast, Smyrna, GA 30080 | 6-8 | 2.4 mi |
Campbell High School 925 Powder Springs Street, Smyrna, GA 30080 | 9-12 | 3.8 mi |
Disclaimer:
School attendance boundaries provided by ATTOM Data Solutions and are for reference only. Contact the school directly to verify enrollment eligibility.
Price & Sales History for 4805 Village Way #1105
Date
Details
Price
Change
Source
7/24/2026
Sold
$309,000
-3.41%
MLS
6/02/2026
Listed
$319,900
—
MLS
Disclaimer: Historical sales information is derived from public records provided by the county offices. Information is not guaranteed and should be independently verified.
4805 Village Way #1105, Smyrna, GA 30080 (MLS# 10776741) is a Condo property that was sold at $309,000 on July 24, 2026. Want to learn more about 4805 Village Way #1105? Do you have questions about finding other Condo real estate for sale in Smyrna? You can browse all Smyrna real estate or contact a Coldwell Banker agent to request more information.